15 Duncan Drive


About This Home
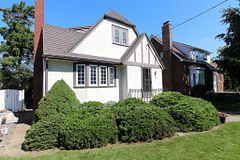
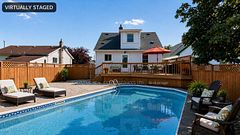
Welcome to 15 Duncan Drive, a charming detached bungalow located in a desirable North St. Catharine's neighborhood. This home offers a fantastic opportunity for buyers looking for a property with space, flexibility, and room to make it their own. Featuring three bedrooms on the main level plus an additional bedroom in the finished basement, this home provides plenty of options for growing families, guests, a home office, or additional living space. The finished lower level also includes an additional bathroom, adding valuable functionality to the home. Set on a mature lot, this property features a detached garage and a private in-ground pool, creating the perfect backyard retreat for summer entertaining, relaxing evenings, and making memories with family and friends. The outdoor space offers endless possibilities for those looking to enjoy their own private oasis. The layout provides comfortable main-floor living with the opportunity to customize and update over time. Whether you are a first-time buyer, downsizer, or someone searching for a home with potential, 15 Duncan Drive offers a great foundation to create something special. Located close to schools, parks, shopping, restaurants, and everyday amenities. Enjoy the convenience of being a short drive to the waterfront lifestyle of Port Dalhousie, including Lakeside Park Beach, walking trails, the marina, and the charm of the lakefront community. With a detached garage, finished basement, extra bathroom, bedroom flexibility, and an in-ground pool, this home offers a rare combination of features and potential. Discover the possibilities waiting for you.
Property Information
Building Details
Features & Amenities
Financials & Fees
Inclusions & Exclusions
N/A
Location
Similar Properties
View More
Source: Toronto Regional Real Estate Board (TRREB), via PropTx Innovations Inc.
The data relating to real estate on this website comes in part from the MLS® data feed of PropTx Innovations Inc. The information is deemed reliable but is not guaranteed accurate by PropTx.
The information provided herein must only be used by consumers that have a bona fide interest in the purchase, sale or lease of real estate and may not be used for any commercial purpose or any other purpose.
© 2026 PropTx Innovations Inc. All rights reserved. MLS®, REALTOR® and the associated logos are owned or controlled by The Canadian Real Estate Association (CREA).