837 Sherburne Street
About This Home
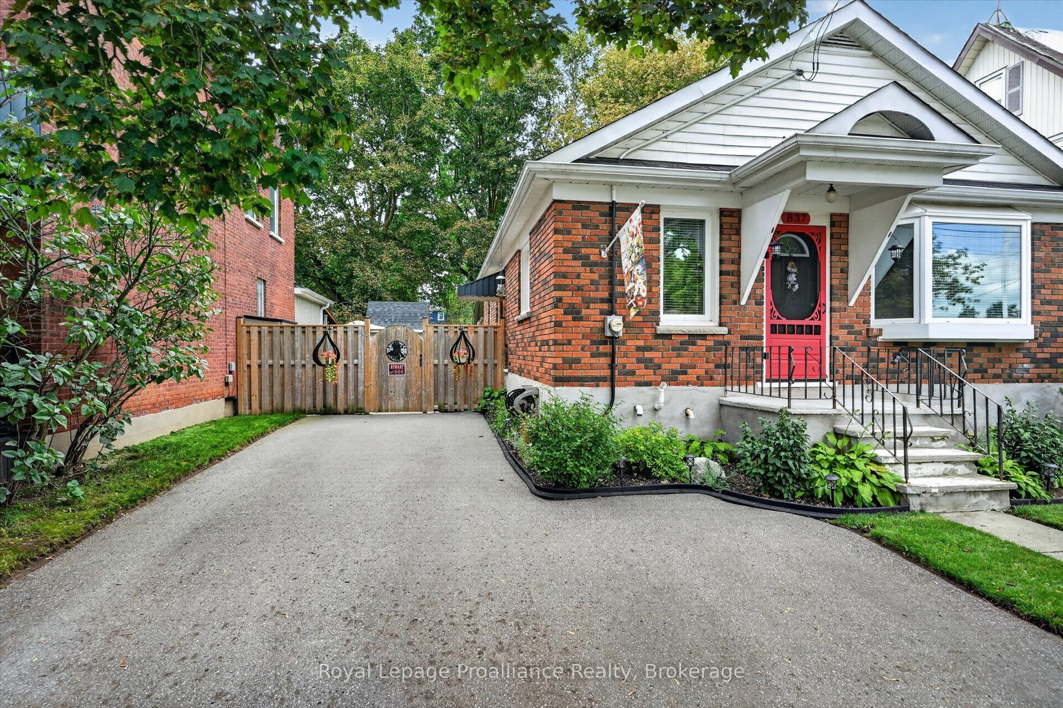
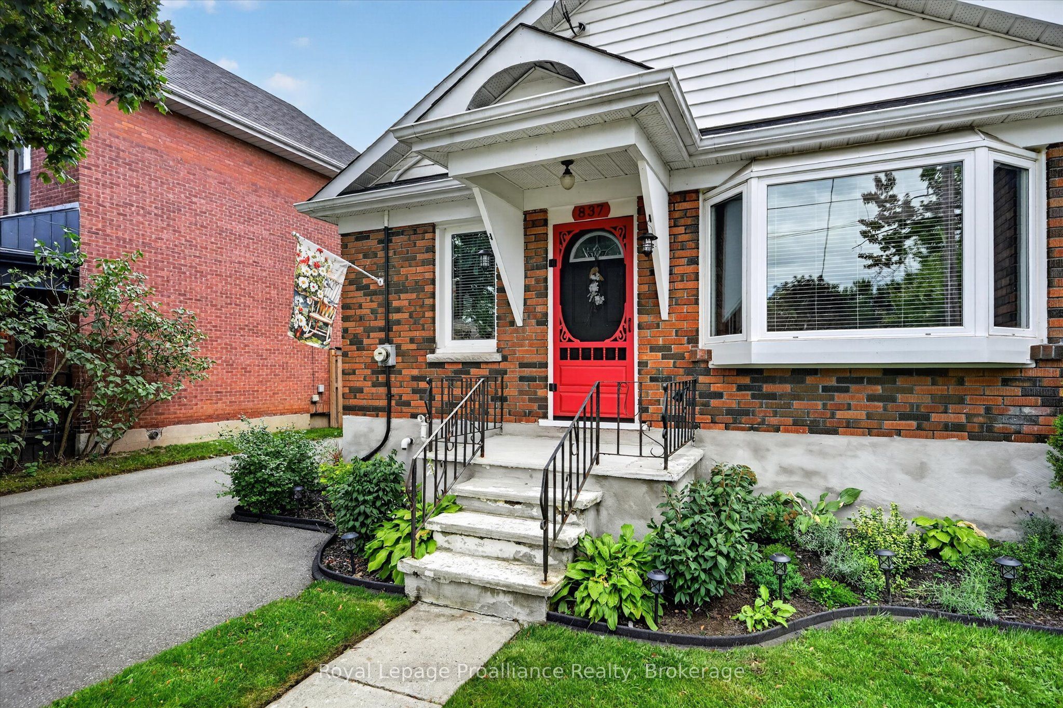
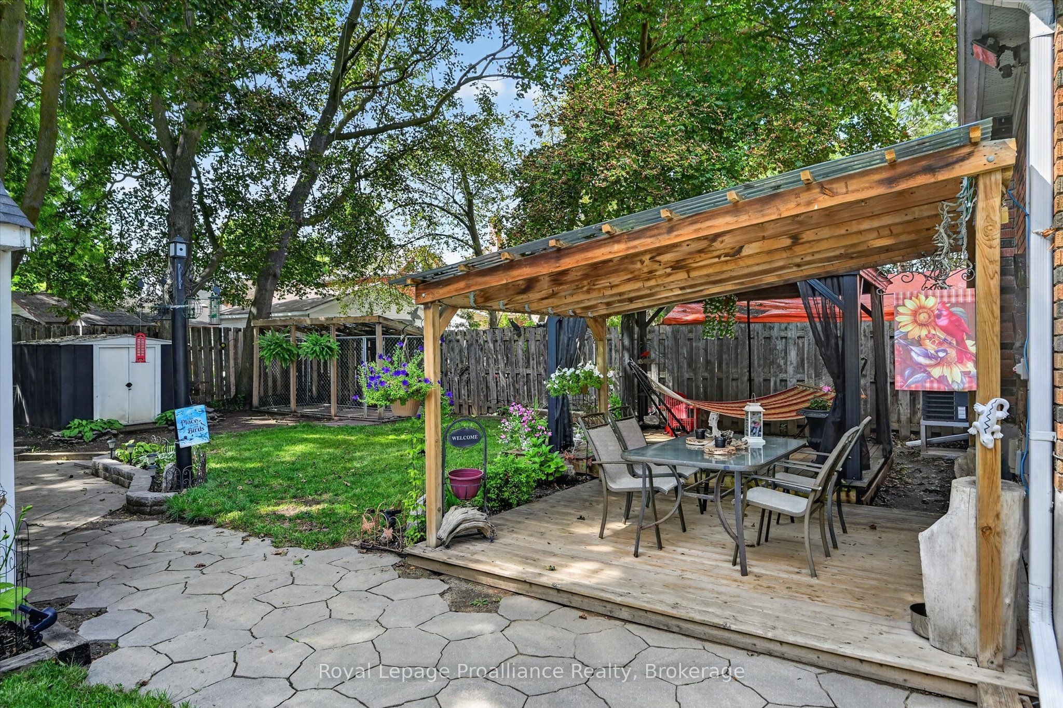
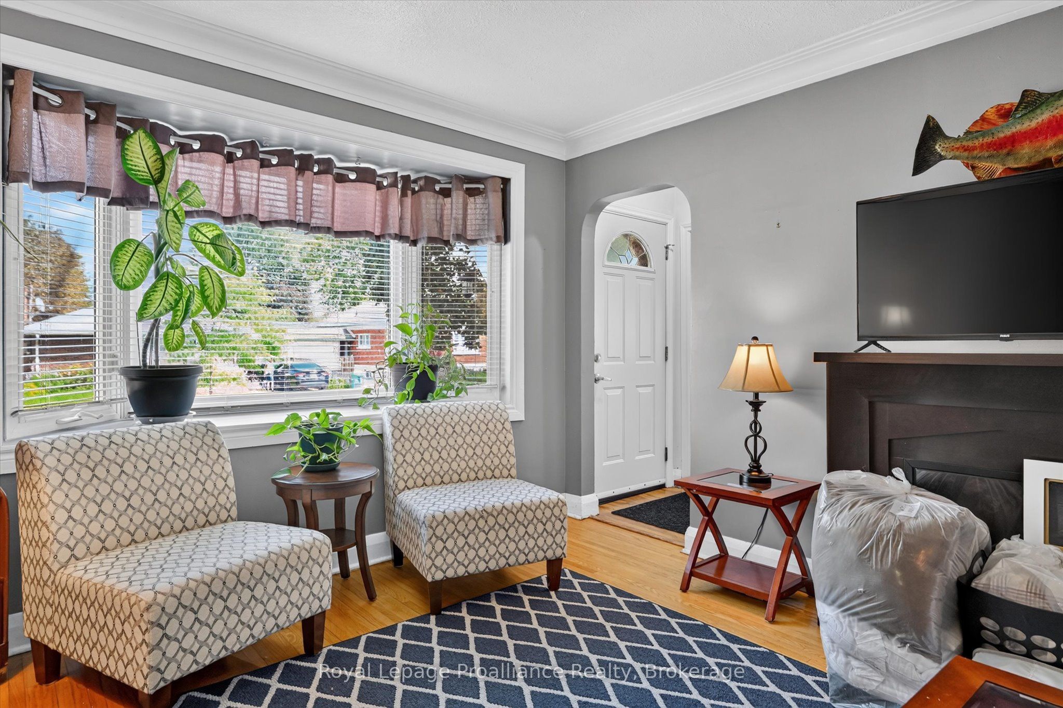
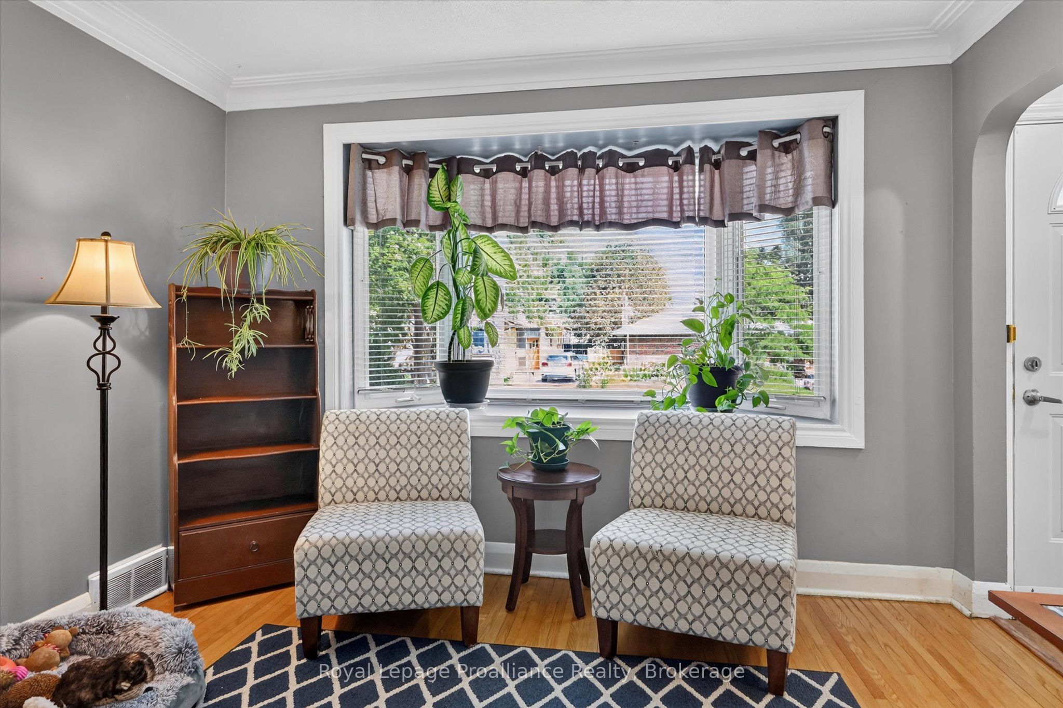
Welcome to 837 Sherburne Street, a meticulously maintained solid-brick bungalow on a quiet street in Peterborough's south end. Clean as can be and clearly well cared for, this 3+1 bedroom, 2.5 bathroom home offers a functional layout with finished living space on both levels. The bright front living room features a beautiful bay window and original hardwood flooring, which continues through the three main-floor bedrooms. The beautifully updated eat-in kitchen, a 4-pc bathroom, and new flooring throughout the remaining main-floor spaces complete this level. Downstairs, the fully finished basement includes a fourth bedroom, second full bathroom and half bathroom, laundry, and a convenient side entrance, offering in-law possibilities. Outside, the gorgeous fully fenced backyard is incredibly private, with a deck, limestone patio, garden shed, and plenty of room to enjoy. Additional updates include shingles approximately 3 years old, a 3-year-old furnace, new central air. Located in a convenient neighbourhood close to Lansdowne Street shopping, the Peterborough Memorial Centre, Miskin Law Community Complex, Little Lake, and easy access to Highway 115. A solid, beautifully maintained bungalow in a quiet location, ready for its next owner.
Property Information
Building Details
Features & Amenities
Financials & Fees
Inclusions & Exclusions
Refrigerator, Stove, Washer, Dryer, Electric Light Fixtures, Window Coverings
See attached list in Documents.
Location
Similar Properties
View More
Source: Toronto Regional Real Estate Board (TRREB), via PropTx Innovations Inc.
The data relating to real estate on this website comes in part from the MLS® data feed of PropTx Innovations Inc. The information is deemed reliable but is not guaranteed accurate by PropTx.
The information provided herein must only be used by consumers that have a bona fide interest in the purchase, sale or lease of real estate and may not be used for any commercial purpose or any other purpose.
© 2026 PropTx Innovations Inc. All rights reserved. MLS®, REALTOR® and the associated logos are owned or controlled by The Canadian Real Estate Association (CREA).