40 Farmington Crescent
About This Home
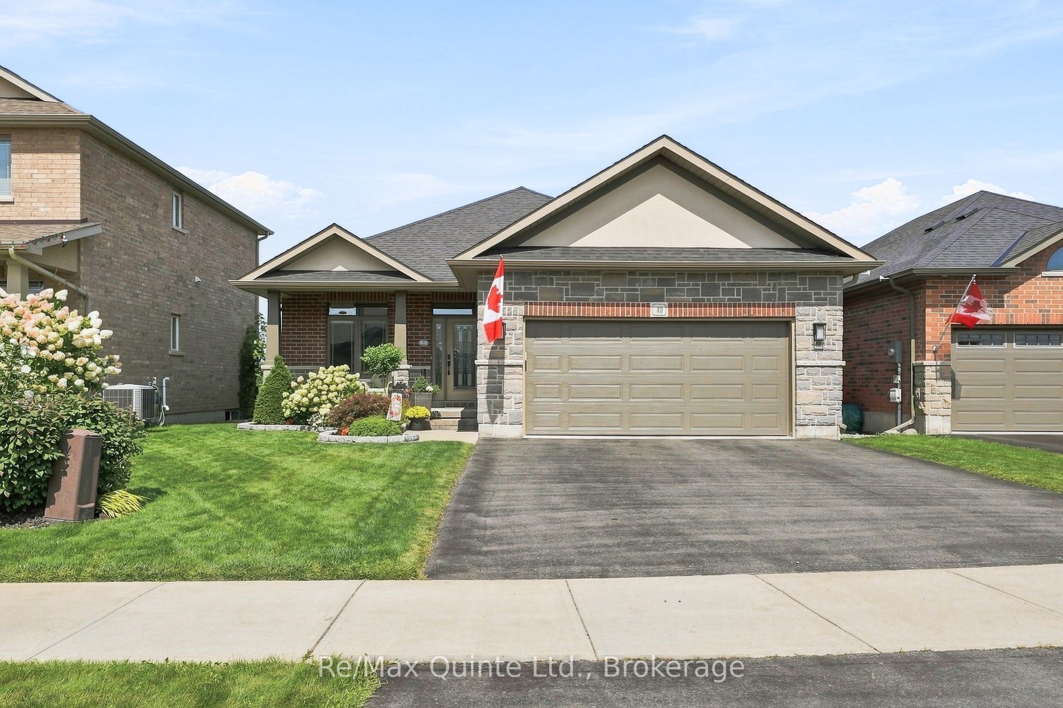
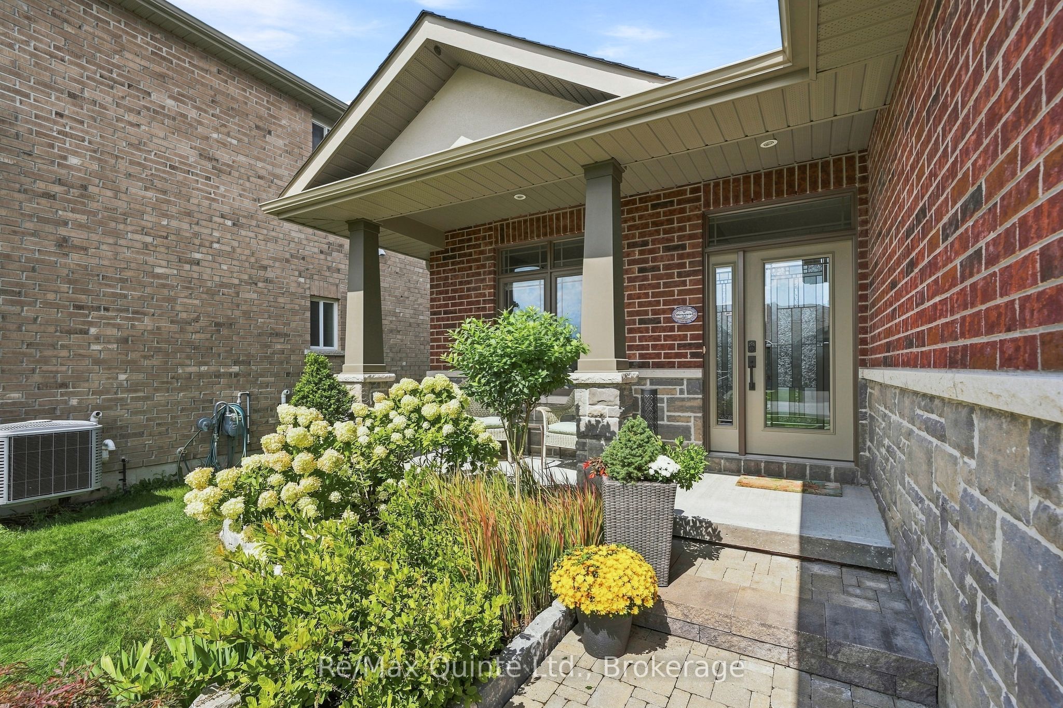
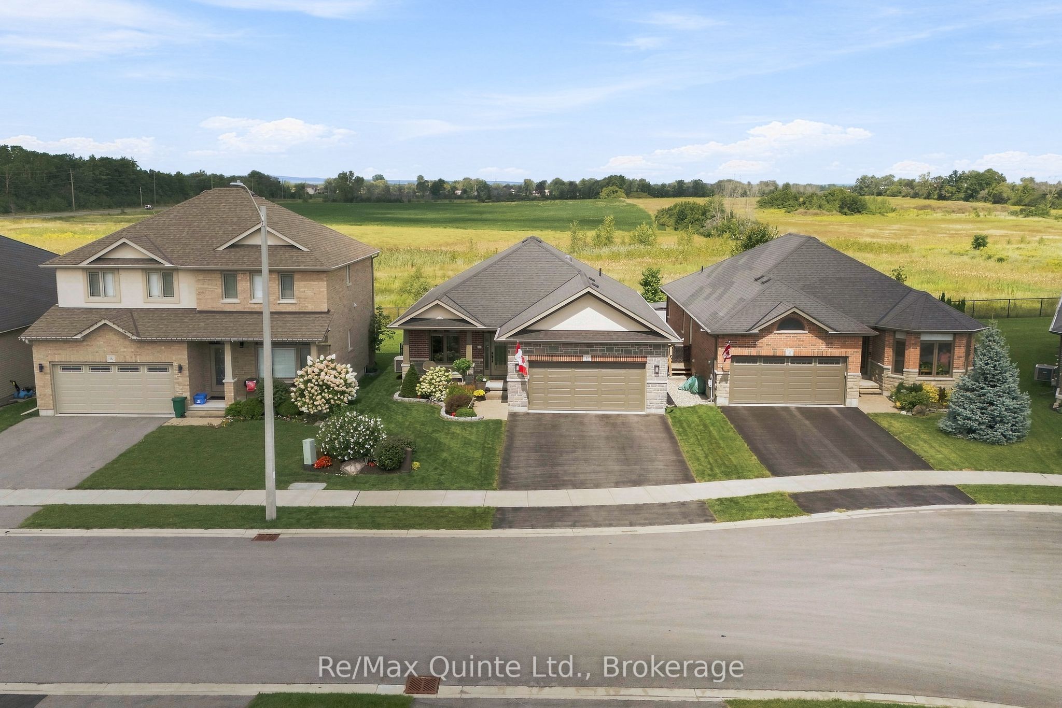
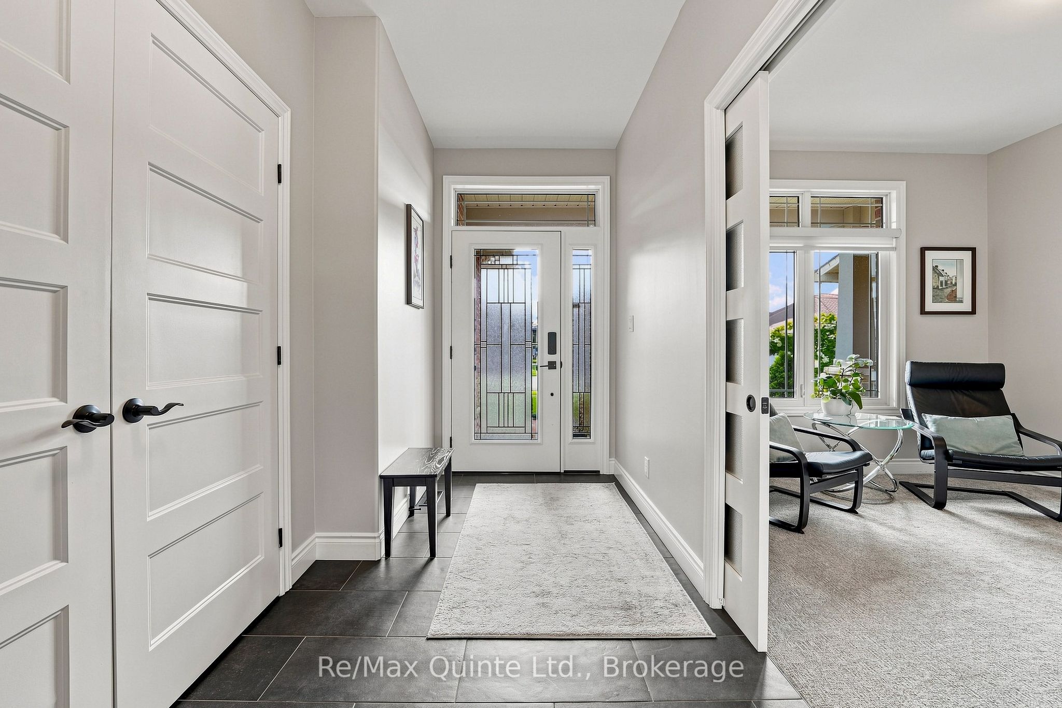
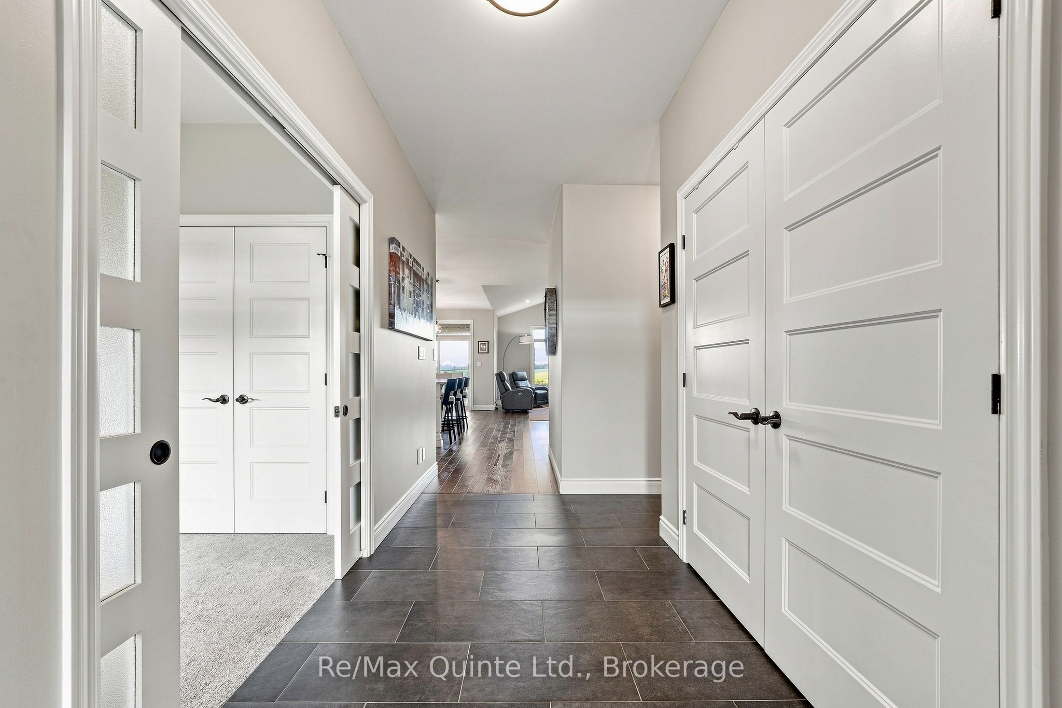
** OPEN HOUSE SATURDAY AUGUST 29 1:30-3pm** Stunning Bungalow in Settler's Ridge. With 2 beds + 2 Baths on the main level, this spacious, open-concept home offers 1,565 sq. ft. of thoughtfully designed living space full of upgrades, and a fully finished basement. The main living area showcases 9-foot ceilings, beautiful 5" Live Sawn Hickory hardwood flooring, and a stunning coffered ceiling in the great room, master bedroom, and dining area. The inviting living room features a gas fireplace, while double-glass pocket doors lead to a versatile den with upgraded carpeting.The upgraded kitchen is a true highlight, featuring granite countertops, a large walk-in pantry with a beautiful pantry door, a touch faucet, and a large refrigerator/freezer with ice maker. The kitchen boasts many upgrades and flows seamlessly into the dining and living areas-perfect for entertaining.The spacious primary suite offers a large walk-in closet and an impressive ensuite with a walk-in shower, right-height toilet, and heated flooring. The home also offers a convenient main-floor laundry, two generous coat closets, and ceramic flooring in the entry, kitchen, laundry, and bathrooms.Step outside onto the Azek Trek covered deck and enjoy the spectacular unobstructed rear view. With no homes blocking the view, the backyard provides a peaceful setting to take in beautiful sunsets.The finished basement adds even more living and entertaining potential, including two additional bedrooms, a TV room with a wet bar.Ideally located close to everything Belleville has to offer, with quick and convenient access to the 401, this exceptional home offers the perfect blend of style, space, quality, and location. Move-in ready and loaded with thoughtful upgrades, this is a home you won't want to miss!
Property Information
Building Details
Features & Amenities
Financials & Fees
Inclusions & Exclusions
3 bar stools, Electric fireplace (basement), Bar fridge (basement), 60" TV and bracket (basement), 55" TV inserted above fireplace (main floor), TV and bracket in 2nd bedroom (basement) and floating shelf, Window coverings, Garden shed, Rain barrel, Bird bath, All light fixtures,Washer& Dryer, Fridge/Freezer combo, 5 burner Gas stove, Dishwasher,Food waste garburator in kitchen sink, Garage door opener and 3 remotes, Flag pole, All space age shelving in closets, Shelving in work shop
Work bench and tool board in shop, Metal cupboards in garage, Wood holder in garage
Location
Similar Properties
View More
Source: Toronto Regional Real Estate Board (TRREB), via PropTx Innovations Inc.
The data relating to real estate on this website comes in part from the MLS® data feed of PropTx Innovations Inc. The information is deemed reliable but is not guaranteed accurate by PropTx.
The information provided herein must only be used by consumers that have a bona fide interest in the purchase, sale or lease of real estate and may not be used for any commercial purpose or any other purpose.
© 2026 PropTx Innovations Inc. All rights reserved. MLS®, REALTOR® and the associated logos are owned or controlled by The Canadian Real Estate Association (CREA).