11 Wakefield Lane
About This Home
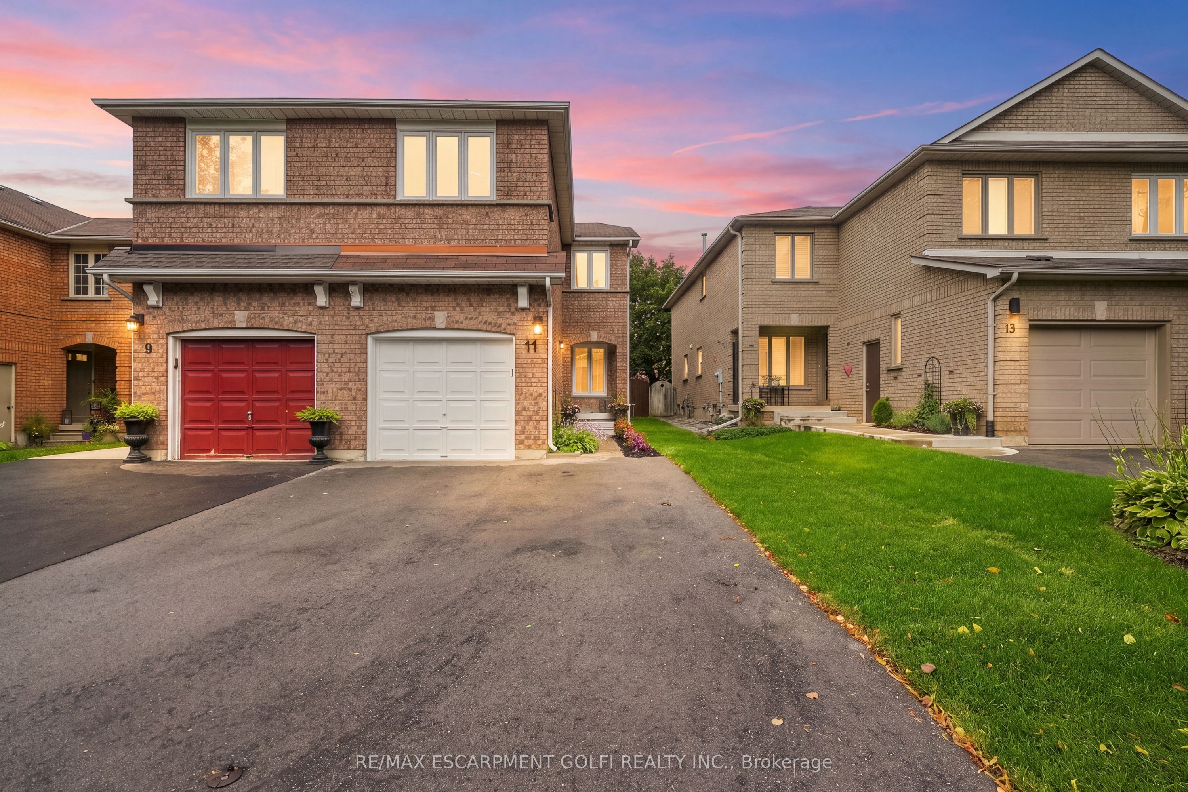
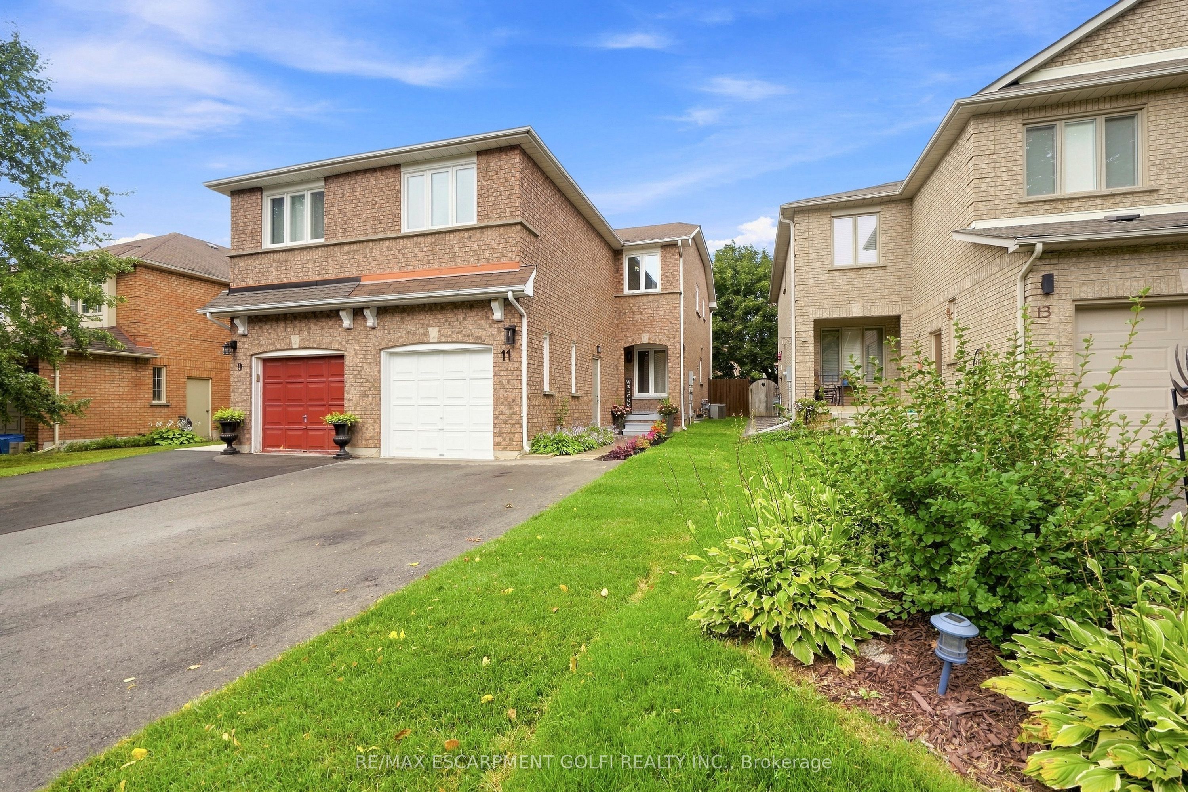
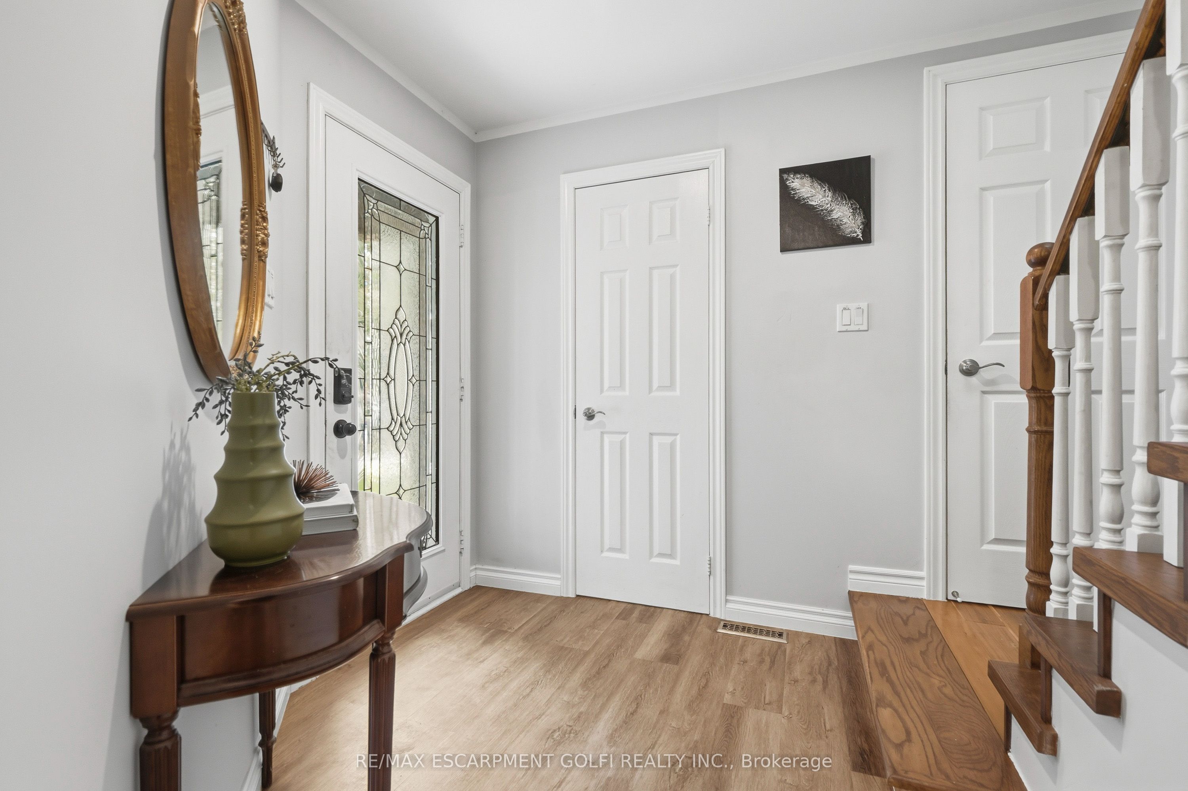
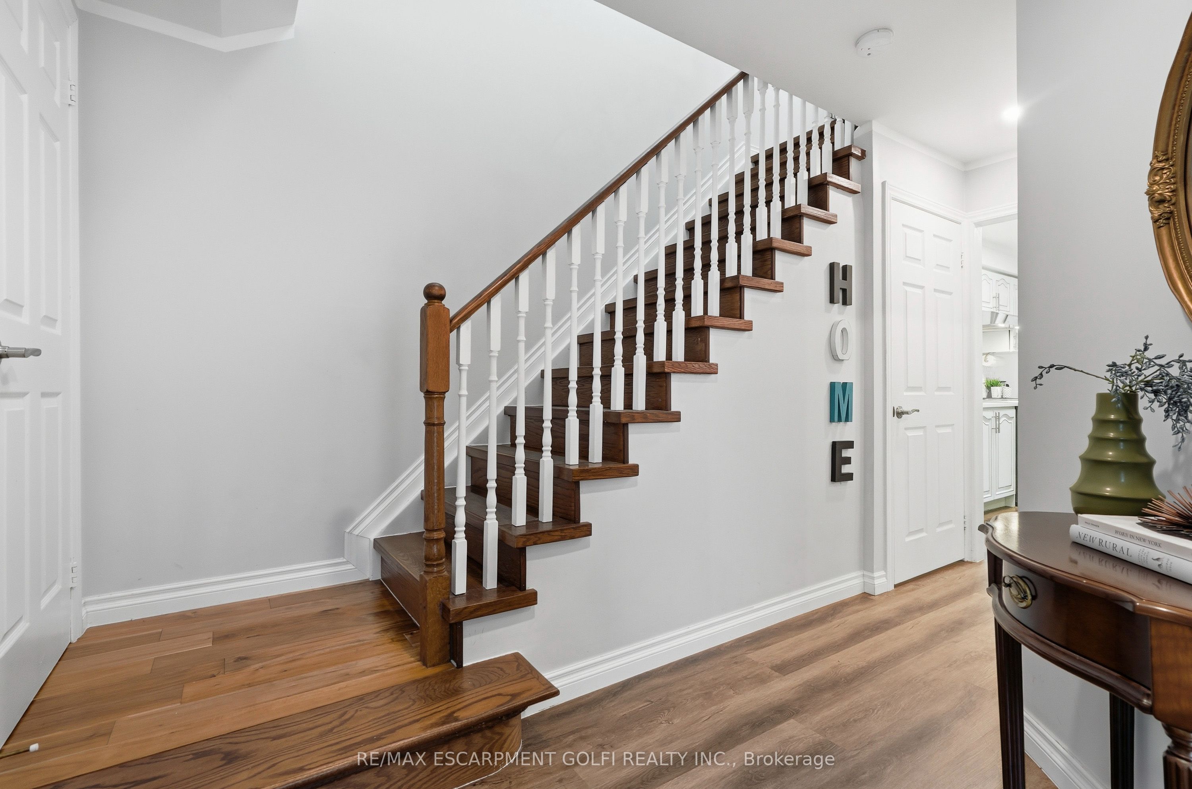
Beautifully updated 4-bed, 3.5-bath home in sought-after Waterdown - move-in ready and packed with recent upgrades. Main level: Vinyl laminate flooring, updated kitchen with quartz counters and stainless appliances, powder room, and an open-concept living/dining area anchored by a cozy fireplace. Upper level: Rich Brazilian Walnut hardwood, a primary suite with walk-in closet and soaker-tub ensuite, three additional bedrooms, and a full bath. Finished basement: Spacious rec room, home office/gym space, laundry, and a full 4th bathroom. Recent upgrades: Brazilian Walnut hardwood (2020), energy-efficient furnace (2021), triple-paned windows (2022), Samsung washer/dryer (2023), paved double-wide driveway (2025), fully landscaped exterior (2026). Minutes to schools, parks, and just 10 minutes to Aldershot GO - a must-see!
Property Information
Building Details
Features & Amenities
Financials & Fees
Inclusions & Exclusions
Central Vac, Dishwasher, Dryer, Microwave, Refrigerator, Stove, Washer, Window Coverings, Electrical Light Fixtures, Nest Thermostat
N/A
Location
Similar Properties
View More
Source: Toronto Regional Real Estate Board (TRREB), via PropTx Innovations Inc.
The data relating to real estate on this website comes in part from the MLS® data feed of PropTx Innovations Inc. The information is deemed reliable but is not guaranteed accurate by PropTx.
The information provided herein must only be used by consumers that have a bona fide interest in the purchase, sale or lease of real estate and may not be used for any commercial purpose or any other purpose.
© 2026 PropTx Innovations Inc. All rights reserved. MLS®, REALTOR® and the associated logos are owned or controlled by The Canadian Real Estate Association (CREA).