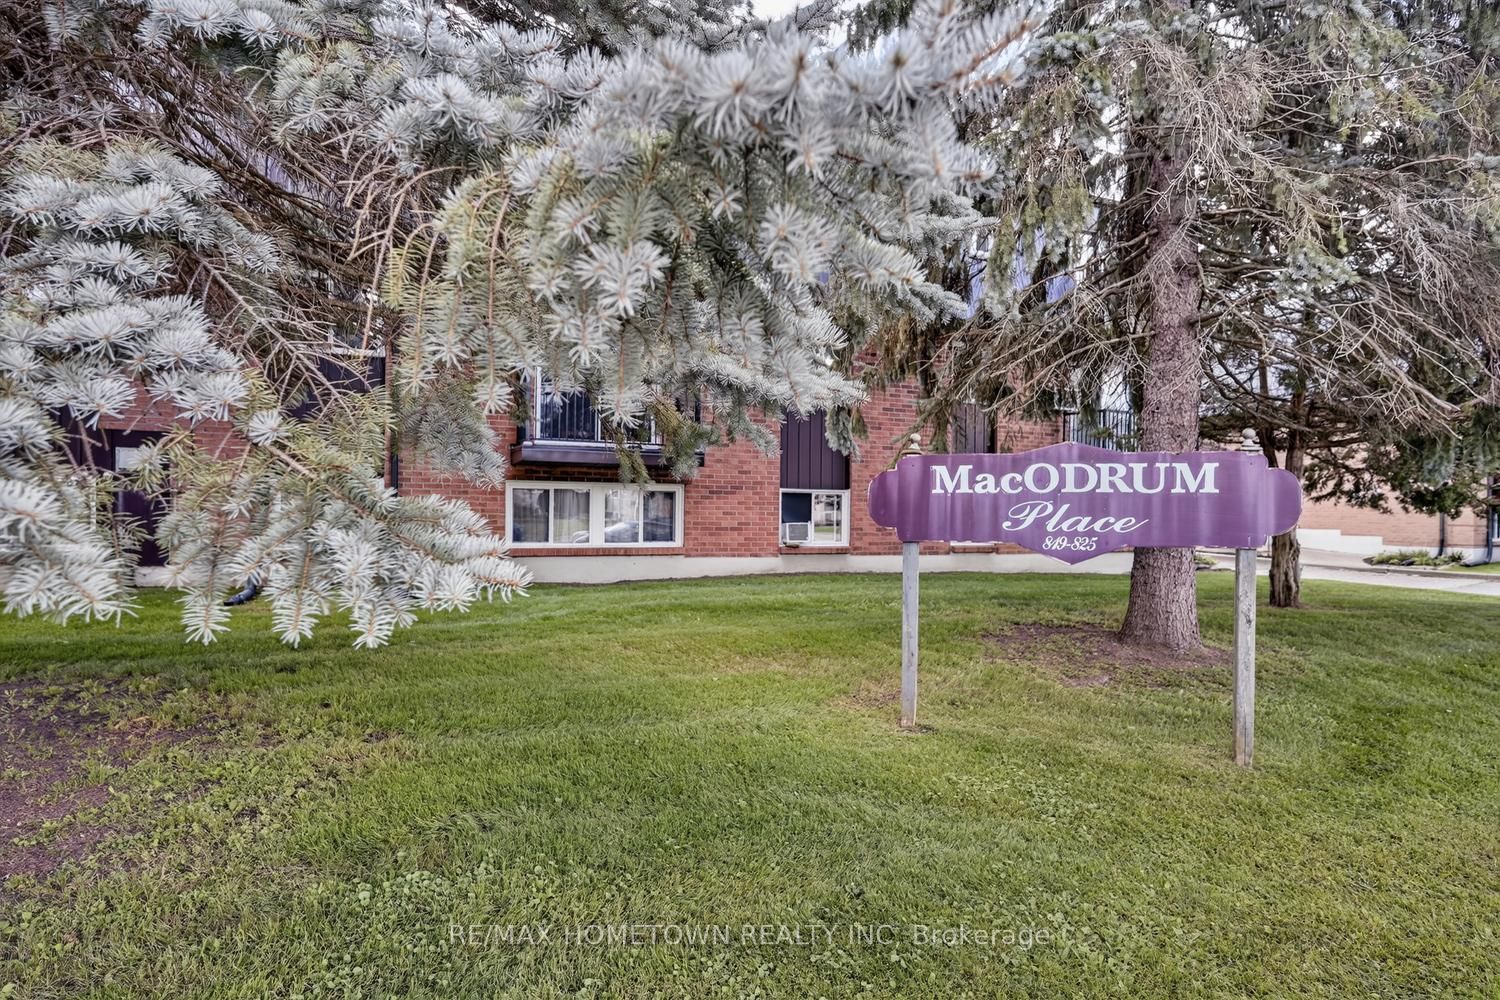
#9 - 819 Macodrum Drive
About This Home
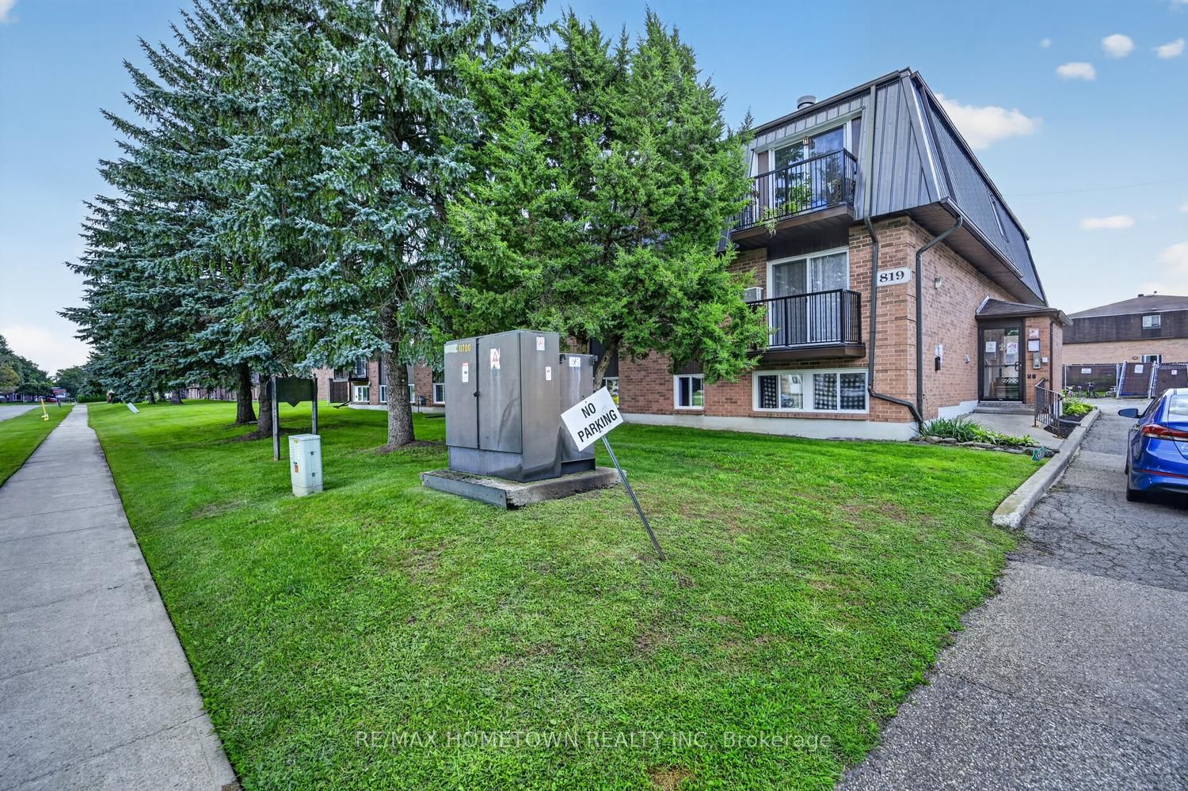
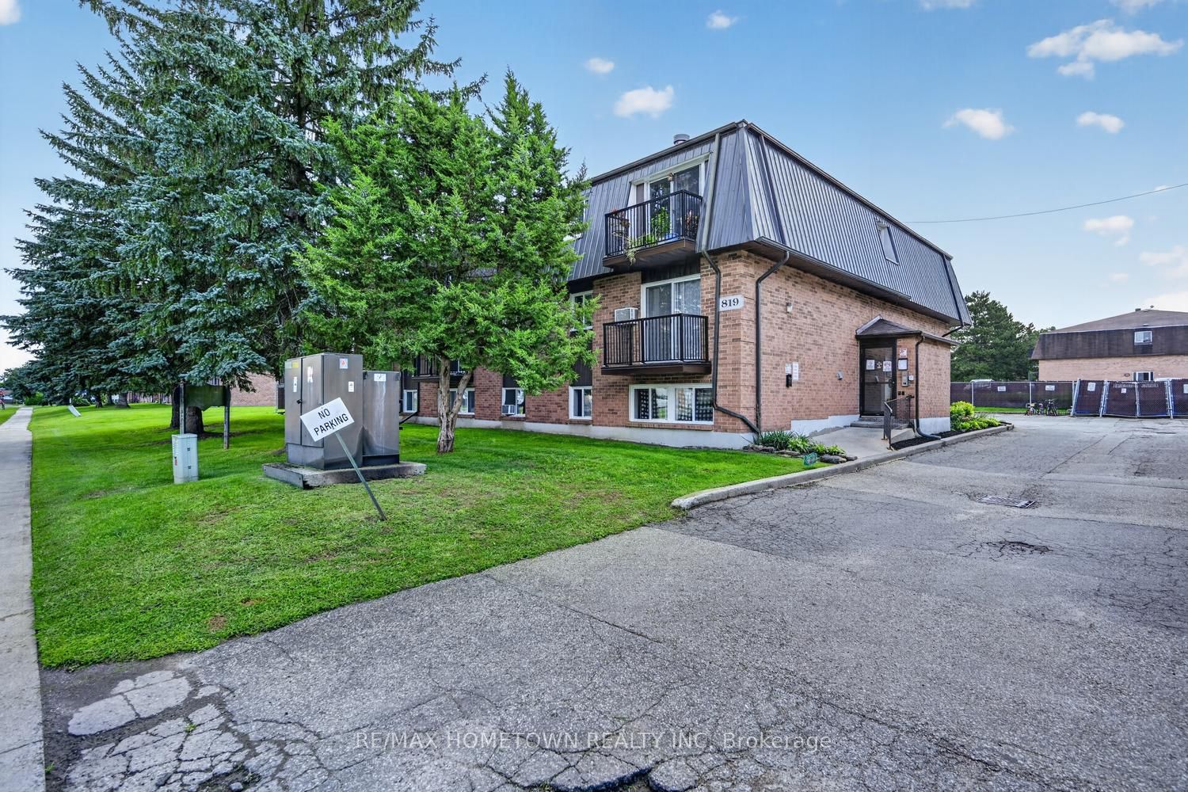
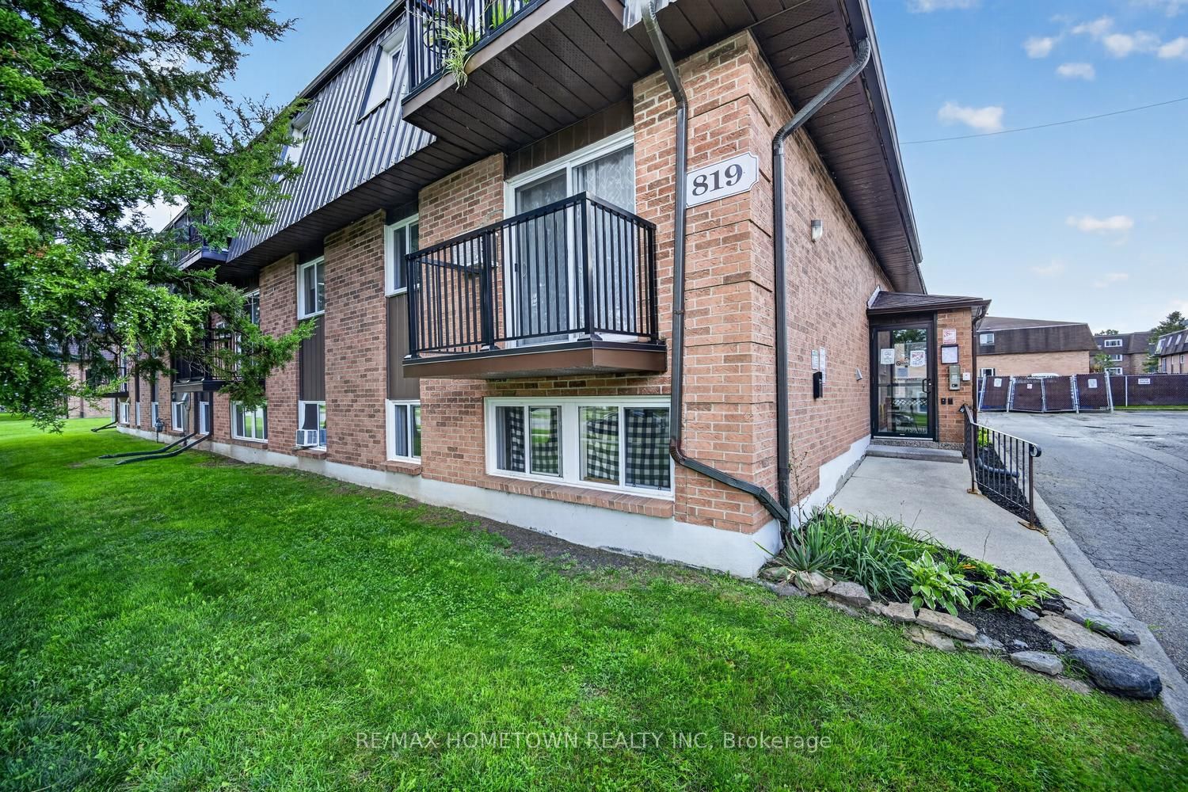
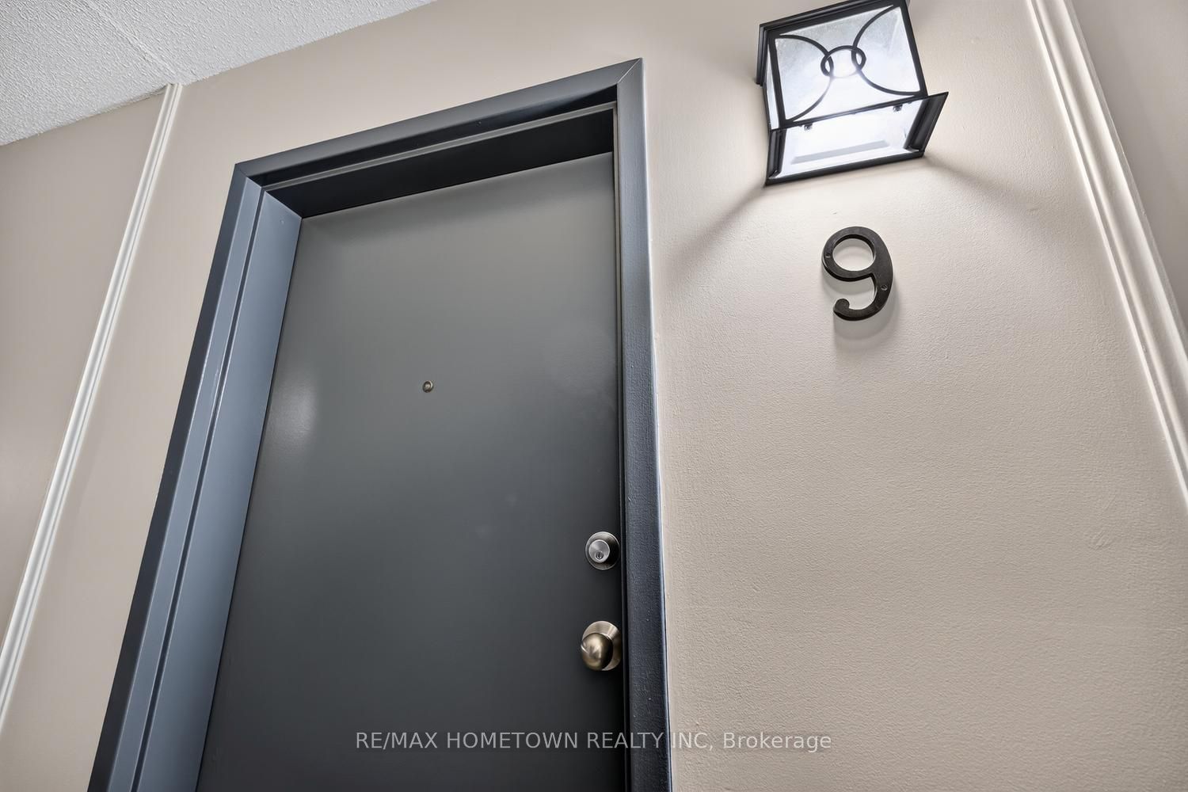
Pride of ownership is apparent in this updated, well-maintained 2-bedroom, 1-bathroom condo. An affordable option for first-time buyers or investors alike. Move in and start building equity, or secure your own tenant and set your own rental income. The well-maintained building offers a secure entrance, on-site laundry facilities, one designated parking spot #32, and visitor parking. Inside the unit, the front foyer opens to a functional galley kitchen that flows into the combined dining and living room area. The condo features two bedrooms, an updated 4-piece bathroom, and a convenient storage closet, providing all the space you need for comfortable living. Annual property taxes are approximately $1581.81 and the monthly condo fees are $514.00, which include water. Hydro costs are the responsibility of the owner or tenant. There is no elevator; delivery of mail in the foyer.
Property Information
Building Details
Features & Amenities
Financials & Fees
Inclusions & Exclusions
Fridge, stove, microwave, hot water heater, wall AC unit, all blinds and window coverings
Location
Similar Properties
View More
Source: Toronto Regional Real Estate Board (TRREB), via PropTx Innovations Inc.
The data relating to real estate on this website comes in part from the MLS® data feed of PropTx Innovations Inc. The information is deemed reliable but is not guaranteed accurate by PropTx.
The information provided herein must only be used by consumers that have a bona fide interest in the purchase, sale or lease of real estate and may not be used for any commercial purpose or any other purpose.
© 2026 PropTx Innovations Inc. All rights reserved. MLS®, REALTOR® and the associated logos are owned or controlled by The Canadian Real Estate Association (CREA).