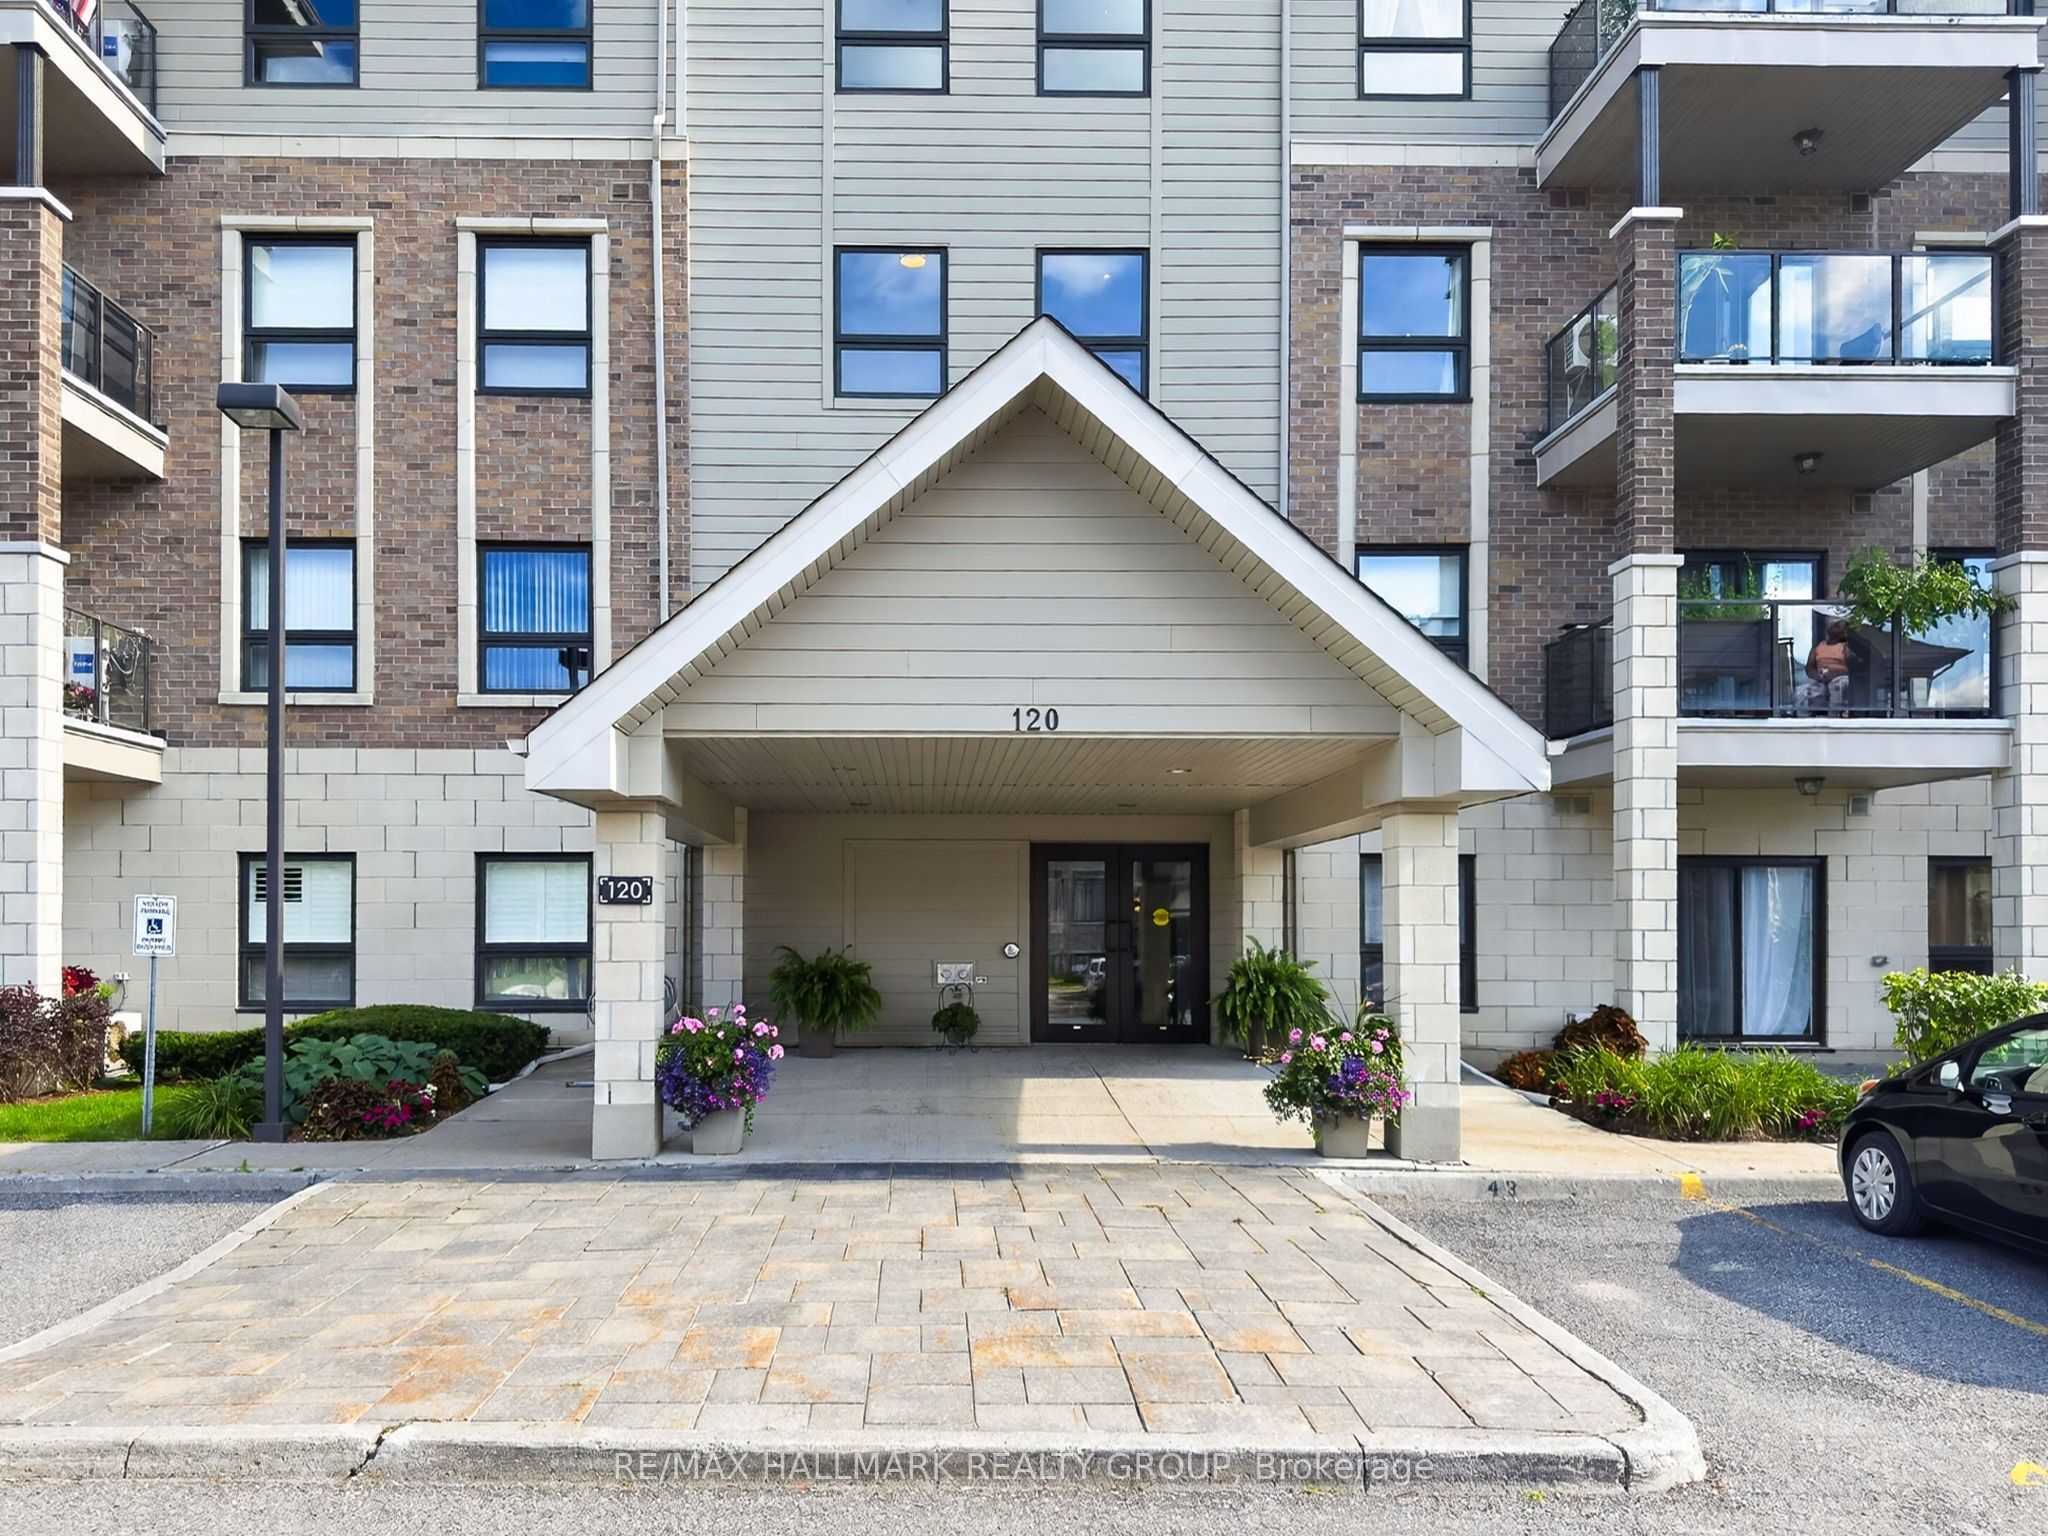
#206 - 120 Prestige Circle
About This Home
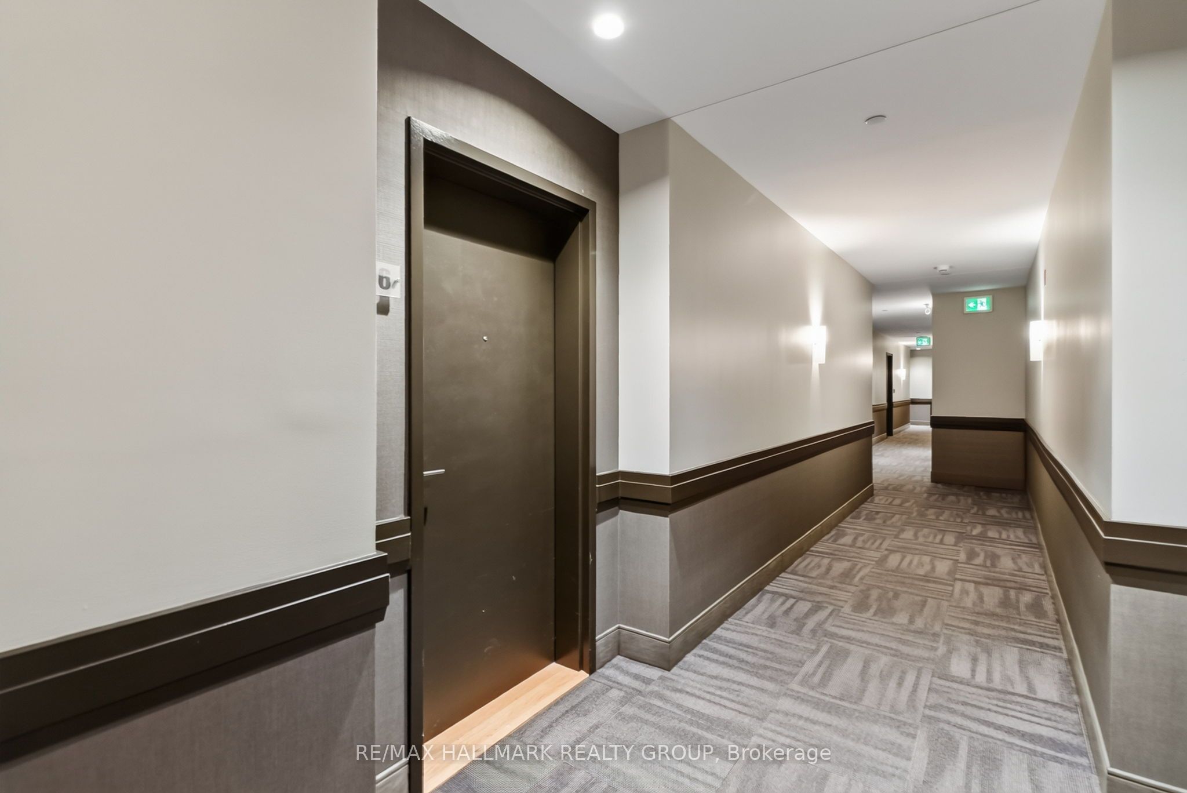
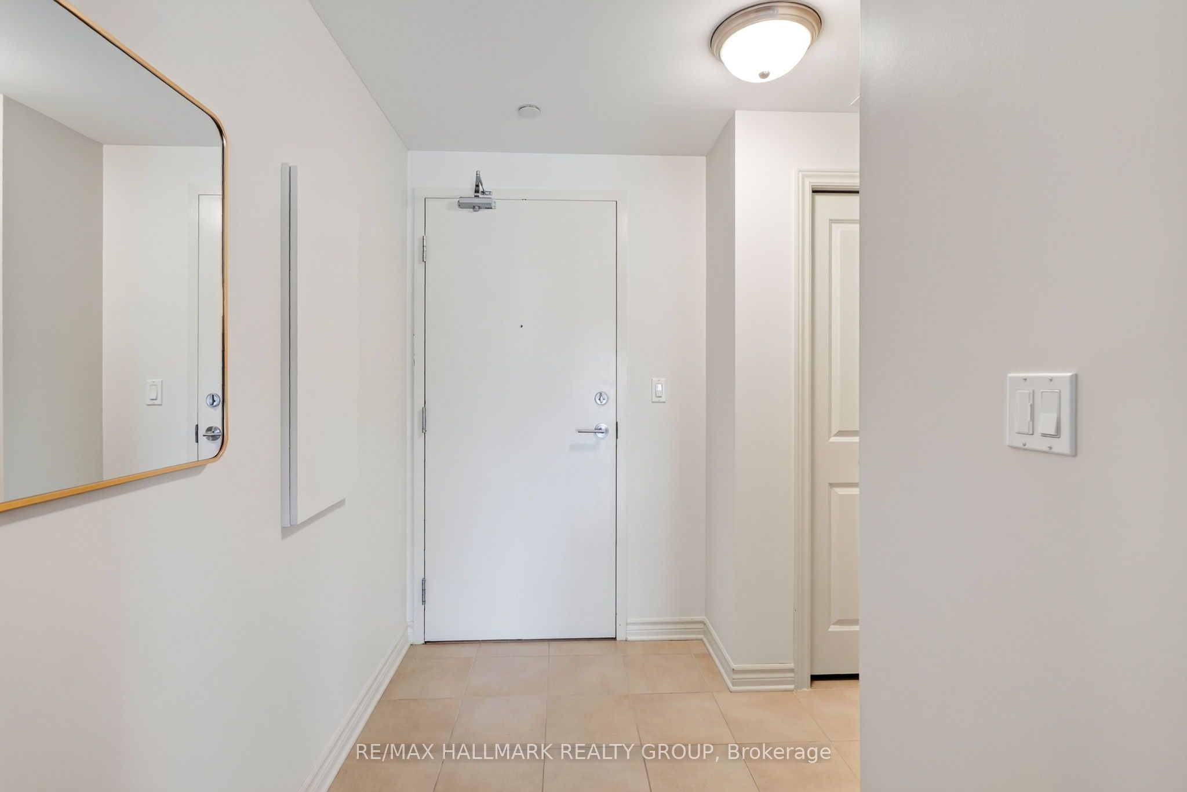
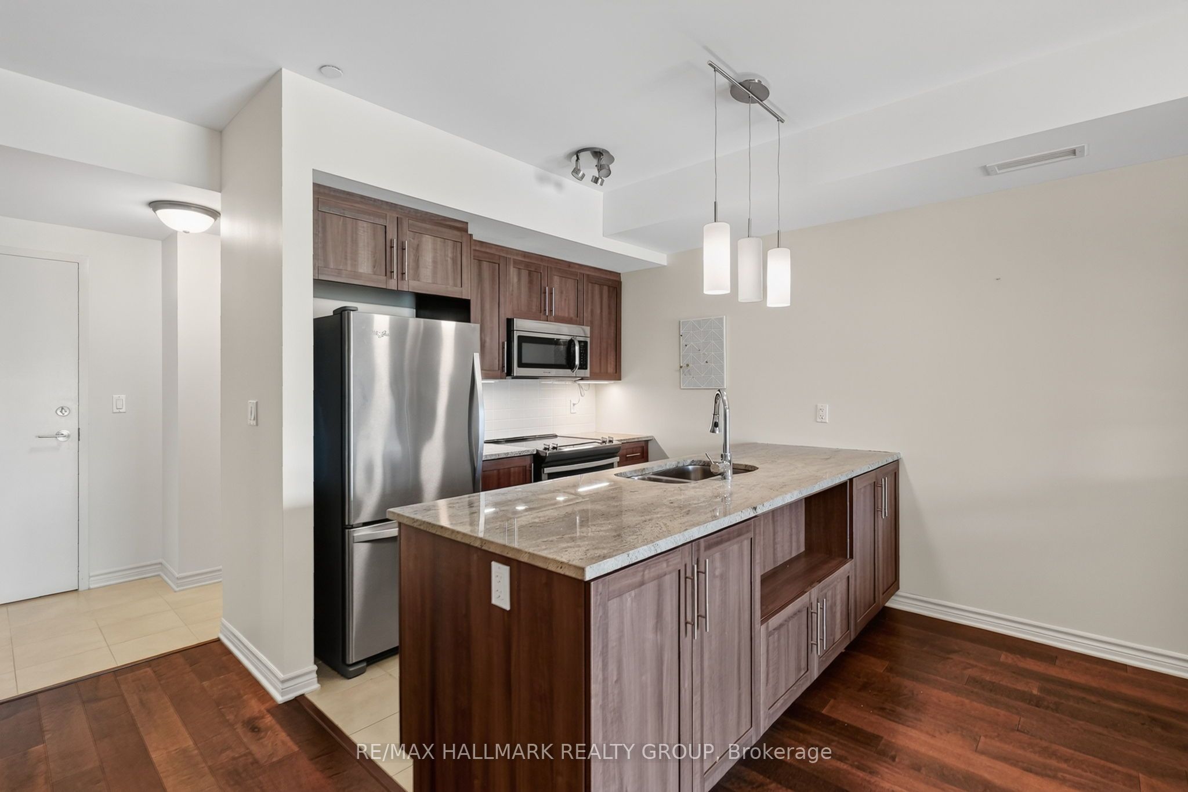
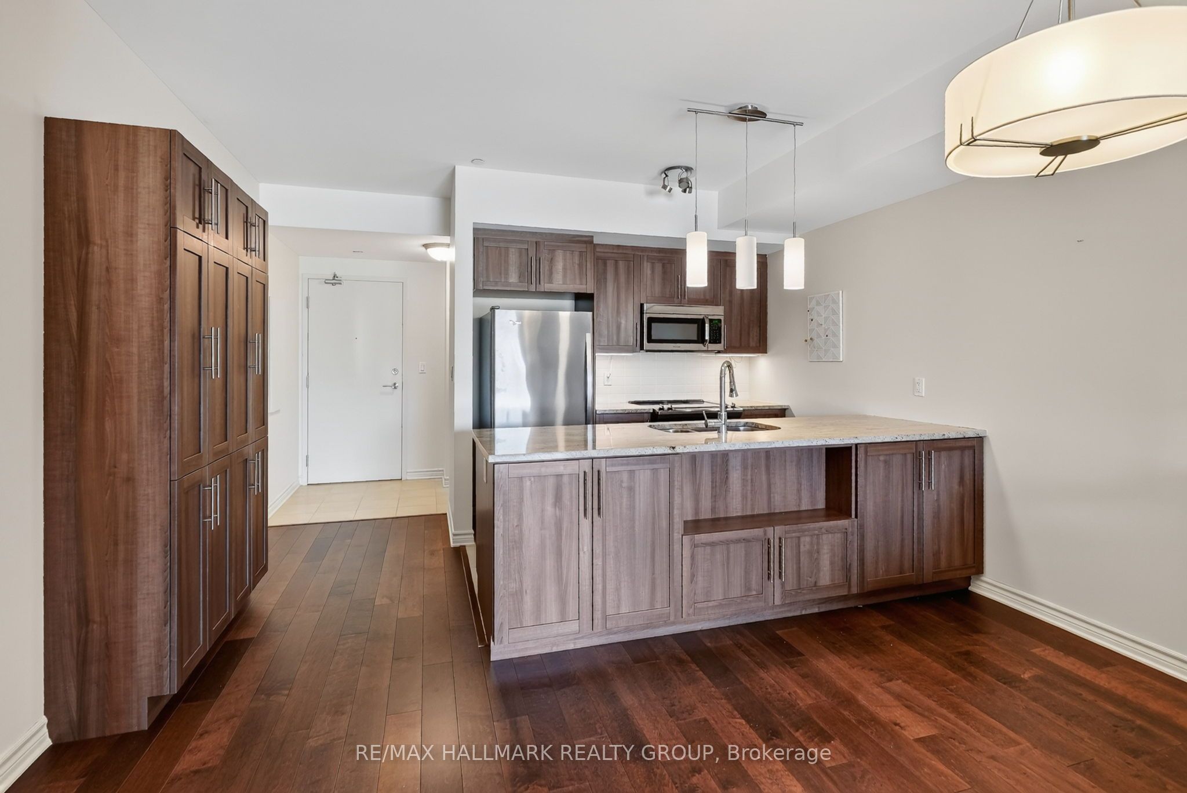
Welcome to this beautifully maintained 2-bedroom, 2-bathroom condo offering comfort, style, and peaceful living. Featuring hardwood floors throughout, the bright and inviting unit showcases a modern kitchen with stylish cabinetry, granite countertops, and stainless steel appliances. The spacious primary bedroom offers plenty of room to relax, complete with a walk-in closet and ensuite bathroom featuring convenient grab bars in the bath and shower. Enjoy the added convenience of in-unit laundry, underground parking, and a covered balcony-perfect for enjoying your morning coffee or unwinding at the end of the day. Best of all, this unit does not face the highway, providing a quiet and peaceful outlook. With easy access to public transit, nearby amenities, and scenic Ottawa River pathways, you'll have everything you need close at hand while still enjoying a peaceful place to call home. Some images have been virtually staged.
Property Information
Building Details
Features & Amenities
Financials & Fees
Inclusions & Exclusions
Fridge, Stove, Dishwasher, Hood Fan, Washer, Dryer
Location
Similar Properties
View More
Source: Toronto Regional Real Estate Board (TRREB), via PropTx Innovations Inc.
The data relating to real estate on this website comes in part from the MLS® data feed of PropTx Innovations Inc. The information is deemed reliable but is not guaranteed accurate by PropTx.
The information provided herein must only be used by consumers that have a bona fide interest in the purchase, sale or lease of real estate and may not be used for any commercial purpose or any other purpose.
© 2026 PropTx Innovations Inc. All rights reserved. MLS®, REALTOR® and the associated logos are owned or controlled by The Canadian Real Estate Association (CREA).