12662 County Road 18 Road
About This Home
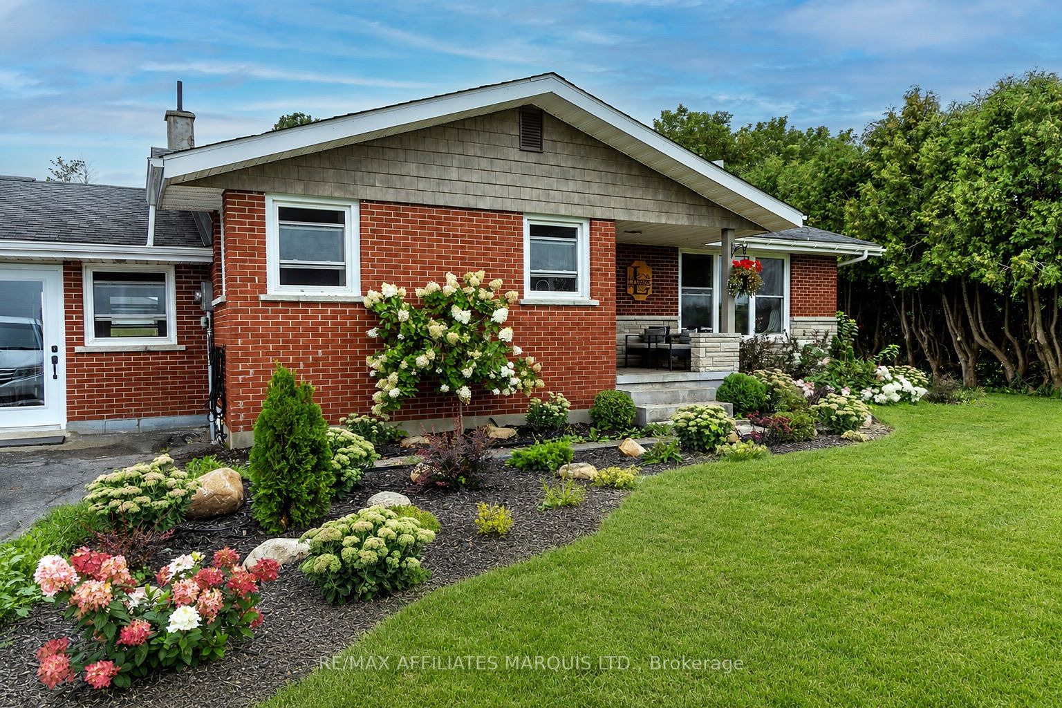
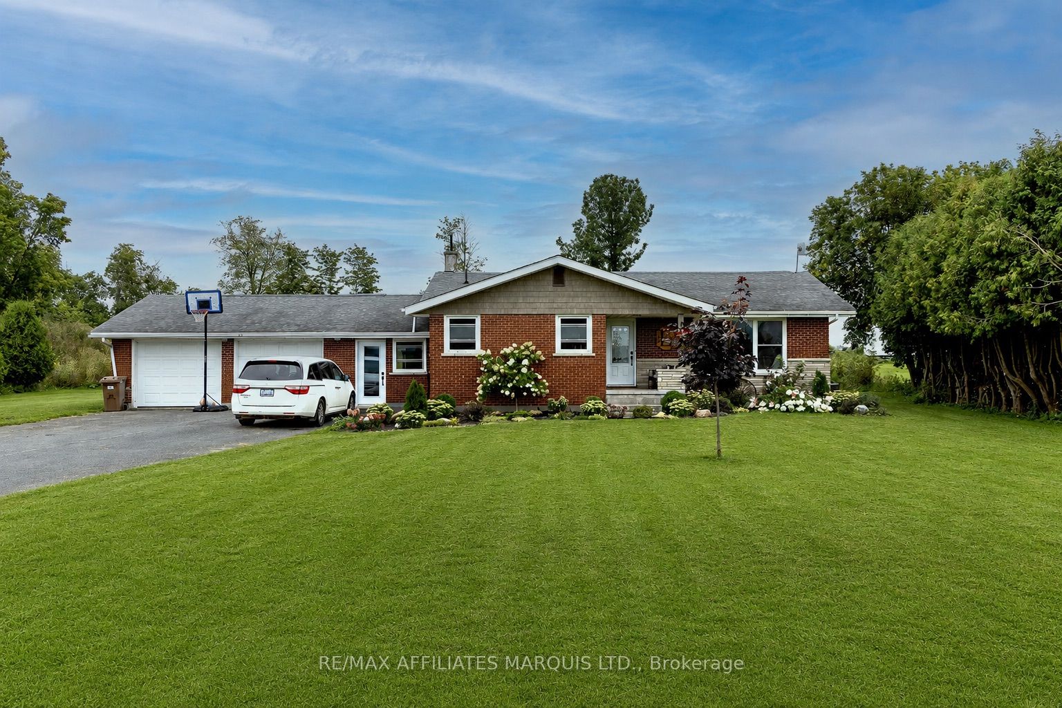
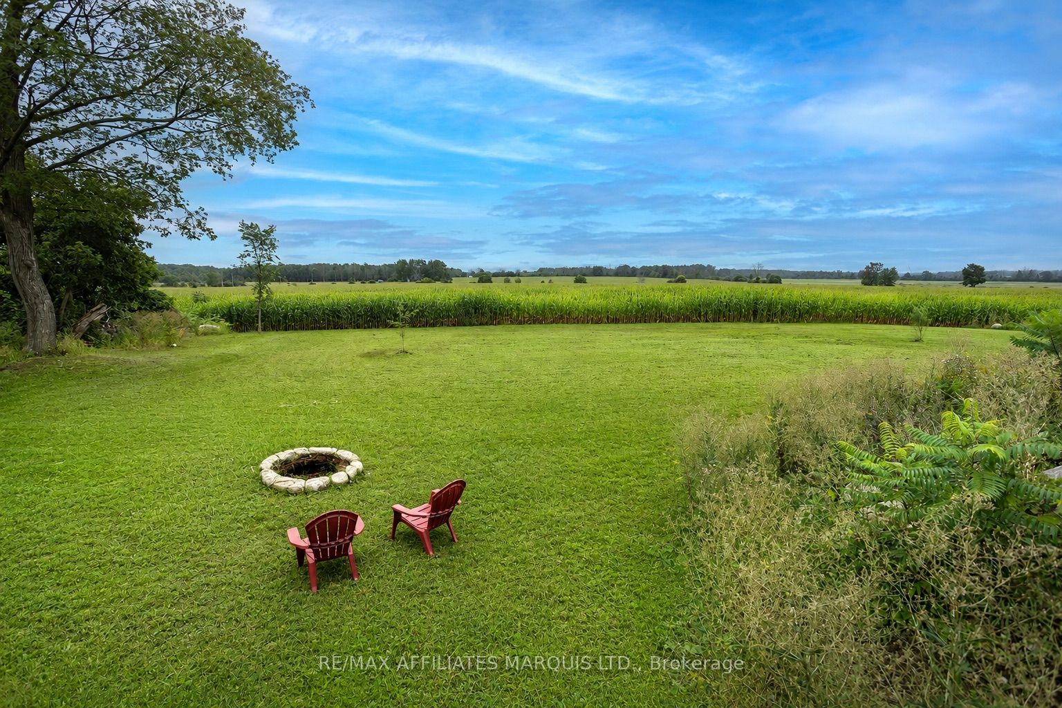
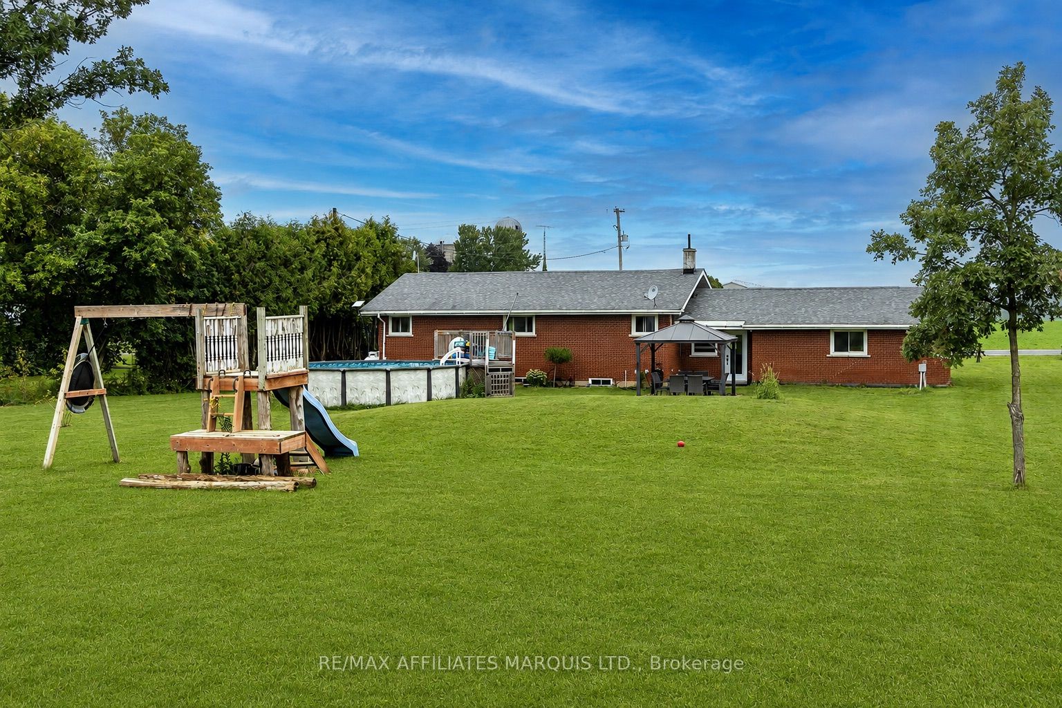
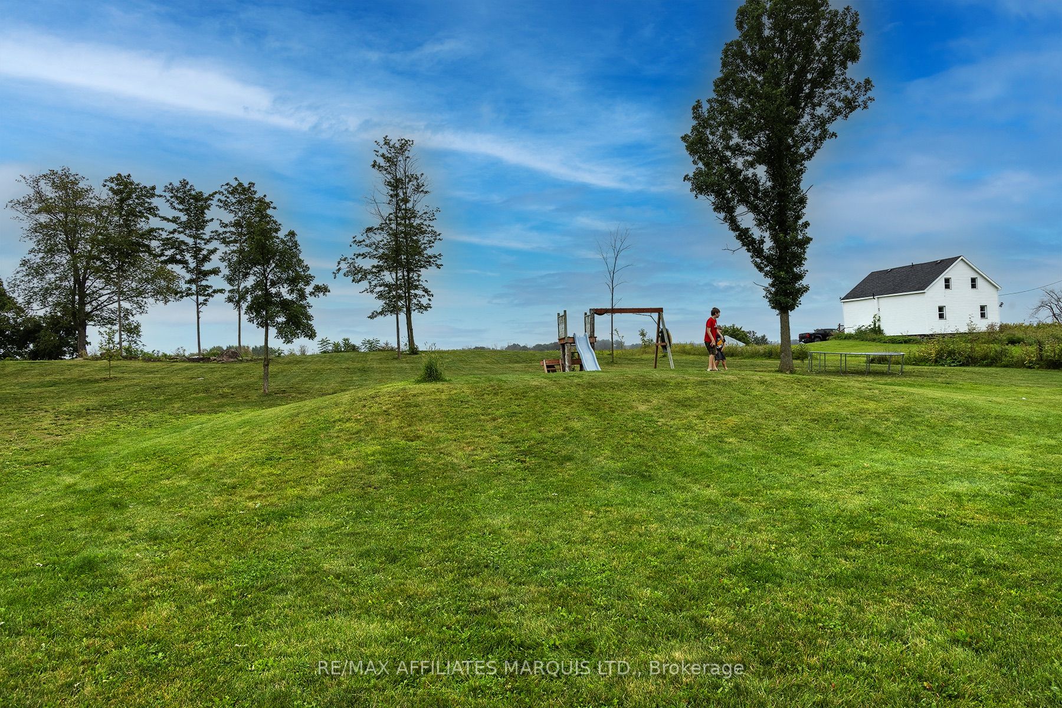
Enjoy peaceful country living in this well-maintained 3-bedroom bungalow, privately framed by mature cedars and complete with a double attached garage. The backyard is made for relaxing and entertaining, featuring a 21-foot above-ground pool, pergola, outdoor dining set and a 13' x 13' brick patio. At the rear of the property, a firepit overlooks the surrounding fields, while a 10' x 16' Amish-built shed provides excellent storage. Inside, you'll find a renovated mudroom and a beautifully finished basement with additional living space and a newer bathroom. Extensive improvements include a new furnace and ductwork, Bryant central air conditioning, 200-amp electrical panel, propane dryer and propane hot water tank-all completed in 2021. Other updates include a new septic system (2021), renovated basement (2022), basement bathroom (2023), UV water-treatment system (2024), septic pump (2026), and nearly all exterior windows and doors replaced between 2021 and 2025. New Novik shake siding, installed in August 2026, adds the perfect finishing touch to this inviting country home.
Property Information
Building Details
Features & Amenities
Financials & Fees
Inclusions & Exclusions
Microwave, Stove, Fridge, Washer, Propane Dryer, Outdoor Table and Chairs, Gazebo and 10'x16' Amish Shed
Location
Similar Properties
View More
Source: Toronto Regional Real Estate Board (TRREB), via PropTx Innovations Inc.
The data relating to real estate on this website comes in part from the MLS® data feed of PropTx Innovations Inc. The information is deemed reliable but is not guaranteed accurate by PropTx.
The information provided herein must only be used by consumers that have a bona fide interest in the purchase, sale or lease of real estate and may not be used for any commercial purpose or any other purpose.
© 2026 PropTx Innovations Inc. All rights reserved. MLS®, REALTOR® and the associated logos are owned or controlled by The Canadian Real Estate Association (CREA).