85 South Harbour Drive
About This Home
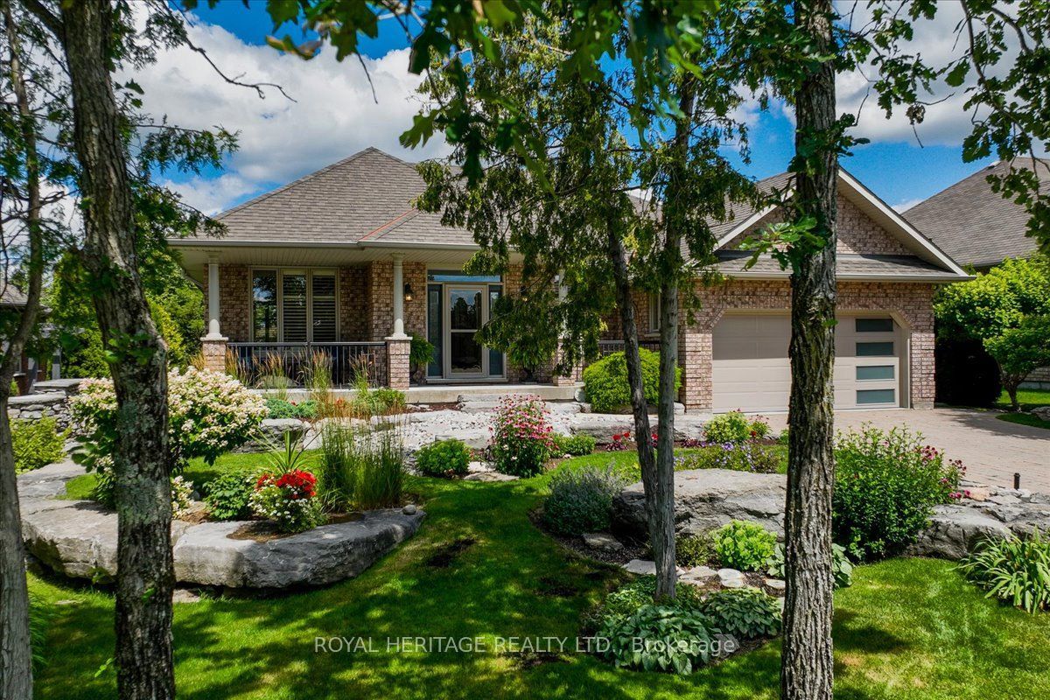
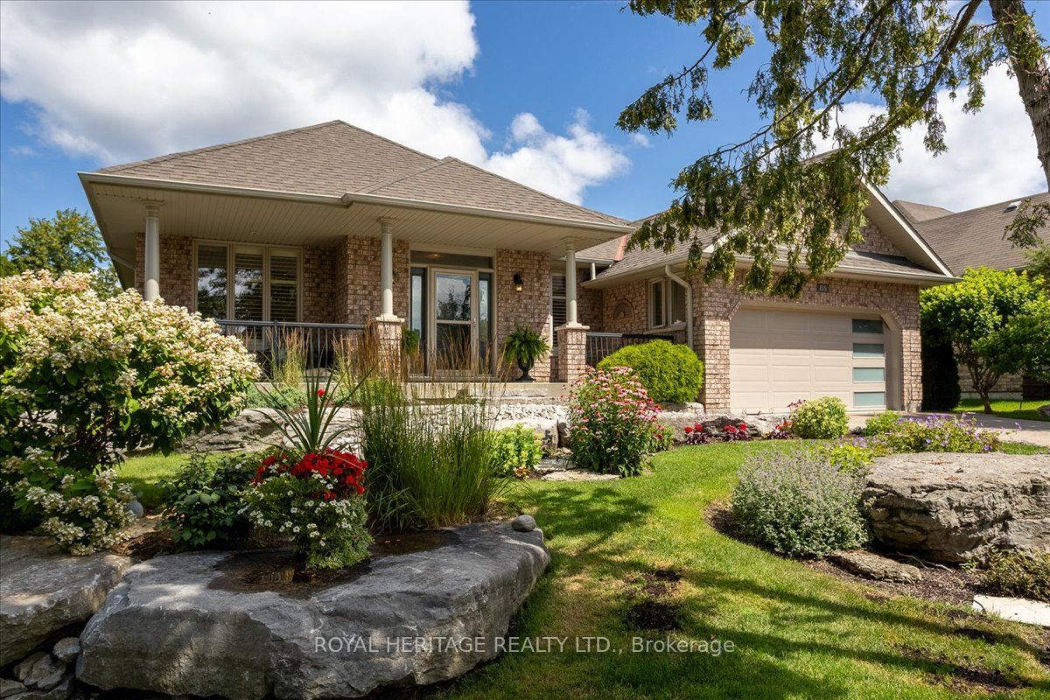
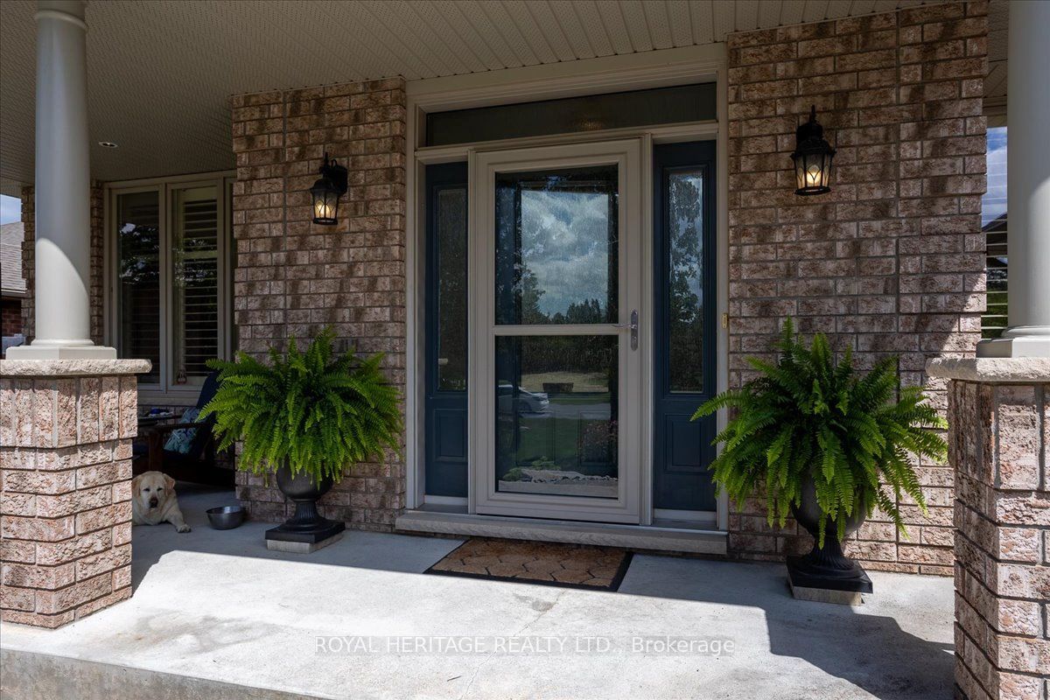
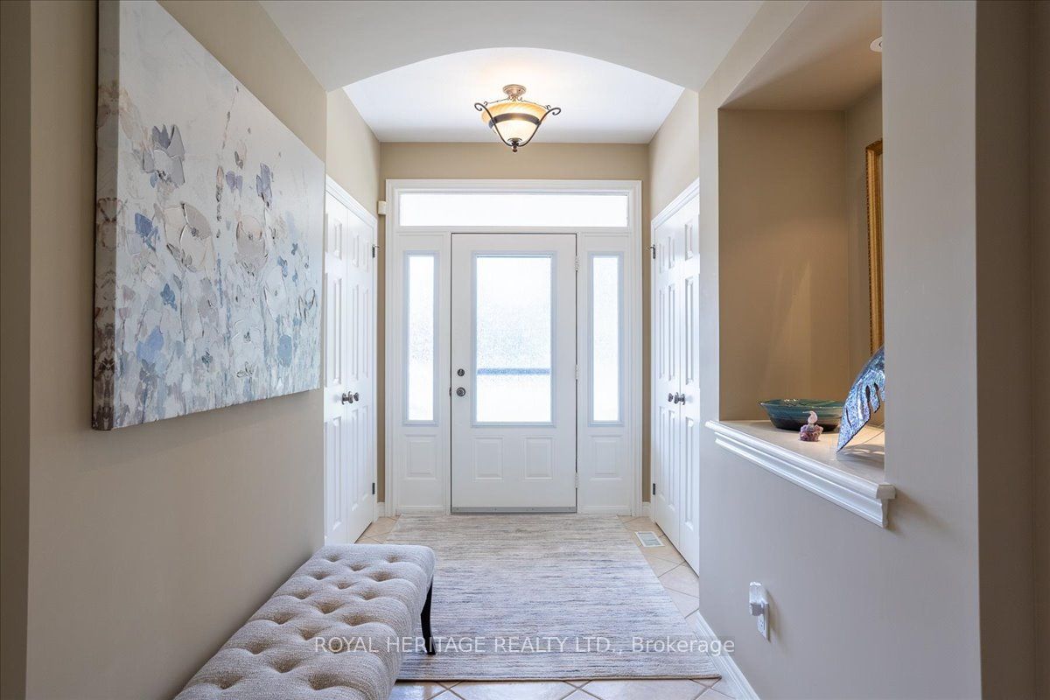
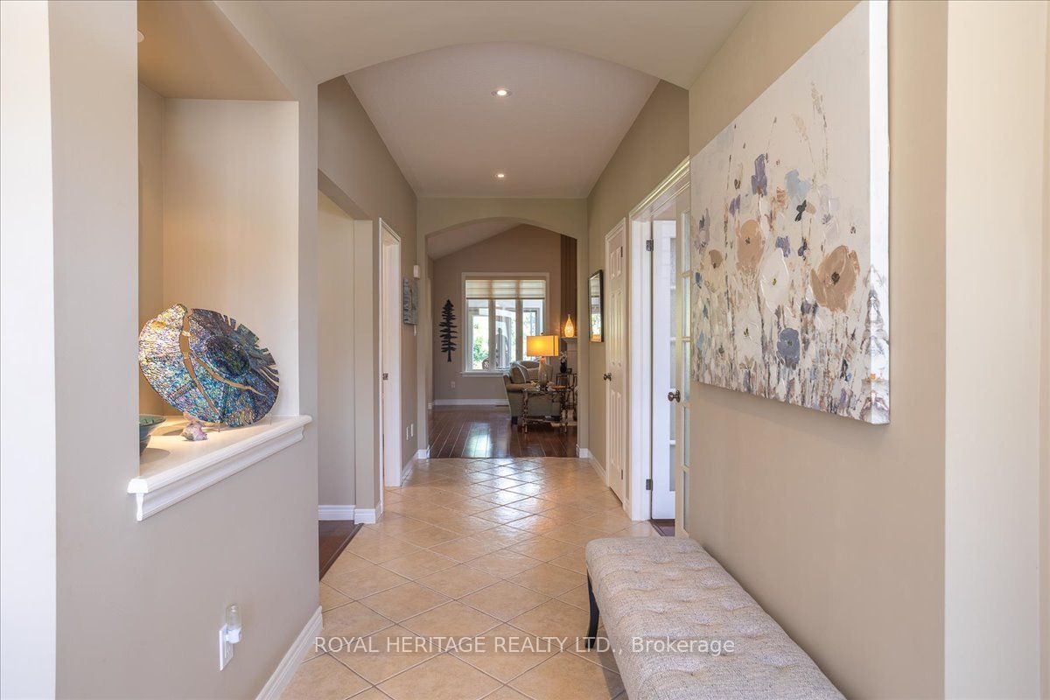
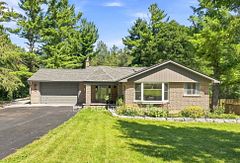
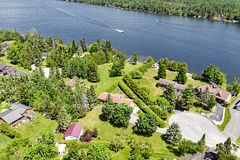
Welcome to 85 South Harbour Drive in Port 32, an active lifestyle community on the shores of Pigeon Lake. Spacious 4 BED/3BATH - 1960 model offers 3900+sqft of combined living space and maximum curb appeal. A weed free interlock driveway abuts meticulous lawns dotted w/perennials, stone paths lead to outdoor entertaining areas under mature trees and the charming Pergola. Inside, the M/F Sunroom(4 seas.)offers panoramic garden views, a level entry foyer w/double closets opens to the Greatroom w/cathedral ceiling, cozy fireplace and gleaming Hardwood flooring. Top of the line GE Appliances, a butlers pantry, solid wood cabinetry w/stone counters and center island make this kitchen the heart of the home. The natural light filled dining room, overlooks the covered porch, perfect for enjoying a summer rain. King size Primary w/3pc. ensuite and W/I Closet, walks out to the Sunroom. Modern M/F laundry/mudroom w/access to dbl. att. garage featuring l/level access. Finished L/level features 2 bedrooms plus a huge Den, a four piece bath, oversized storage /workshop/utility room and open concept recroom with a walk out to the enclosed(Nortek) 3 season Lanai! This home offers two levels of meticulously maintained living space situated on a very private lot backing onto 4.5 miles of walking trails. Shore Spa Membership included for access to private waterfront club for member events, tennis, pickle ball, swimming and private marina w/boat launch and docking (waitlist/fees) on Pigeon Lake. Enjoy all of your favorite watersports or travel the world right from your neighborhood Marina. Ensure your transition into active retirement is everything you've hoped for. 85 South Harbour Drive is a pleasure to show and a must see for the discerning buyer seeking quality, attention to detail and proximity to amenities. Walk, bike or jog the trails then head out on the lake for a day of boating or hit the shops on Bolton Street, there's so much to experience in Bobcaygeon!
Property Information
Building Details
Features & Amenities
Financials & Fees
Inclusions & Exclusions
All window treatments, elf's kitchen appliances, washer & dryer. GDO & remotes, CV & related equipment, Shore Spa Membership. Upper and lower sunroom furnishings negotiable. Generlink.
personal possessions, contents of garage and shed
Location
Similar Properties
View More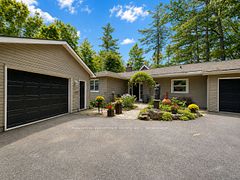
Source: Toronto Regional Real Estate Board (TRREB), via PropTx Innovations Inc.
The data relating to real estate on this website comes in part from the MLS® data feed of PropTx Innovations Inc. The information is deemed reliable but is not guaranteed accurate by PropTx.
The information provided herein must only be used by consumers that have a bona fide interest in the purchase, sale or lease of real estate and may not be used for any commercial purpose or any other purpose.
© 2026 PropTx Innovations Inc. All rights reserved. MLS®, REALTOR® and the associated logos are owned or controlled by The Canadian Real Estate Association (CREA).