180 Ridgewood Crescent
About This Home
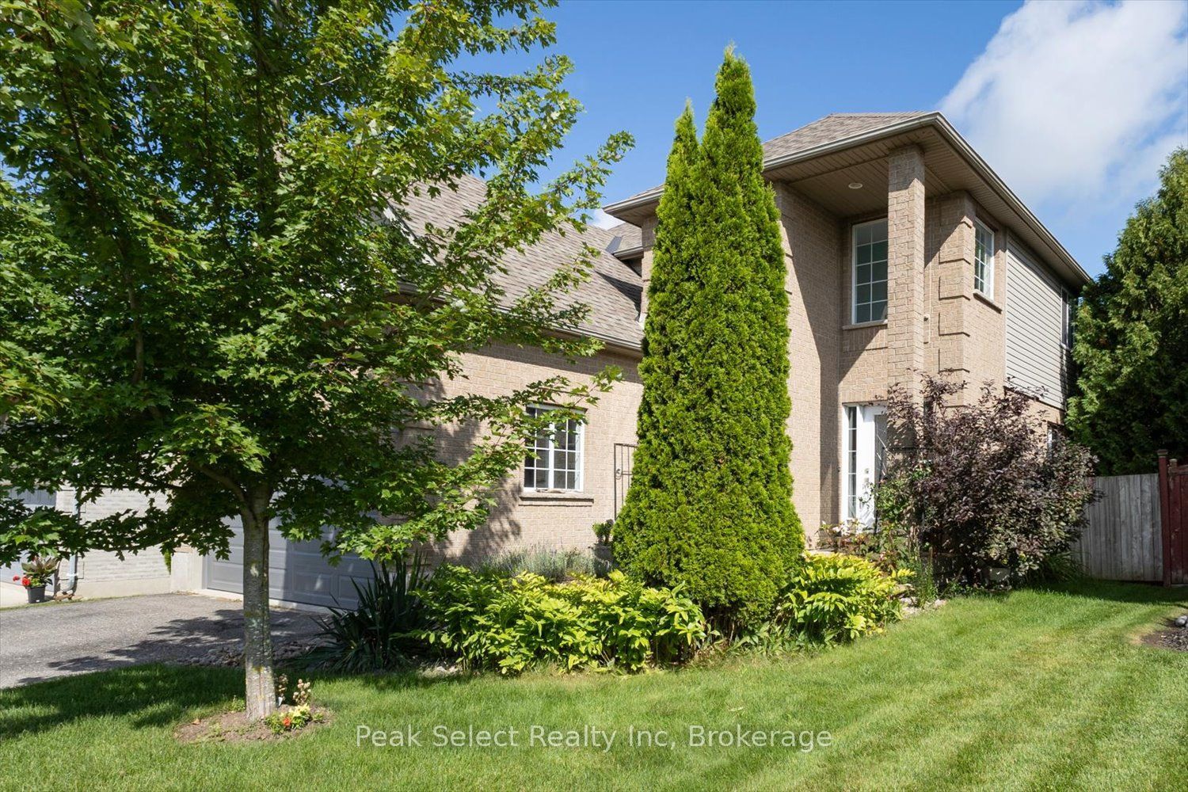
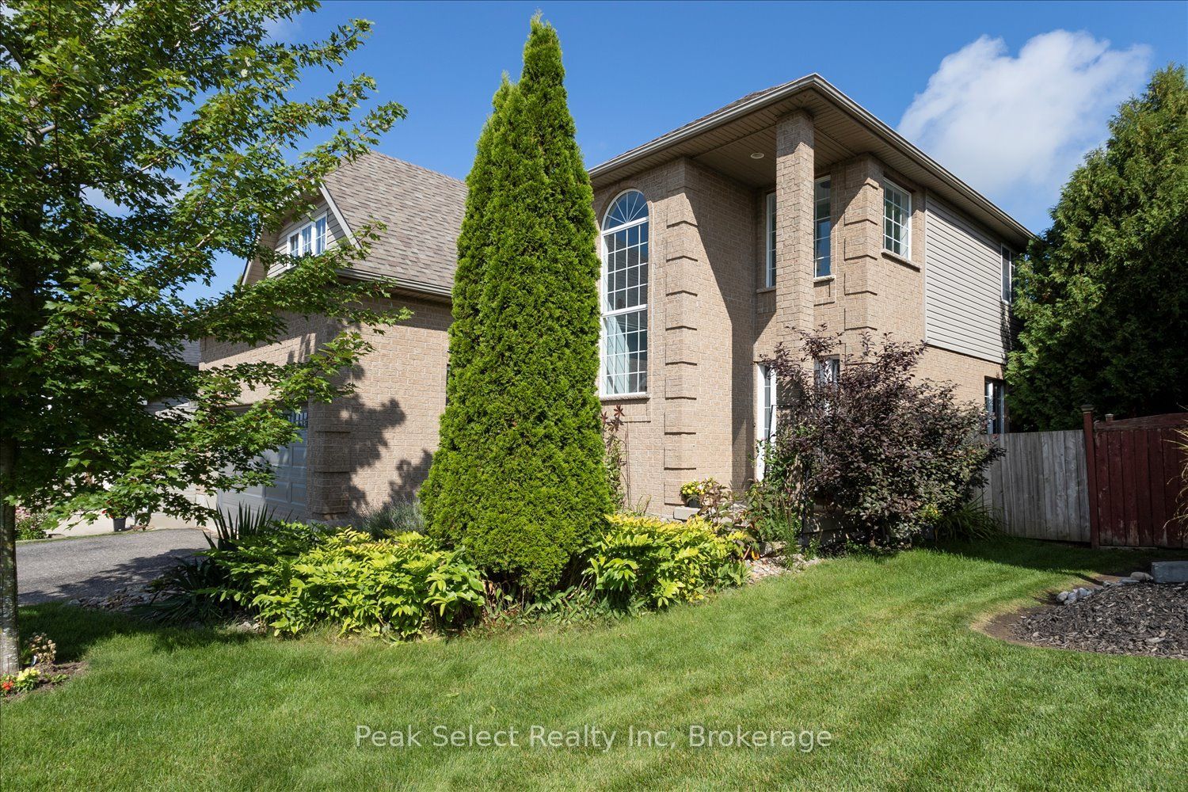
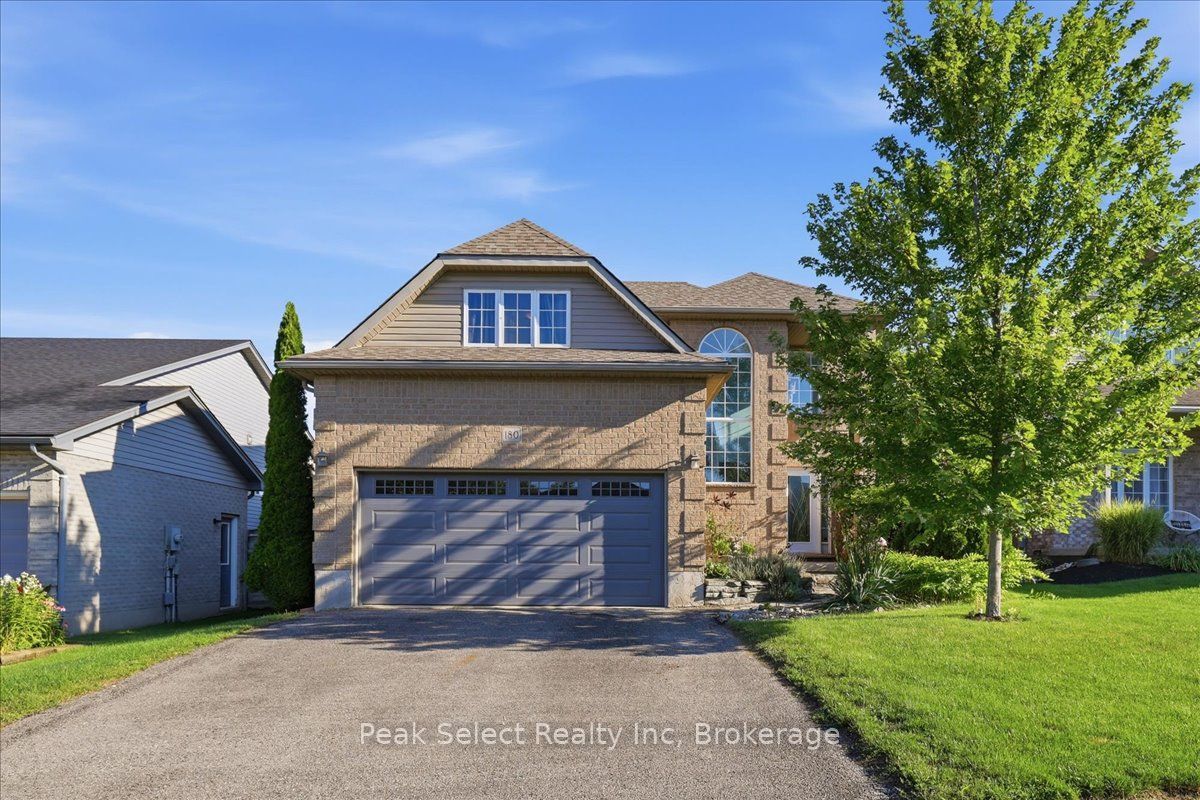
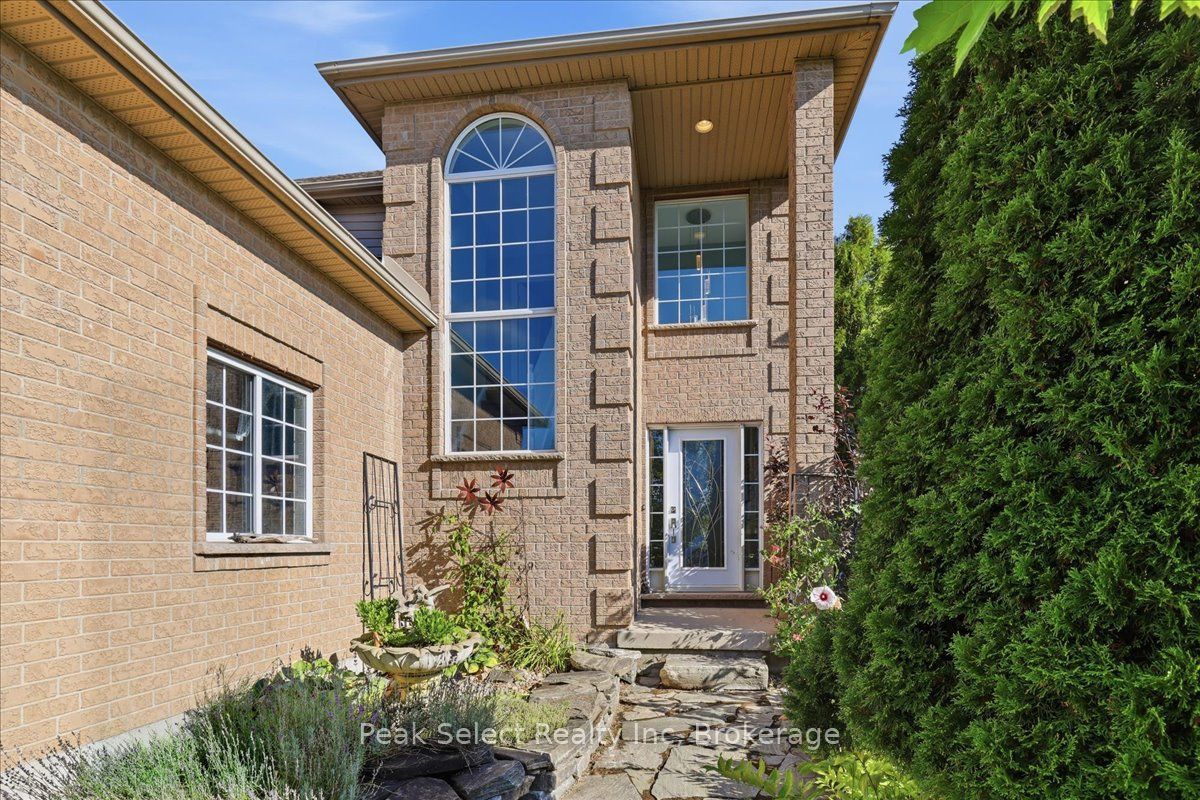
There's room to grow into this one. Four bedrooms up, a finished basement below, and a fenced backyard built for whatever your family throws at it.The main floor gives you space to actually live. Big windows pull light through the whole level, so it feels bright and open no matter the time of day. The eat-in kitchen has stainless appliances and room for a dining table that looks right out over the backyard, so you can watch the kids while dinner's on. Right off the kitchen there's a cozy sitting area with a gas fireplace and doors leading out to the covered deck, the kind of spot you end up in most nights without planning to. There's a separate living room too, an easy place to spread out at the end of the day. Off the entrance from the garage you've got main floor laundry, which is one of those things you don't think about until you have it and never want to give up. Powder room on the main level as well. Step out to the covered deck when you want to eat outside or just get some air. Down a few steps you've got the patio and the rest of the yard, all fenced, so the kids and the dog can be out there while you keep an eye from the deck.Upstairs holds all four bedrooms, which is the layout most families are after. Everyone on the same floor, no one tucked off on their own. Two full baths keep the morning rush manageable.The finished basement adds real square footage. Use it as a rec room, a play space, a home office, a spot for the teenagers to disappear to. It's flexible, and you'll be glad to have it. Powder room on this level as well.The attached double garage and private drive mean parking is never a fight, and you're minutes from the schools, the rec centre, and everything else that makes St. Marys such an easy place to raise a family.If a four-bedroom home with a finished basement and a yard the kids won't want to leave is on your list, come see it.
Property Information
Building Details
Features & Amenities
Financials & Fees
Inclusions & Exclusions
S/S Refrigerator, S/S Stove, S/S Built In Microrange, S/S Built In Dishwasher, Dryer, Washer, All ELF's, ALL Window Coverings, Bathroom Mirrors
Televisions and Brackets, Decorative Mirrors, Coat Rack in Front Hall, Garden Ornaments, Soft Window Coverings
Location
Similar Properties
View More
Source: Toronto Regional Real Estate Board (TRREB), via PropTx Innovations Inc.
The data relating to real estate on this website comes in part from the MLS® data feed of PropTx Innovations Inc. The information is deemed reliable but is not guaranteed accurate by PropTx.
The information provided herein must only be used by consumers that have a bona fide interest in the purchase, sale or lease of real estate and may not be used for any commercial purpose or any other purpose.
© 2026 PropTx Innovations Inc. All rights reserved. MLS®, REALTOR® and the associated logos are owned or controlled by The Canadian Real Estate Association (CREA).