#153 - 295 Water Street
About This Home
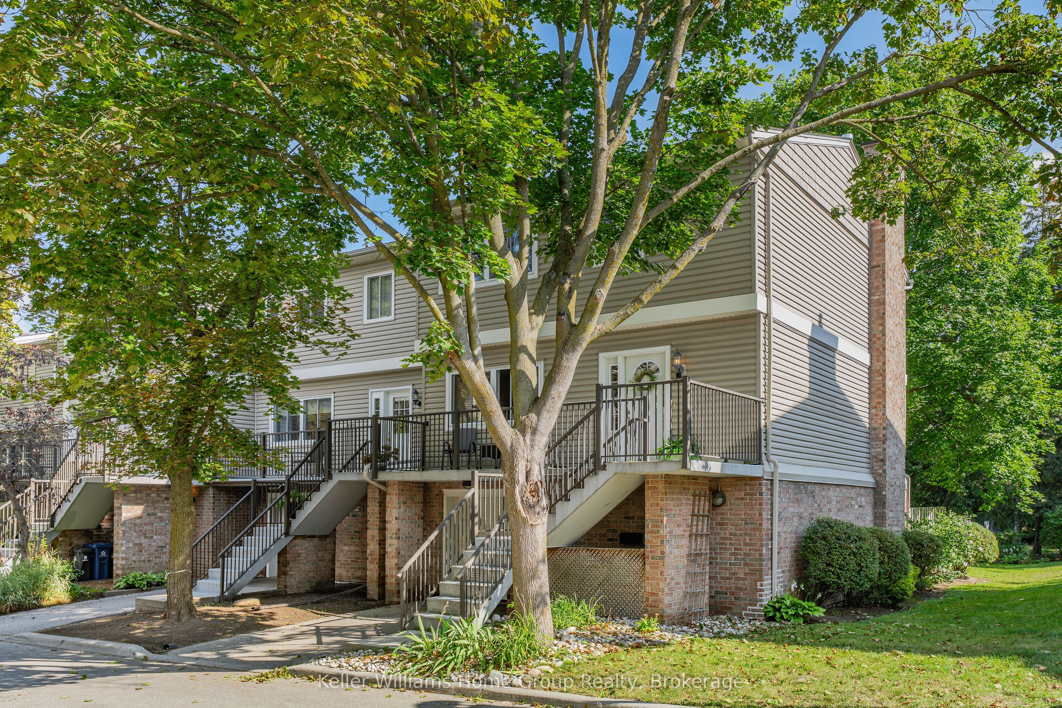
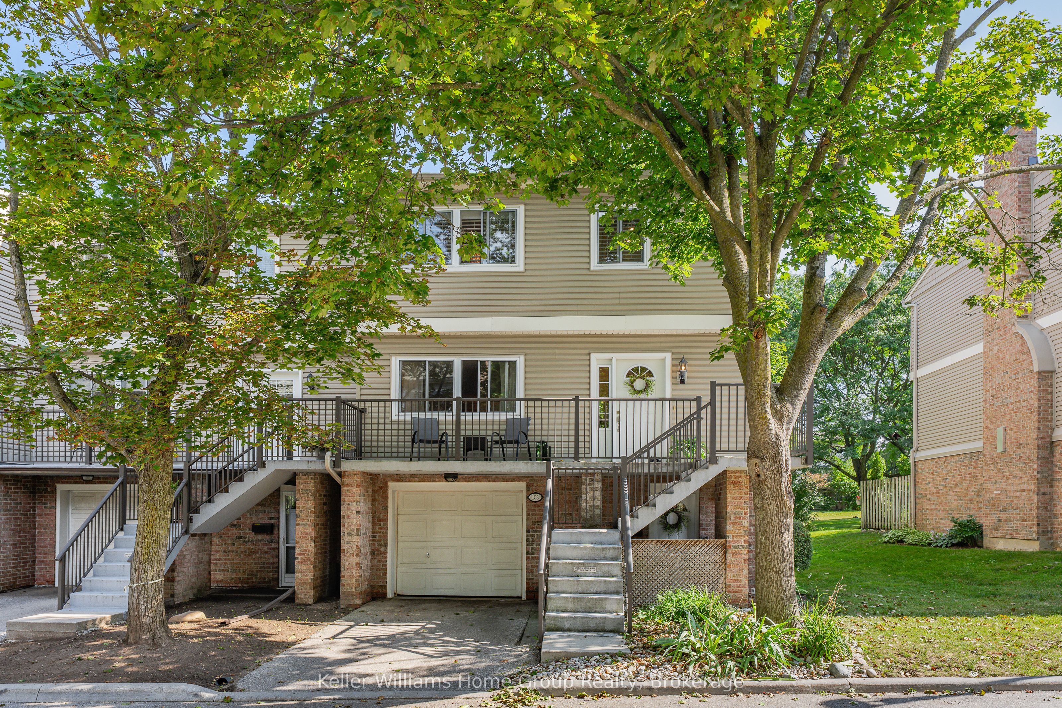
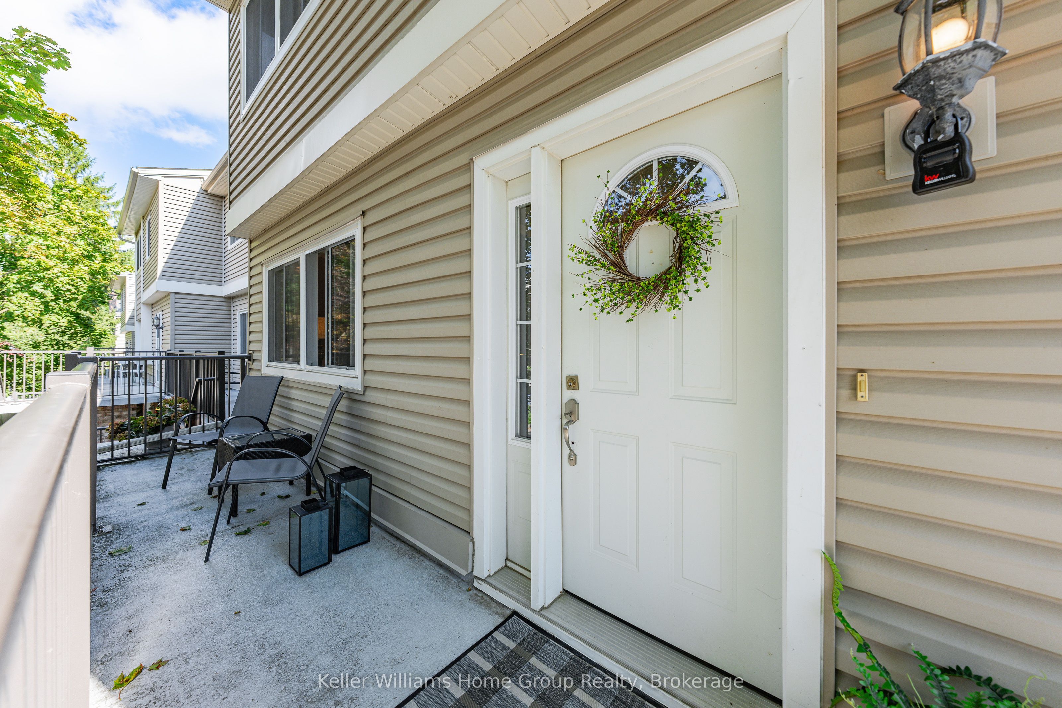
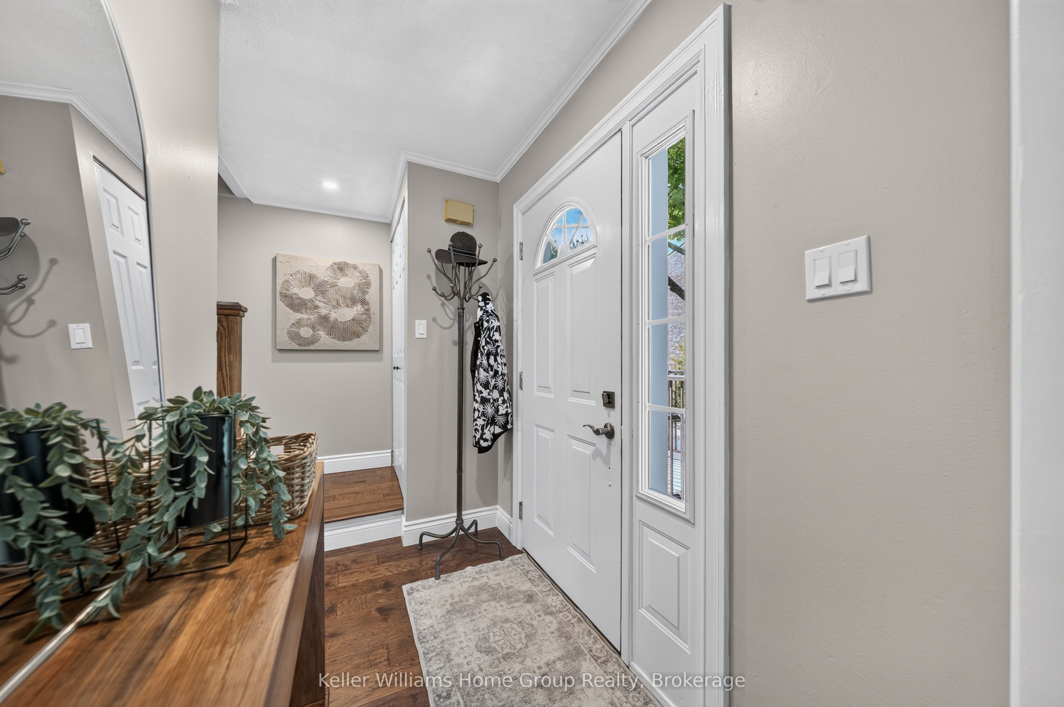
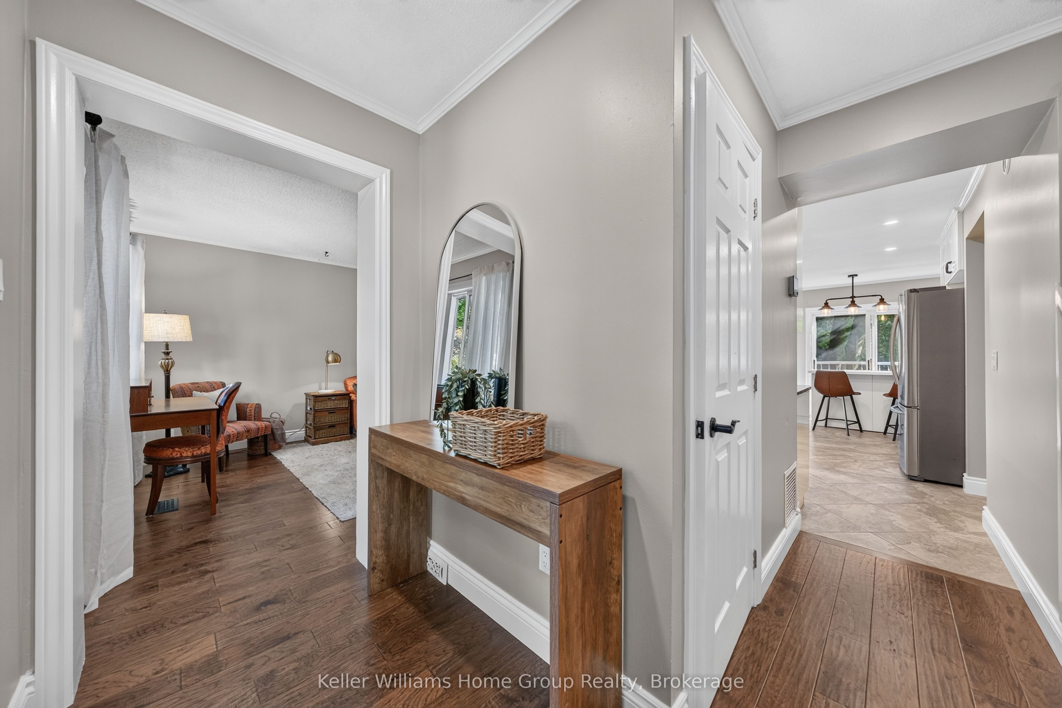
Turn Key Luxury at 295 Water St, Unit 153, Beautifully renovated and meticulously maintained, this impressive end unit townhouse delivers exceptional style, and comfort. 3 BED 3 BATH, 2 parking, the functional main level features a beautifully tiled eat-in kitchen and backsplash, a main-floor powder room, a dedicated dining area, and a bright, open living room, dining room. Upstairs, the spacious primary bedroom features a private 4-piece ensuite and a walk-in closet. The standout feature is the peaceful Backyard, nestled among mature trees and lush landscaping, offering exceptional privacy alongside access to a pristine inground pool. enjoy the benefits of having a communal vegetable garden situated steps away from the river path. Tucked away at the desirable end of Water Street, Best of all, you are directly behind the stunning Speed River walking trails, and just minutes away from both Downtown and the University of Guelph!, you get ultimate peace, nature, and quick urban access. This home is truly a must-see!
Property Information
Building Details
Features & Amenities
Financials & Fees
Inclusions & Exclusions
fridge, stove, microwave, range hood, dishwasher, , washer - dryer, metal pipe Shelves Attached in the kitchen area, California Shutters, light fixtures, wardrobe in secondary bedroom.
Window Covering belonging to stager, and all staging items
Location
Similar Properties
View More
Source: Toronto Regional Real Estate Board (TRREB), via PropTx Innovations Inc.
The data relating to real estate on this website comes in part from the MLS® data feed of PropTx Innovations Inc. The information is deemed reliable but is not guaranteed accurate by PropTx.
The information provided herein must only be used by consumers that have a bona fide interest in the purchase, sale or lease of real estate and may not be used for any commercial purpose or any other purpose.
© 2026 PropTx Innovations Inc. All rights reserved. MLS®, REALTOR® and the associated logos are owned or controlled by The Canadian Real Estate Association (CREA).