548 Savannah Court
About This Home
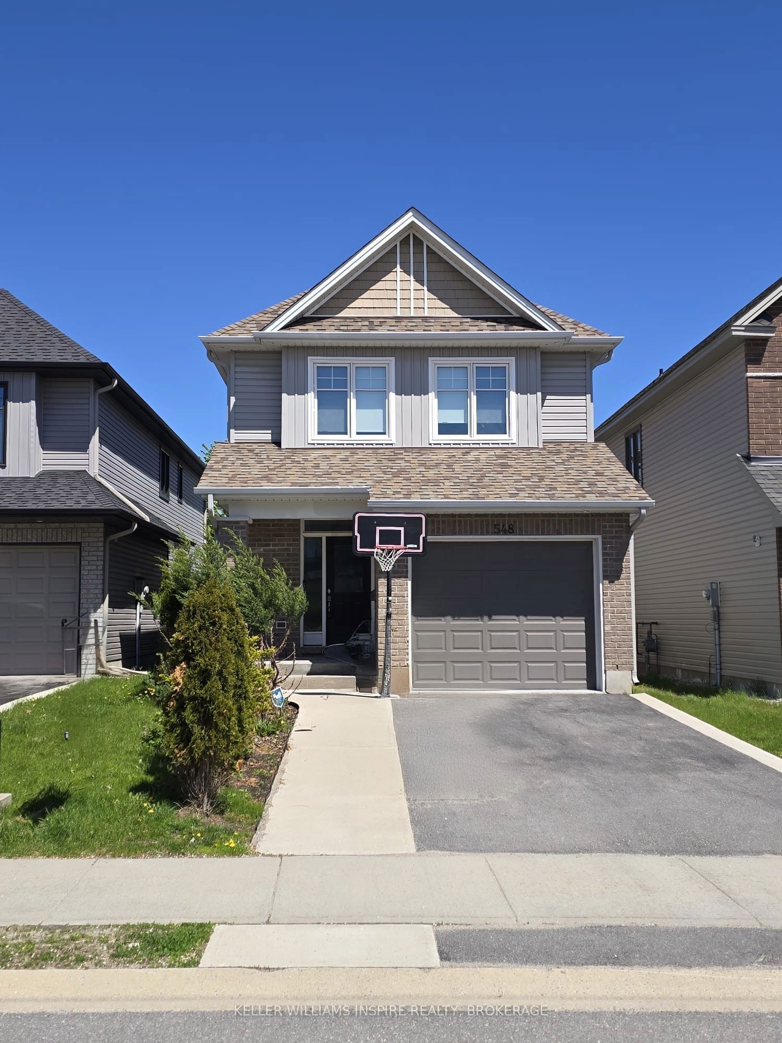
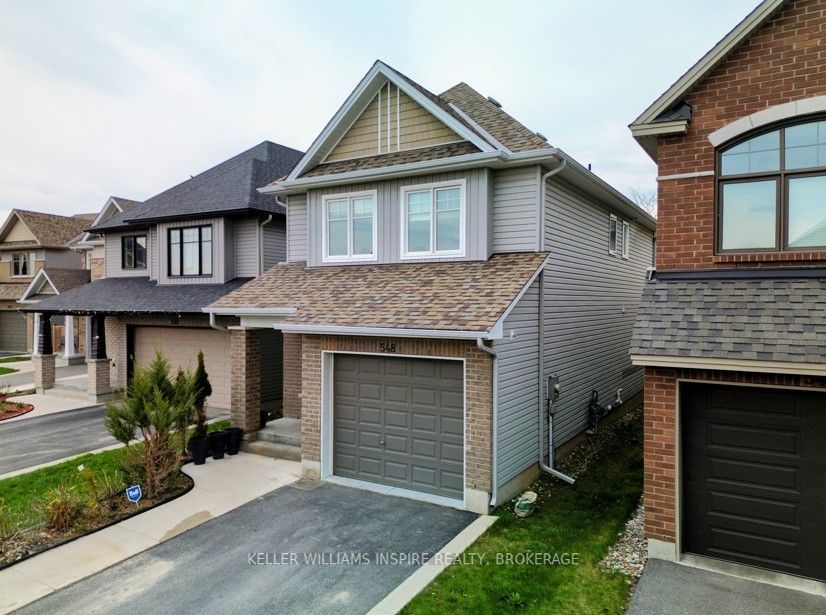
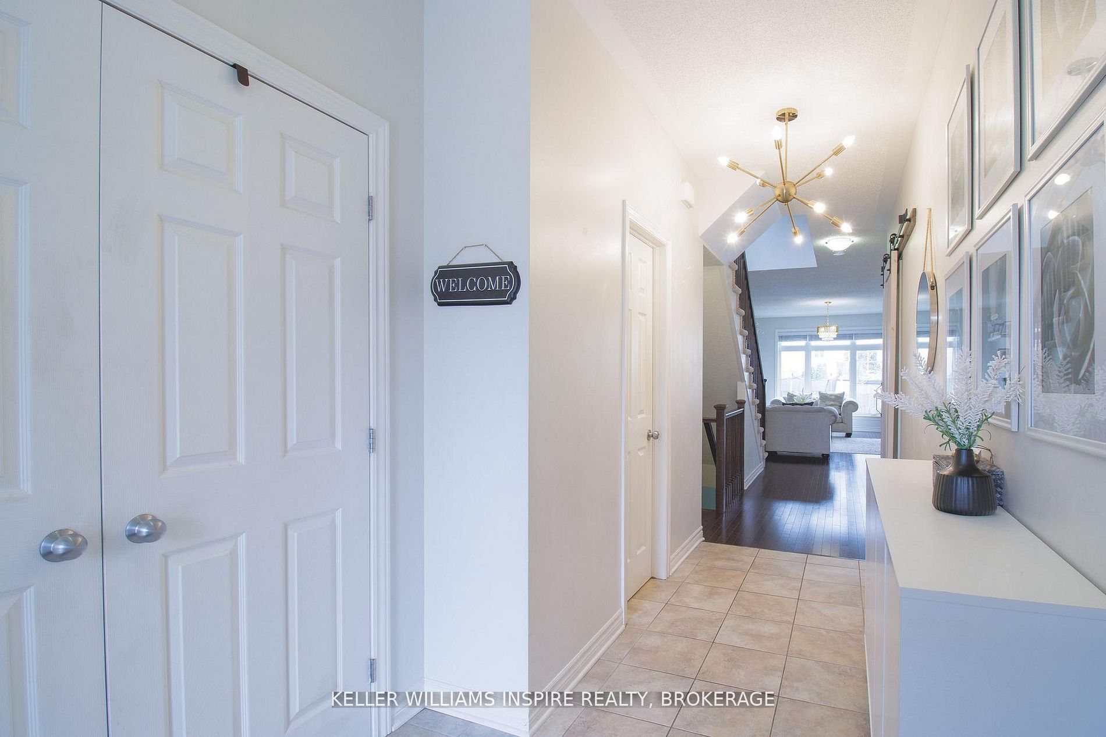
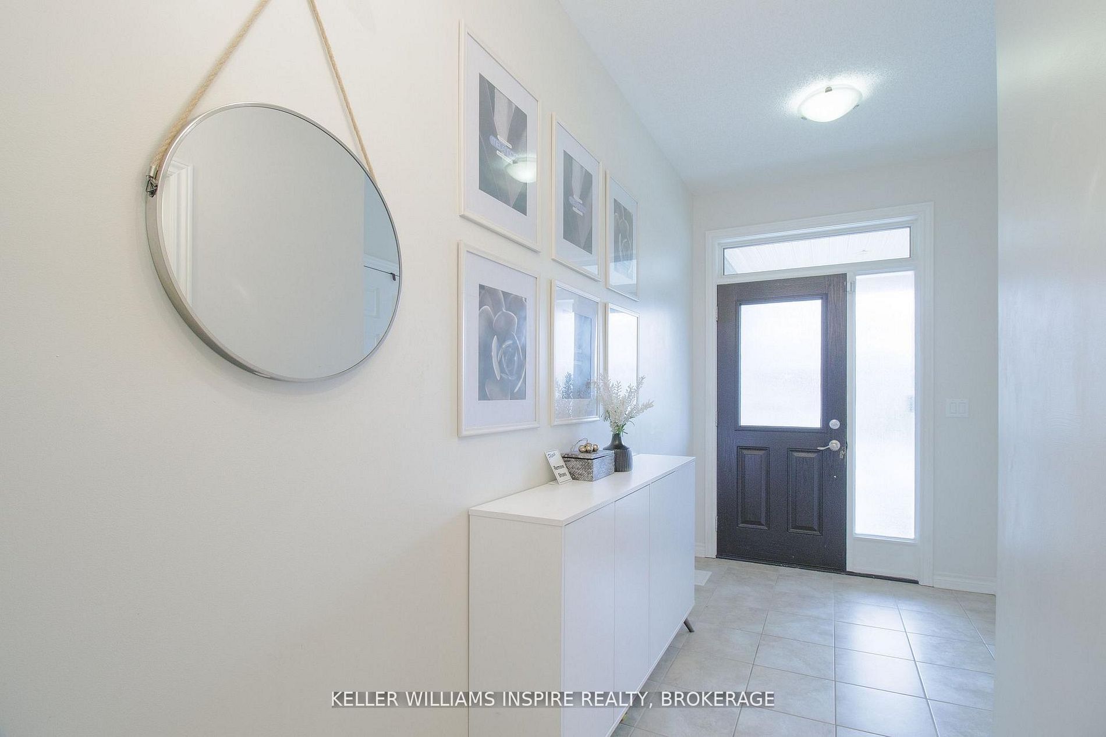
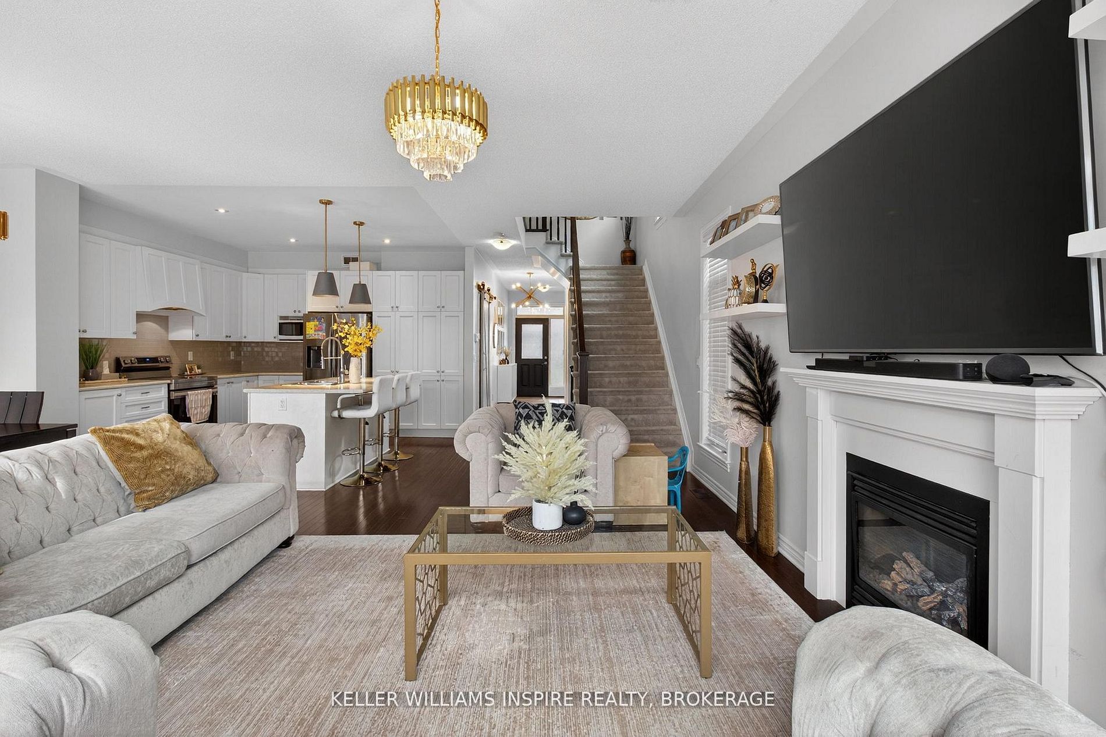
Welcome to 548 Savannah Court, an exquisite residence nestled within the highly prestigious King's Landing community of Kingston. Tucked away on a quiet, family-friendly cul-de-sac, this stunning Tamarack-built "Charleston" model represents the pinnacle of move-in-ready luxury and quality craftsmanship. From the moment you pull into the double-wide driveway, the pride of ownership is unmistakable. Step inside to discover a bright, open-concept main floor characterized by soaring 9-foot ceilings, gleaming hardwood floors, and an abundance of natural light streaming through upgraded transom windows. The heart of the home is a chef-inspired kitchen featuring a spacious center island, seamlessly flowing into a living area anchored by a cozy, elegant gas fireplace-perfect for entertaining or quiet evenings in. The thoughtful design continues to the second level, which hosts three generously sized bedrooms and a dedicated laundry room for ultimate convenience. The Primary Bedroom serves as a private sanctuary, boasting a sprawling walk-in closet and a luxurious 5-piece ensuite bathroom that promises a spa-like experience at the end of the day. For those seeking additional living space, the builder-finished basement offers a bright, versatile recreation room, ample storage solutions, and a rough-in for a future bathroom, providing excellent value and growth potential. The exterior is equally impressive, featuring a fully fenced backyard with a charming deck designed for summer relaxation and outdoor dining. Location is everything, and this home delivers. You are just steps away from a beautiful community park offering a perfect green space for children and pets. With quick access to Kingston's finest amenities, shopping, and schools, 548 Savannah Court is more than just a house; it is the turn-key lifestyle you have been searching for.
Property Information
Building Details
Features & Amenities
Inclusions & Exclusions
CARBON MONOX, DISHWASHER, DRYER, MICROWAVE, RANGEHOOD, REFRIGERATOR IN MUDROOM, STOVE, WASHER, WINDCOVR
Location
Similar Properties
View More
Source: Toronto Regional Real Estate Board (TRREB), via PropTx Innovations Inc.
The data relating to real estate on this website comes in part from the MLS® data feed of PropTx Innovations Inc. The information is deemed reliable but is not guaranteed accurate by PropTx.
The information provided herein must only be used by consumers that have a bona fide interest in the purchase, sale or lease of real estate and may not be used for any commercial purpose or any other purpose.
© 2026 PropTx Innovations Inc. All rights reserved. MLS®, REALTOR® and the associated logos are owned or controlled by The Canadian Real Estate Association (CREA).