170 Keewatin Drive
About This Home
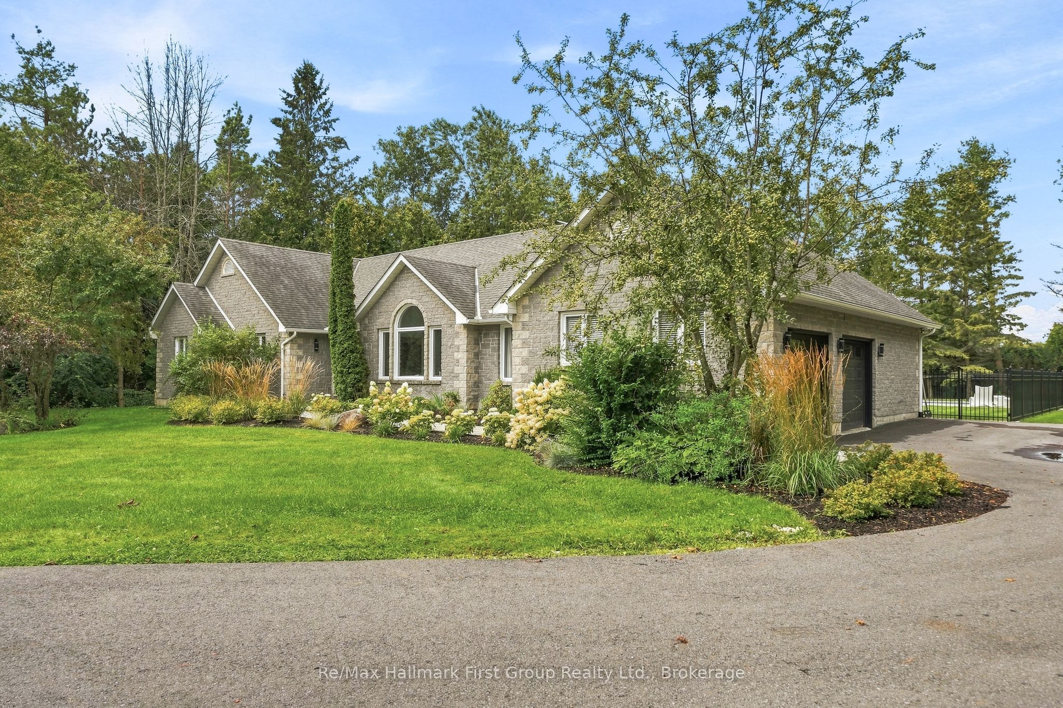
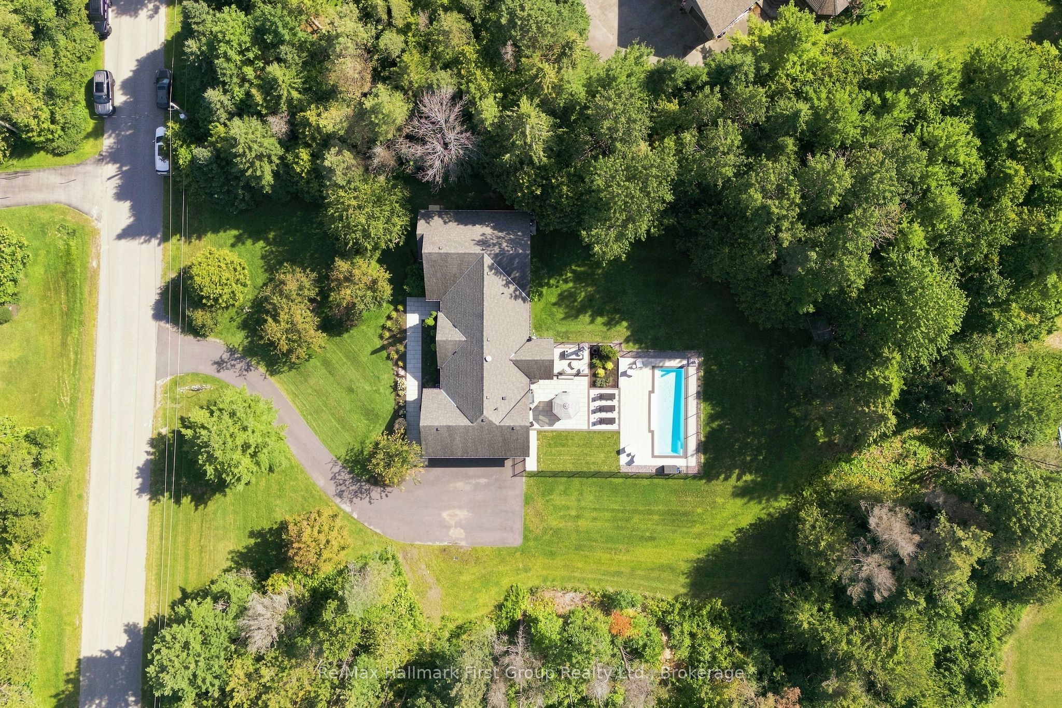
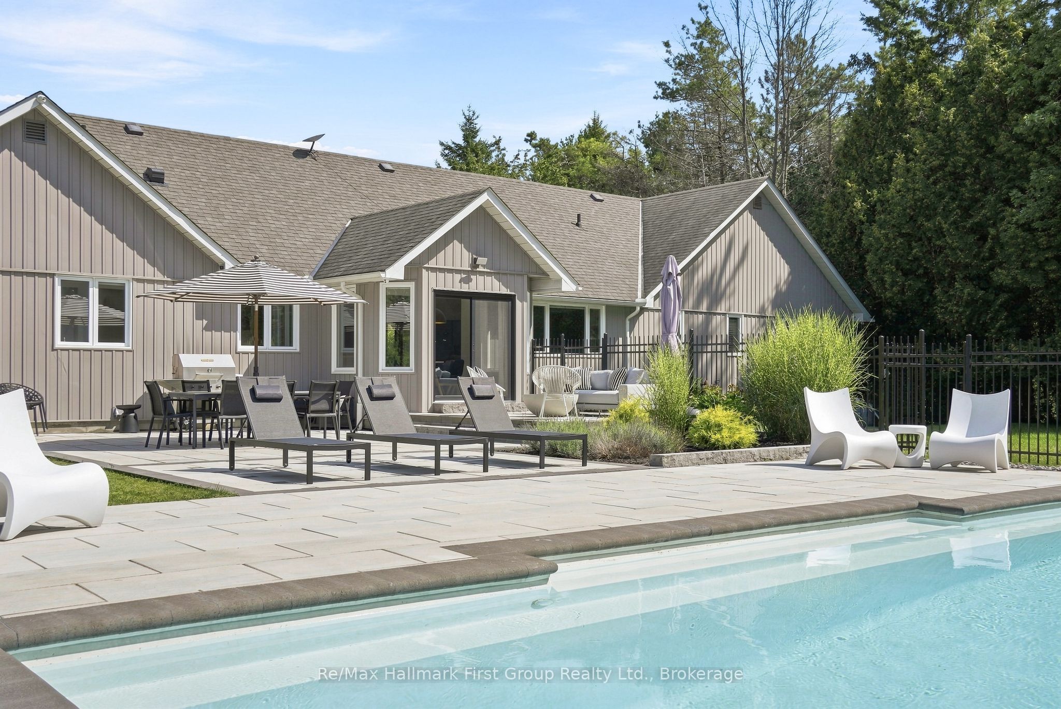
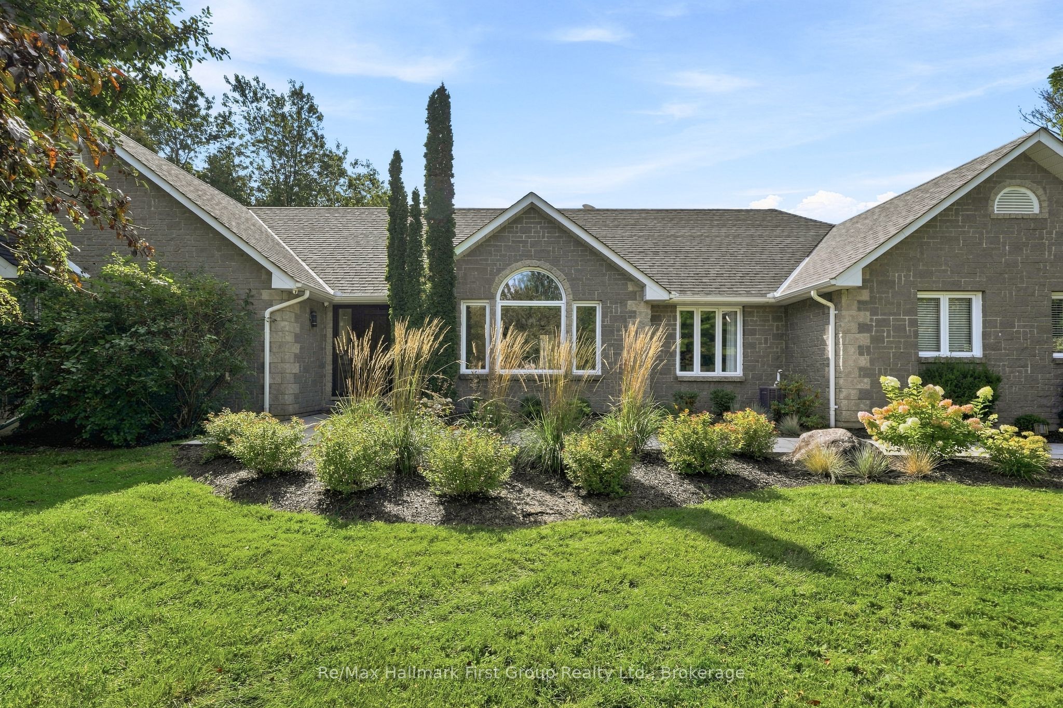
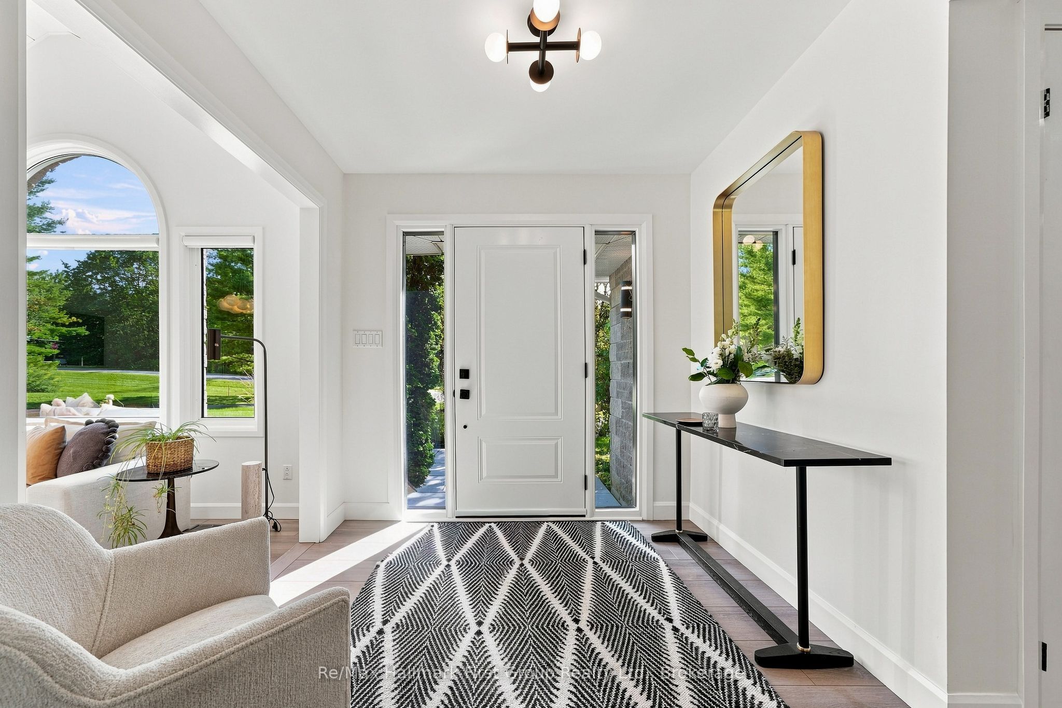
This is the kind of property that makes moving outside the city feel like an upgrade in every way. Set in a estate style subdivision just steps from Lake Ontario & Nawautin Nature Sanctuary, this updated 3+1 bed, 2.5 bath bungalow delivers 4000+ sqft of living space, privacy & finishes of a country property without feeling isolated or giving up the conveniences of everyday life. Designed to live, gather & entertain, the home opens to a spacious foyer overlooking a sunken formal living room w/ oversized windows & vaulted shiplap ceilings. At the heart is the custom kitchen- both beautiful & functional feat. quartz counters, a 10-ft. island w/ seating for 4 & storage on both sides, gas range, built-in beverage fridge, dedicated wine storage, pantry pull-out & a bright breakfast nook w/ w/o to the stunning West facing patio w/ gas bbq hook up. The main floor family room is anchored by a b/i fireplace set into a stunning marble feature wall w/ custom shelving & cabinetry. A separate formal dining room is perfect for family gatherings while main-floor laundry, 2pc. powder room & inside entry to the oversized 19 x 33-ft. insulated garage makes life easy. The primary suite overlooks the backyard & features a 8 x 9 walk-in closet w/ custom built ins & 5-piece ensuite w/ heated floors, dual vanities, an oversize glass shower & soaker tub. Two additional main-floor beds share a well appointed 4 pc. bath. Downstairs, the fully finished lower level expands the way this home can be lived in. A large rec room, 4th bed, private office or potential 5th bed (no closet), home gym or theatre space & two dedicated storage rooms provide flexibility. Outside, landscaped grounds surround a white, heated fibreglass saltwater pool, creating a backyard designed for summer days to be spent at home. With exceptional indoor & outdoor living, this is the kind of home that allows a family to settle in & add your personal touches - within easy reach of Highway 401, schools, Cobourg & Port Hope.
Property Information
Building Details
Features & Amenities
Financials & Fees
Inclusions & Exclusions
Fridge, Stove, Dishwasher, B/I Microwave, Beverage Fridge, Hood Fan, Hot Water Tank, UV System, HRV, Electric Fireplace, Electric Light Fixtures, Storage Shed, Robot Vacuum for Pool, Window Coverings & Blinds, TV Mounts (4), Garage Door Openers & Remotes, Generac Generator, Security Cameras & Equipment, Pool Pump & Gas Heater
Tv's, All Outdoor Furniture, Deck Boxes (2), Personal Belongings, Gym Equipment, Black Garage Shelving
Location
Similar Properties
View More
Source: Toronto Regional Real Estate Board (TRREB), via PropTx Innovations Inc.
The data relating to real estate on this website comes in part from the MLS® data feed of PropTx Innovations Inc. The information is deemed reliable but is not guaranteed accurate by PropTx.
The information provided herein must only be used by consumers that have a bona fide interest in the purchase, sale or lease of real estate and may not be used for any commercial purpose or any other purpose.
© 2026 PropTx Innovations Inc. All rights reserved. MLS®, REALTOR® and the associated logos are owned or controlled by The Canadian Real Estate Association (CREA).