15 Humphries Road
About This Home
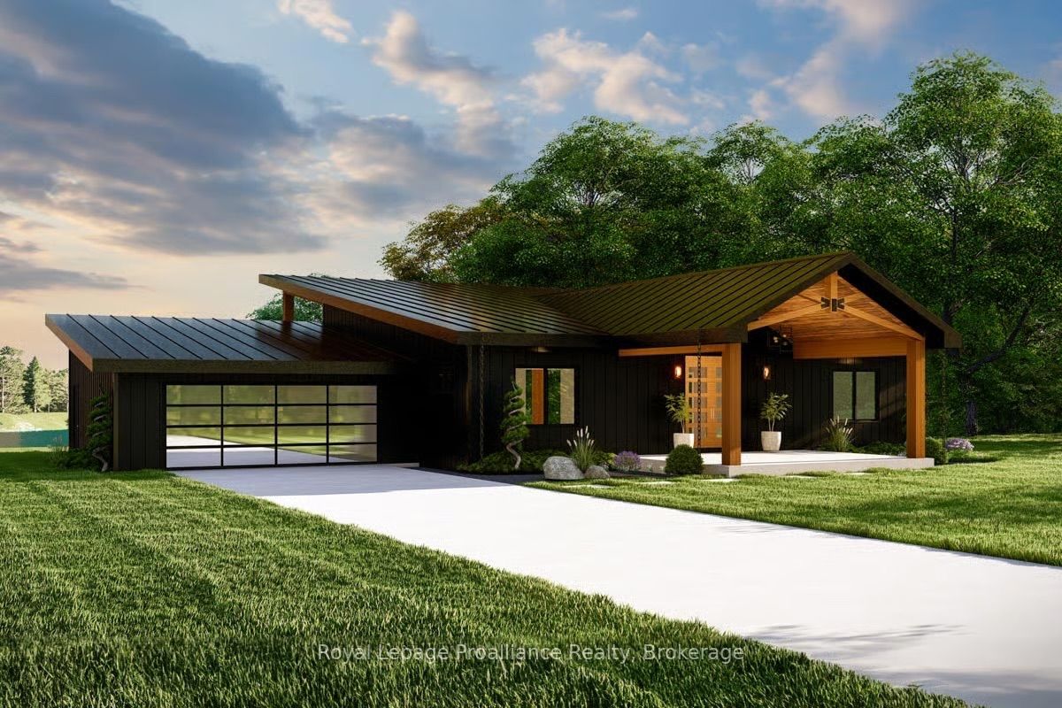
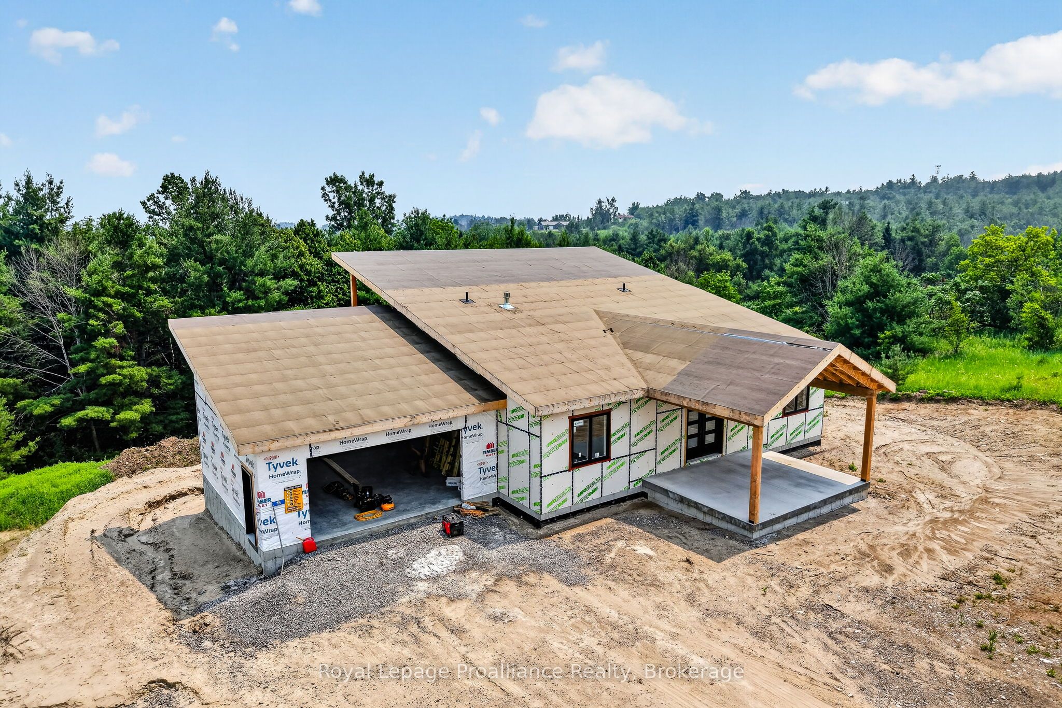
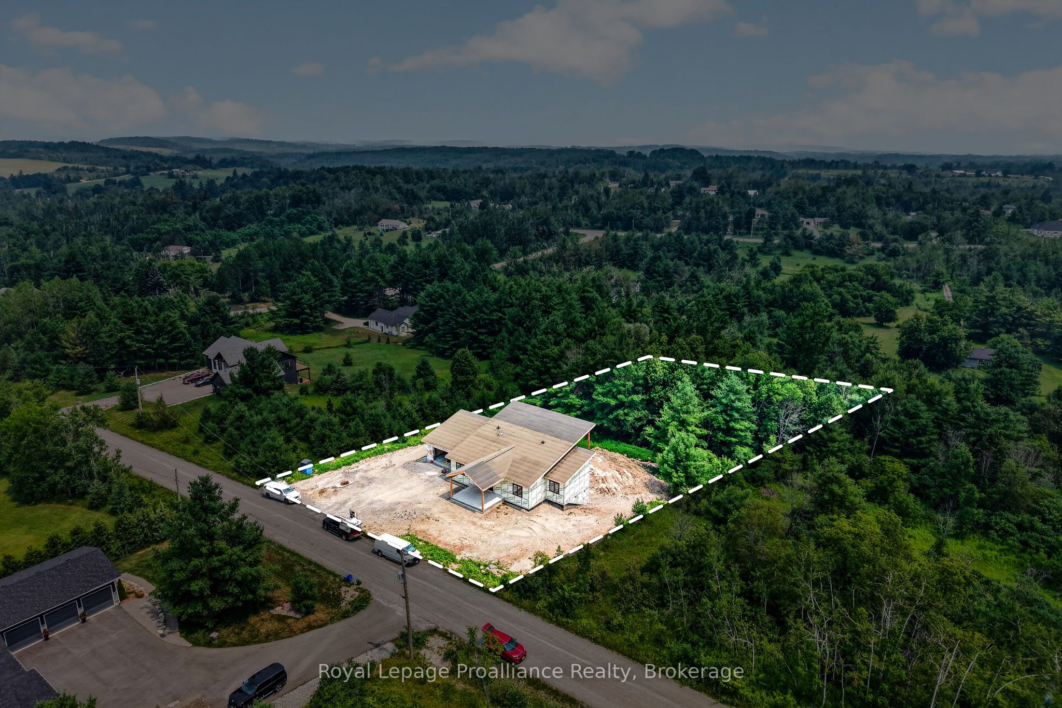
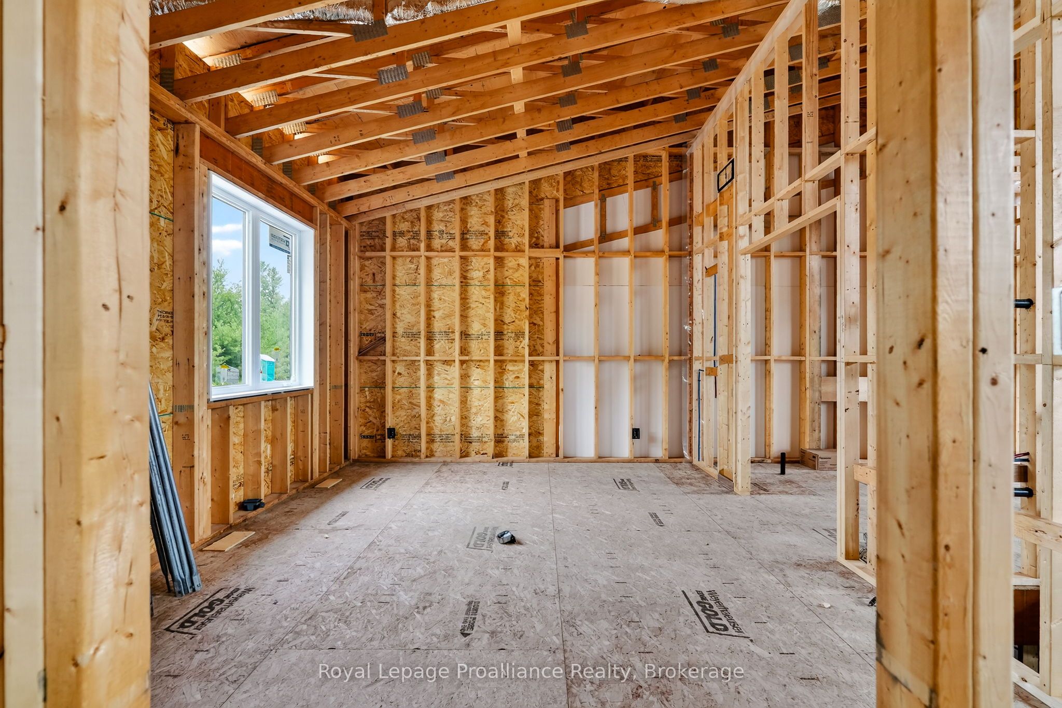
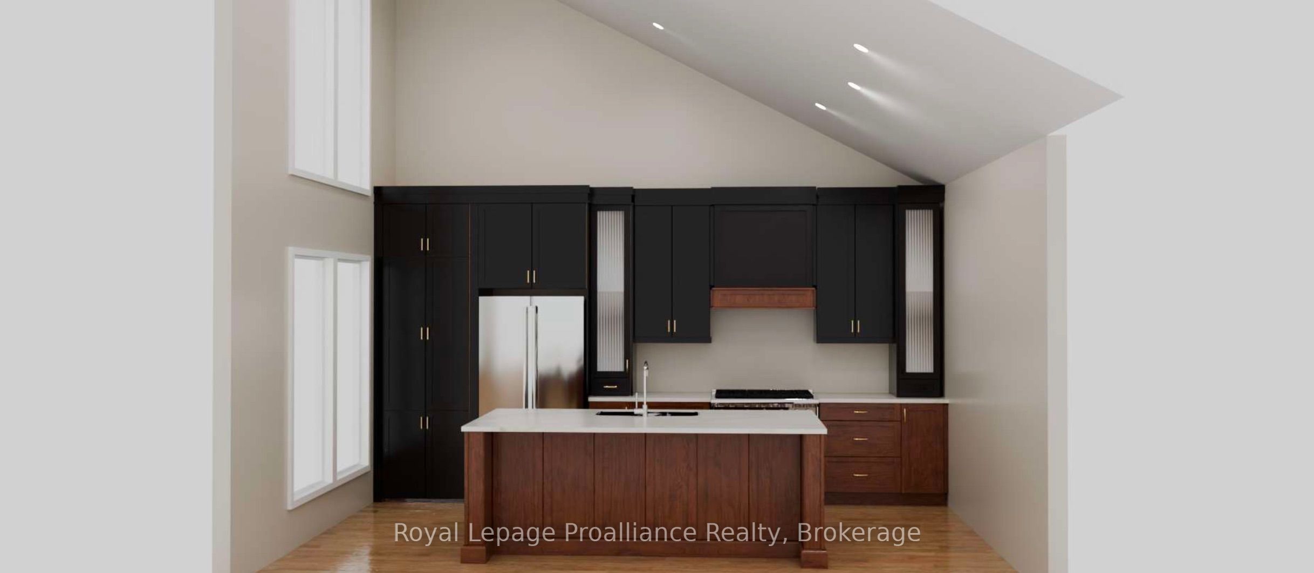
Welcome to 15 Humphries Rd in Warkworth, a custom-built Kinfolk Homes bungalow bringing a modern approach to country living on 1.3 acres. Set on a quiet cul-de-sac, this energy-efficient new build pairs a board-and-batten exterior and metal mono-pitch roof with an open-concept interior designed to make the most of its setting. A covered front porch with double French doors welcomes you into approximately 1,892 sq. ft. of main-floor living space, where the distinctive roofline creates ceiling heights reaching 17 feet. Engineered hardwood flooring and pot lights carry throughout, while the great room centres around a propane fireplace and opens directly to a large covered deck for easy indoor-outdoor living. The kitchen features quartz countertops, a large centre island and walk-in pantry, with plenty of space for everyday meals and entertaining. Three bedrooms and two bathrooms include a primary suite with walk-in closet and private ensuite, while main-floor laundry adds everyday convenience. An insulated attached two-car garage completes the main level. Downstairs, the unfinished walkout basement offers 9-foot ceilings, large egress windows and a bathroom rough-in, giving future owners plenty of flexibility to create additional living space while keeping the lower level bright and connected to the outdoors. Step out to a grand covered back porch overlooking the property. Located on a school bus route with municipal garbage and recycling collection and a municipally maintained road, this home combines country living with practical everyday services. Scheduled for completion in Fall 2026, the property will include a gravel driveway, fully grass-seeded lot and Tarion warranty, with the buyer still able to select interior paint colours. *Some photos are artist's renderings.
Property Information
Building Details
Features & Amenities
Financials & Fees
Location
Similar Properties
View More

Source: Toronto Regional Real Estate Board (TRREB), via PropTx Innovations Inc.
The data relating to real estate on this website comes in part from the MLS® data feed of PropTx Innovations Inc. The information is deemed reliable but is not guaranteed accurate by PropTx.
The information provided herein must only be used by consumers that have a bona fide interest in the purchase, sale or lease of real estate and may not be used for any commercial purpose or any other purpose.
© 2026 PropTx Innovations Inc. All rights reserved. MLS®, REALTOR® and the associated logos are owned or controlled by The Canadian Real Estate Association (CREA).