7784 Grist Mill Road
About This Home
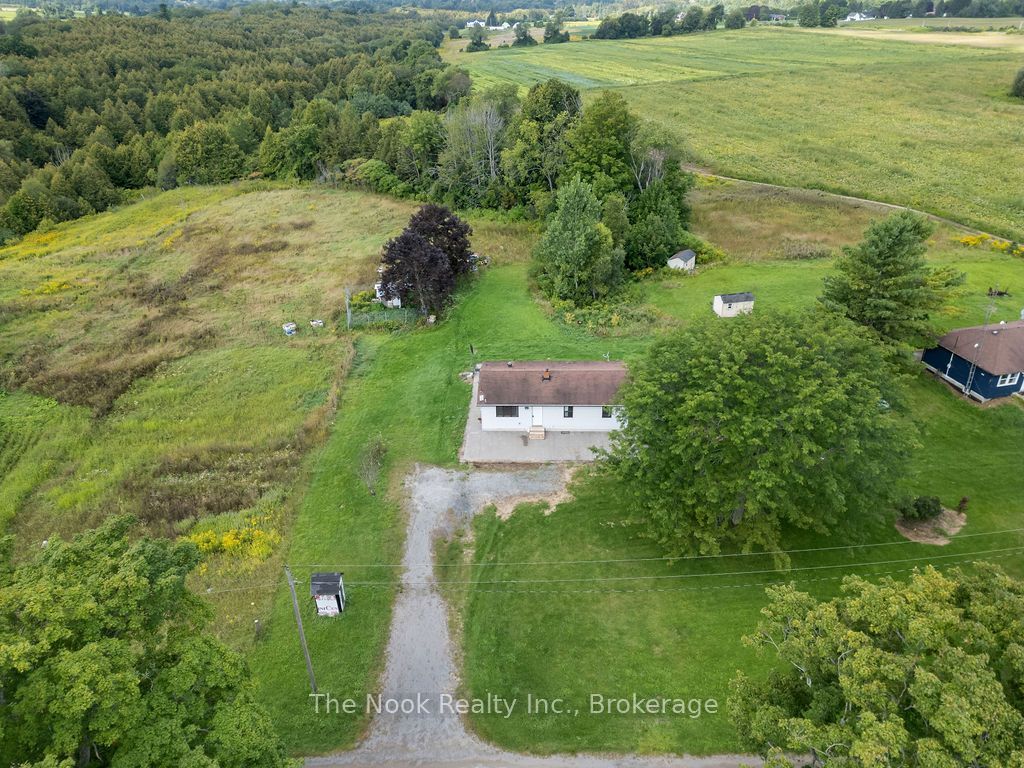
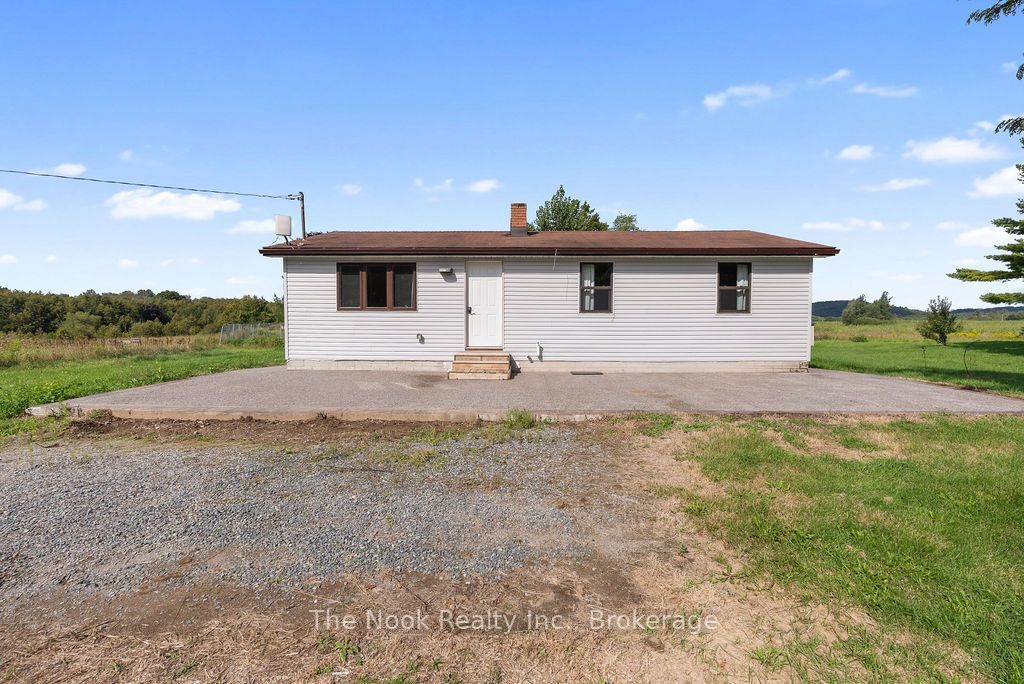
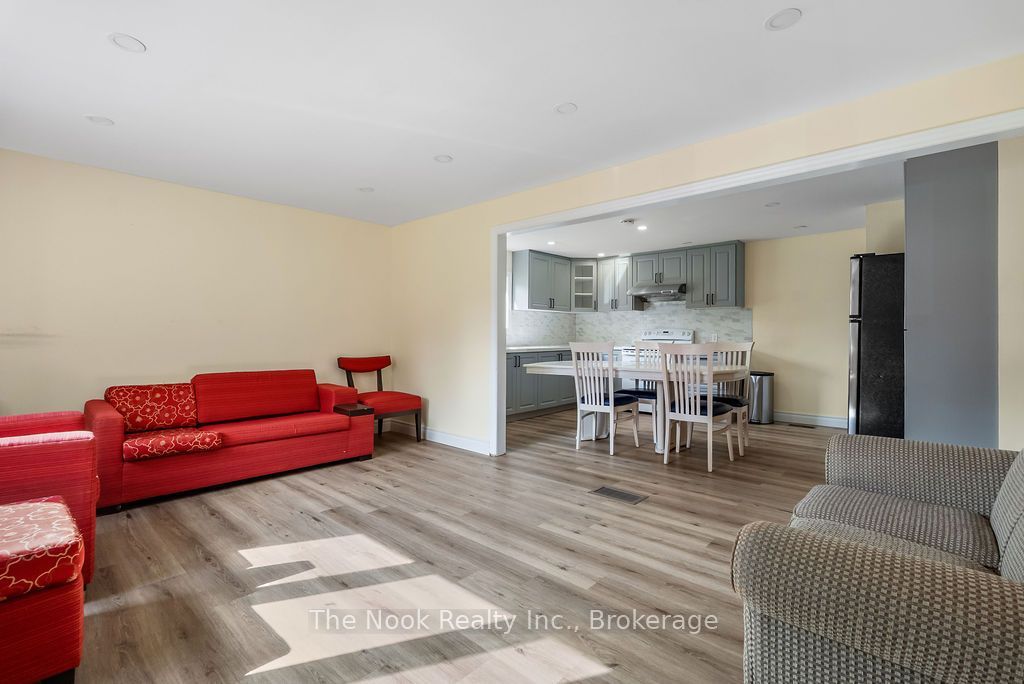
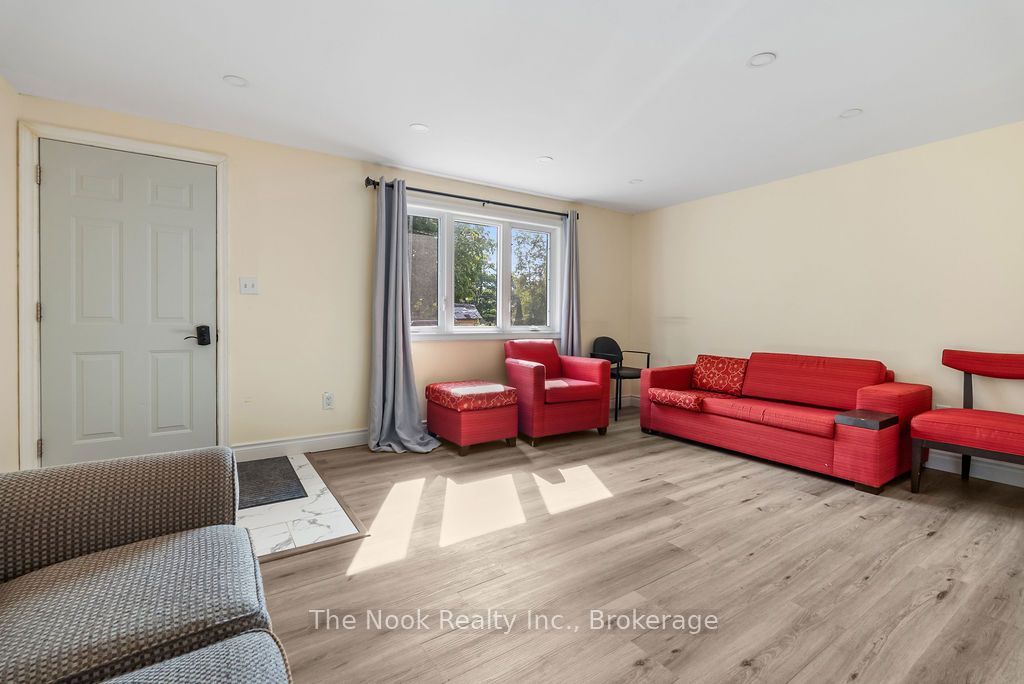
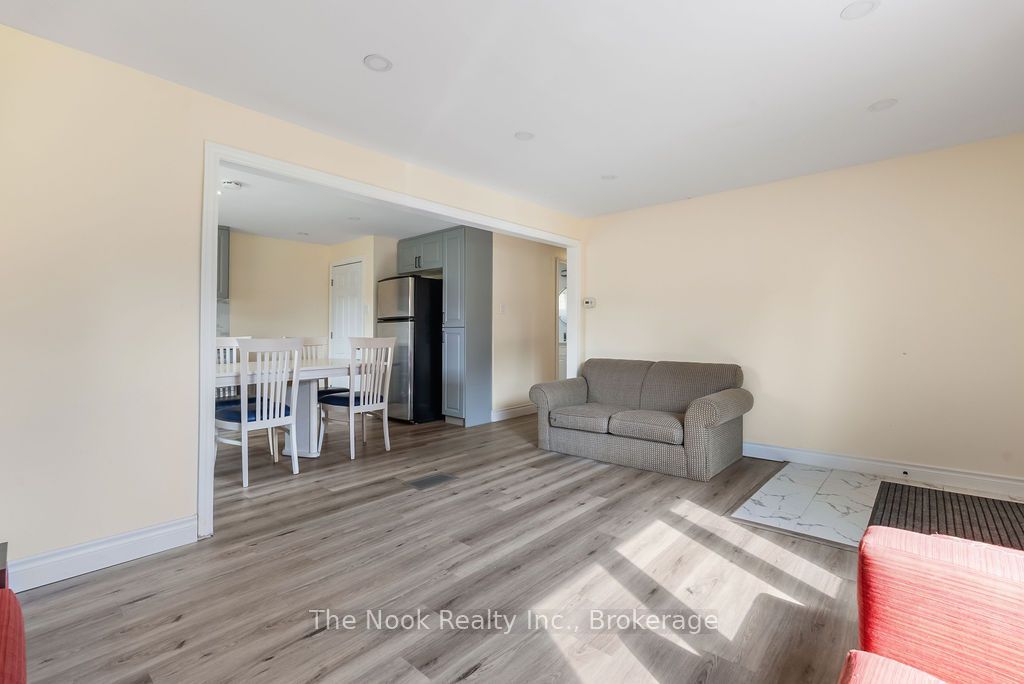
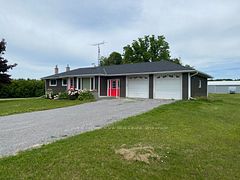
Welcome to 7784 Grist Mill Road, a beautifully renovated 3-bedroom bungalow situated on a generous lot in the desirable rural community of Campbellcroft. Surrounded by the peaceful countryside of Northumberland County, this charming location offers the perfect blend of country living and everyday convenience, with easy access to Port Hope, Highway 401 and Highway 407. Thoughtfully updated throughout, this move-in-ready home features a bright, welcoming interior with modern finishes and a functional layout ideal for families or anyone looking to enjoy a quieter pace of life. The main level offers comfortable living spaces, three bedrooms and a beautifully updated 3-piece bathroom, all conveniently located on one floor. The fully unfinished basement provides abundant additional storage space and includes the washer and dryer, keeping laundry conveniently tucked away from the main living areas. Set on a large lot, the property offers plenty of outdoor space for summer barbecues, gardening, entertaining or simply relaxing and enjoying the peaceful surroundings. An expansive driveway provides ample parking for multiple vehicles. Located close to the Ganaraska Forest and surrounded by scenic countryside, outdoor recreation is right at your doorstep, while the shops, restaurants and amenities of Port Hope are just a short drive away. With tasteful renovations, a spacious property and an inviting rural setting, 7784 Grist Mill Road offers a wonderful opportunity to enjoy the charm of country living without feeling disconnected.
Property Information
Building Details
Features & Amenities
Inclusions & Exclusions
Fridge, Stove, Washer, Dryer, ELF's, HWT.
Location
Similar Properties
View More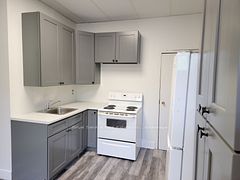
Source: Toronto Regional Real Estate Board (TRREB), via PropTx Innovations Inc.
The data relating to real estate on this website comes in part from the MLS® data feed of PropTx Innovations Inc. The information is deemed reliable but is not guaranteed accurate by PropTx.
The information provided herein must only be used by consumers that have a bona fide interest in the purchase, sale or lease of real estate and may not be used for any commercial purpose or any other purpose.
© 2026 PropTx Innovations Inc. All rights reserved. MLS®, REALTOR® and the associated logos are owned or controlled by The Canadian Real Estate Association (CREA).