1066 Mountvale Point Road
About This Home
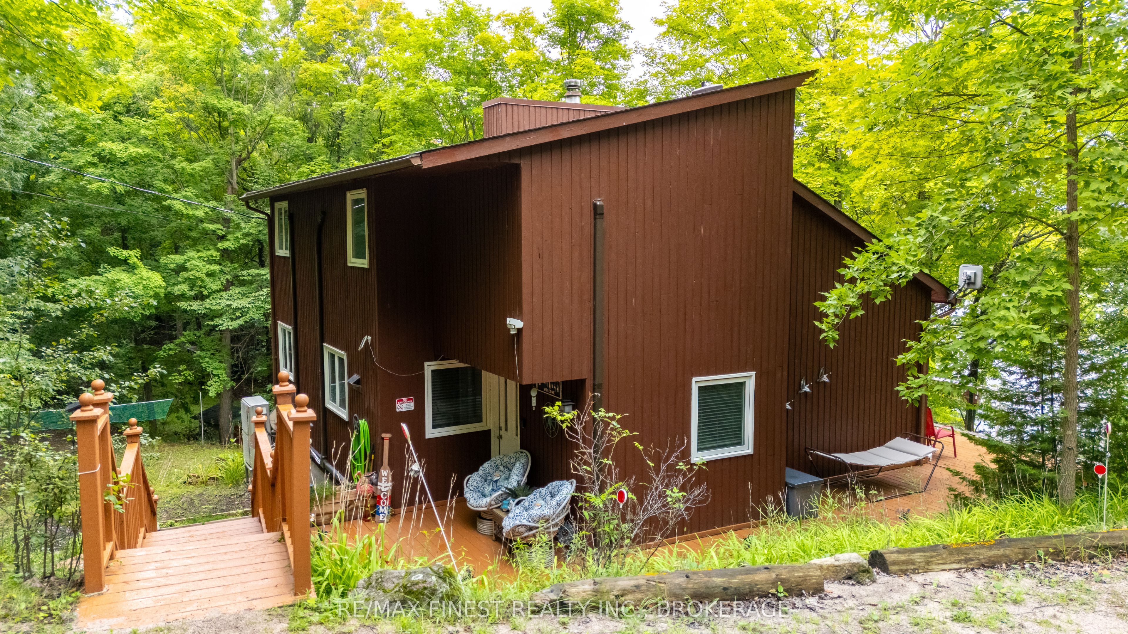
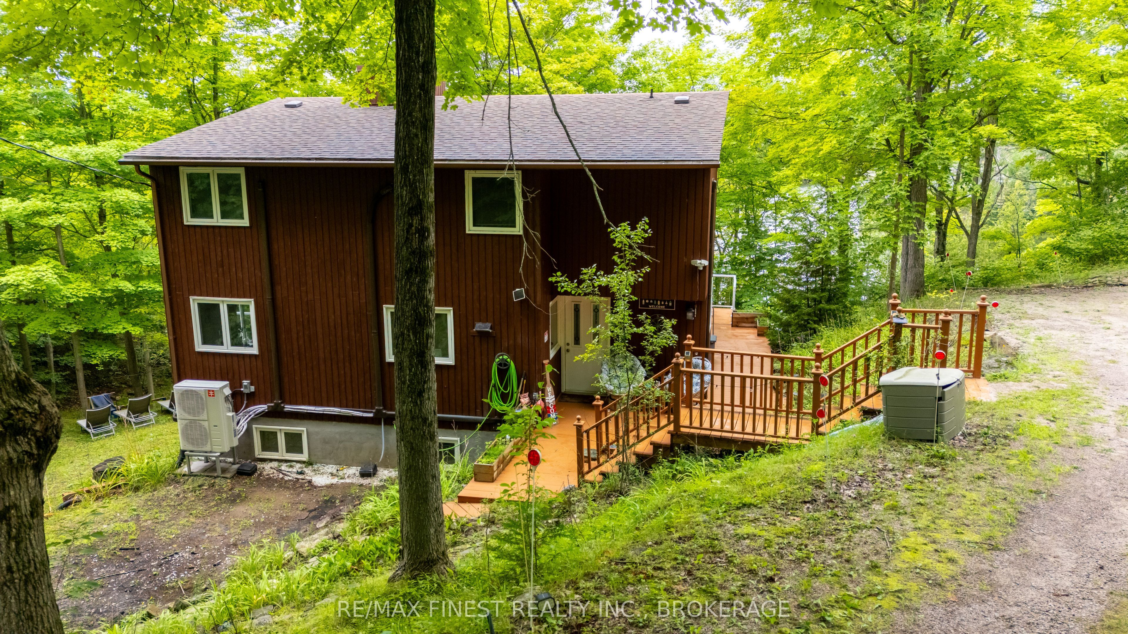
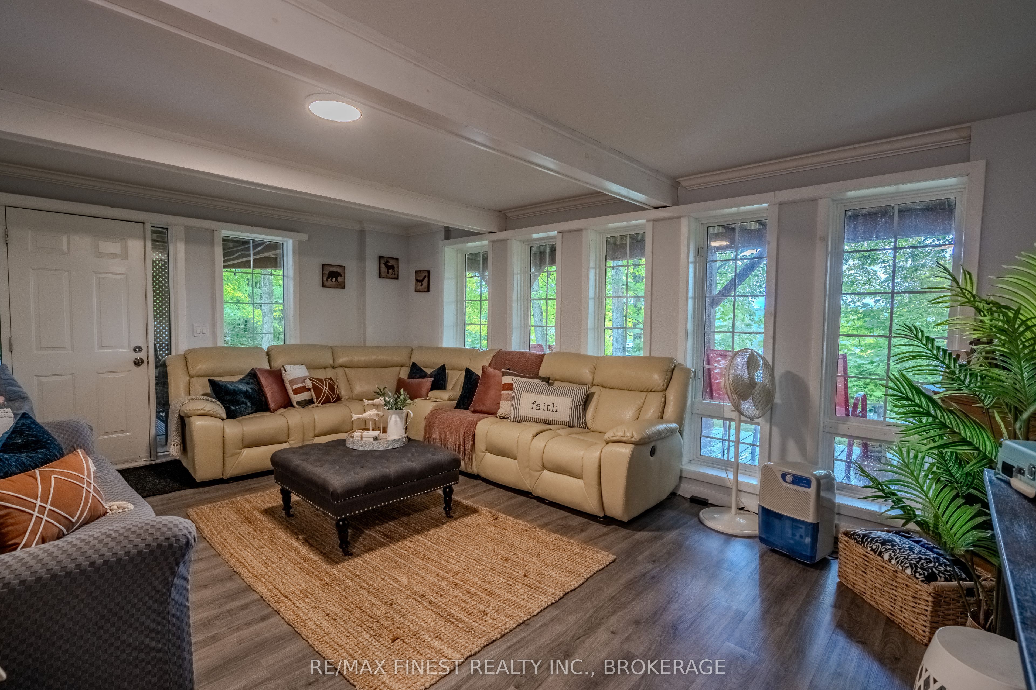
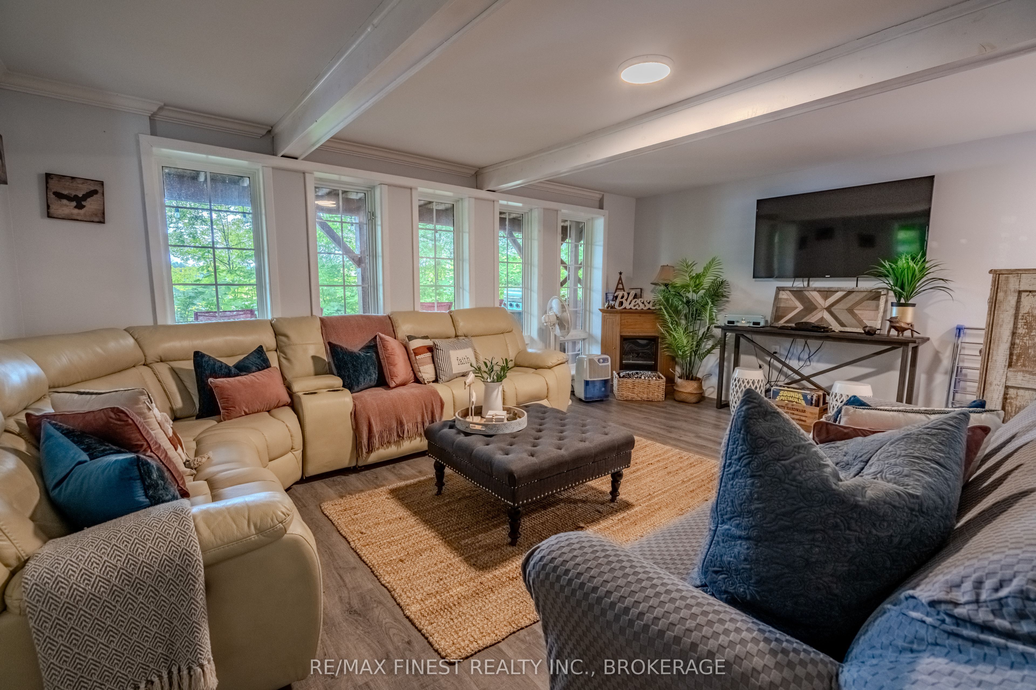
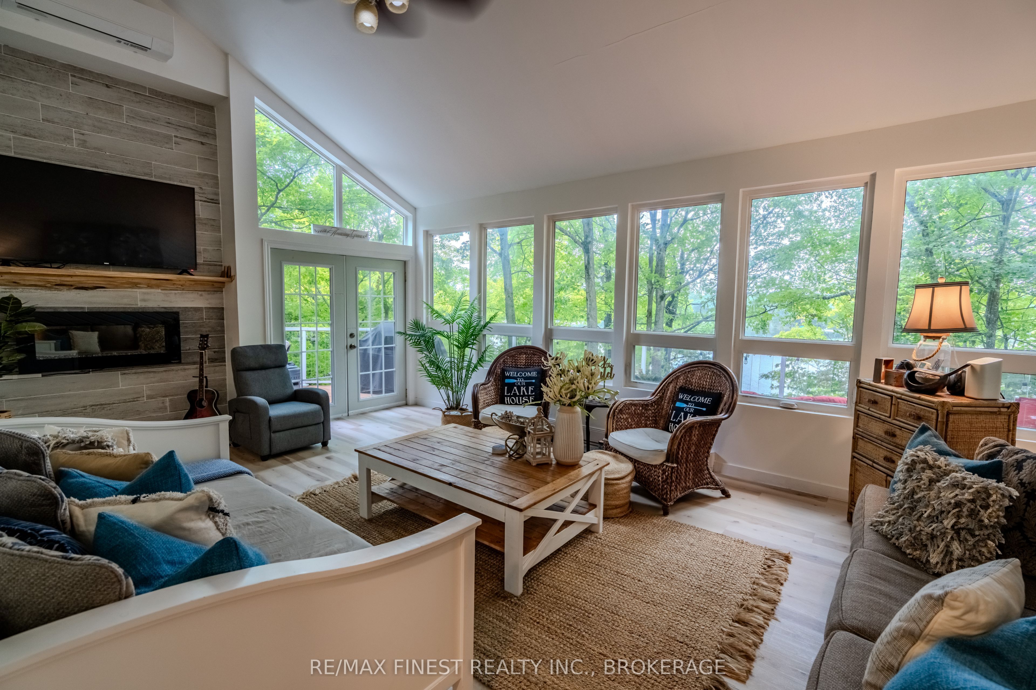
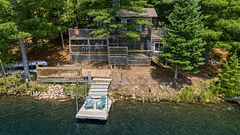
Welcome to life on the lake at 1066 Mountvale Point on sought-after Sharbot Lake. Tucked among mature trees on a beautifully private 1.4-acre lot with over 290 feet of frontage, this fully renovated, turn-key cottage offers the perfect blend of comfort, style, and effortless waterfront living. From the moment you arrive, the pace slows. Sun-filled, west-facing views stretch across the lake, offering unforgettable sunsets from the expansive wraparound deck or down by the water's edge. Inside, the open-concept living space is designed for gathering, with wall-to-wall windows that bring the outdoors in and frame the lake as your everyday backdrop. This thoughtfully updated 4-bedroom, 2-bathroom cottage is being offered fully furnished and equipped, allowing you to step into cottage life immediately. From quality furnishings to linens, kitchen essentials, and a full collection of water toys including kayaks, canoe, paddleboard, and more, everything is in place to enjoy from day one. Spend your days on the water, afternoons lounging on the dock, and evenings around the fire under the stars. Whether you're looking for a personal retreat, a family gathering place, or an income-generating rental, this property offers flexibility and ease in a highly desirable location. With excellent privacy, clean shoreline, and a welcoming sense of arrival, this is more than a cottage-it's a complete lakefront lifestyle.
Property Information
Building Details
Features & Amenities
Financials & Fees
Inclusions & Exclusions
Fridge, Stove, Microwave, Dishwasher, Washer, Dryer, Heat Pump, All Window Treatments, CO & Smoke Detectors, TV x 3 ,BBQ x 2, Push Lawnmower, Yard tools, Dock, 2x Kayaks, Canoe, Paddleboat, Aluminum Boat, Linens, Kitchen Items, Furniture, Plastic Adirondack Chairs, Hot Water Tank
Antique Fridge, Coffee Table
Location
Similar Properties
View More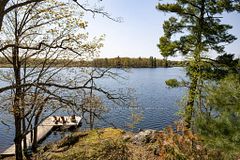
Source: Toronto Regional Real Estate Board (TRREB), via PropTx Innovations Inc.
The data relating to real estate on this website comes in part from the MLS® data feed of PropTx Innovations Inc. The information is deemed reliable but is not guaranteed accurate by PropTx.
The information provided herein must only be used by consumers that have a bona fide interest in the purchase, sale or lease of real estate and may not be used for any commercial purpose or any other purpose.
© 2026 PropTx Innovations Inc. All rights reserved. MLS®, REALTOR® and the associated logos are owned or controlled by The Canadian Real Estate Association (CREA).