10 Galbraith Court
About This Home
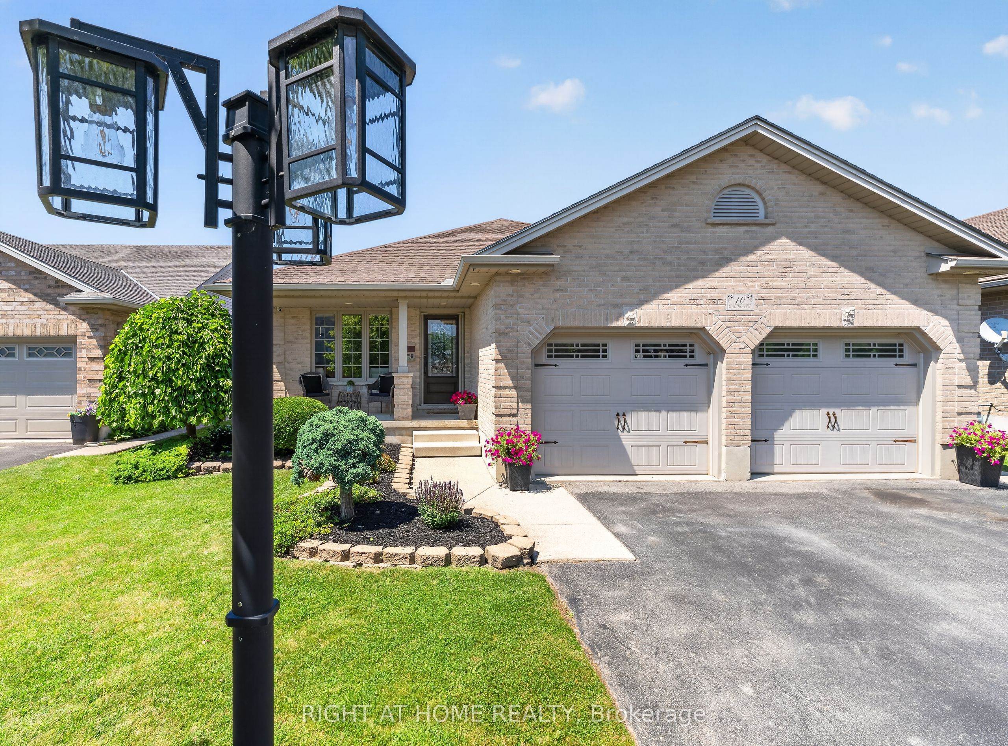
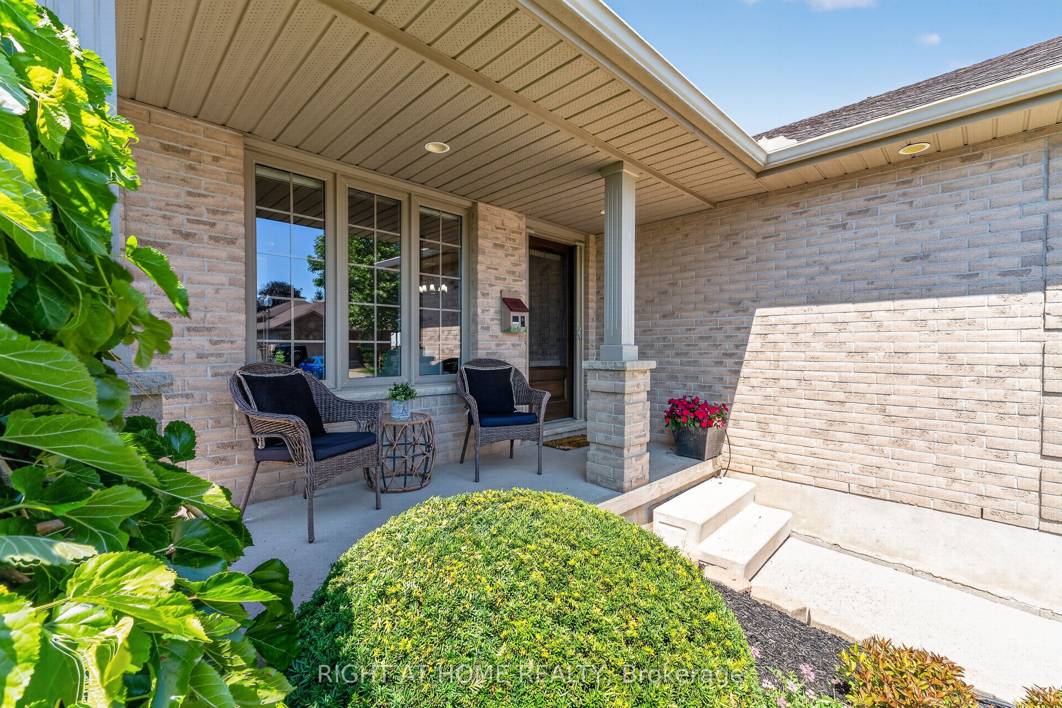
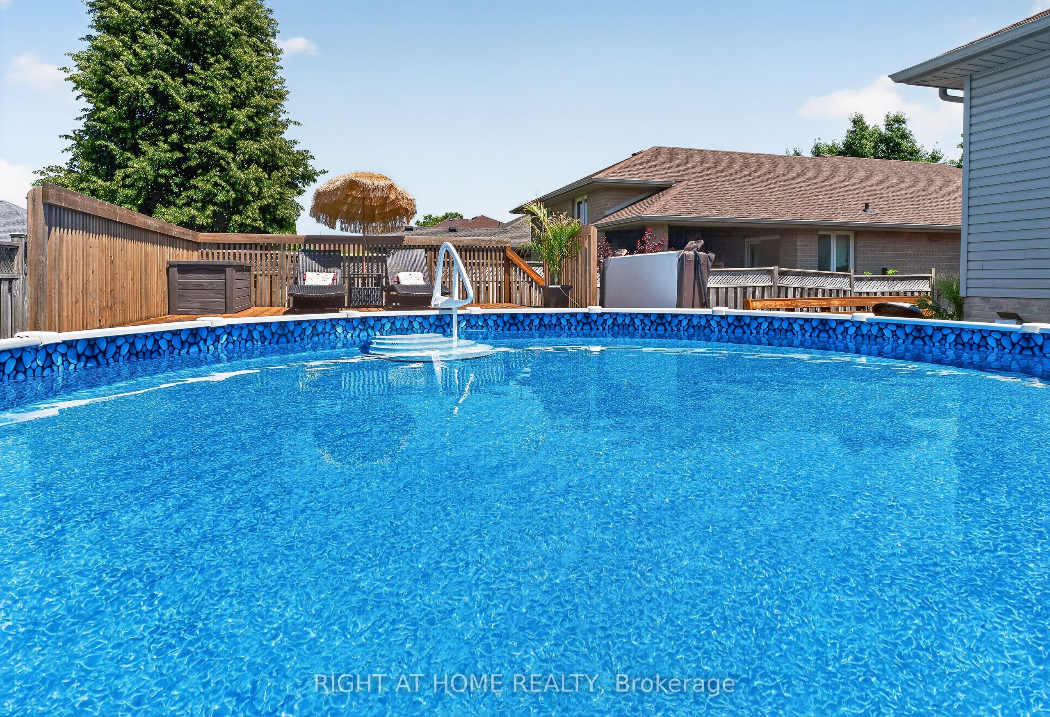
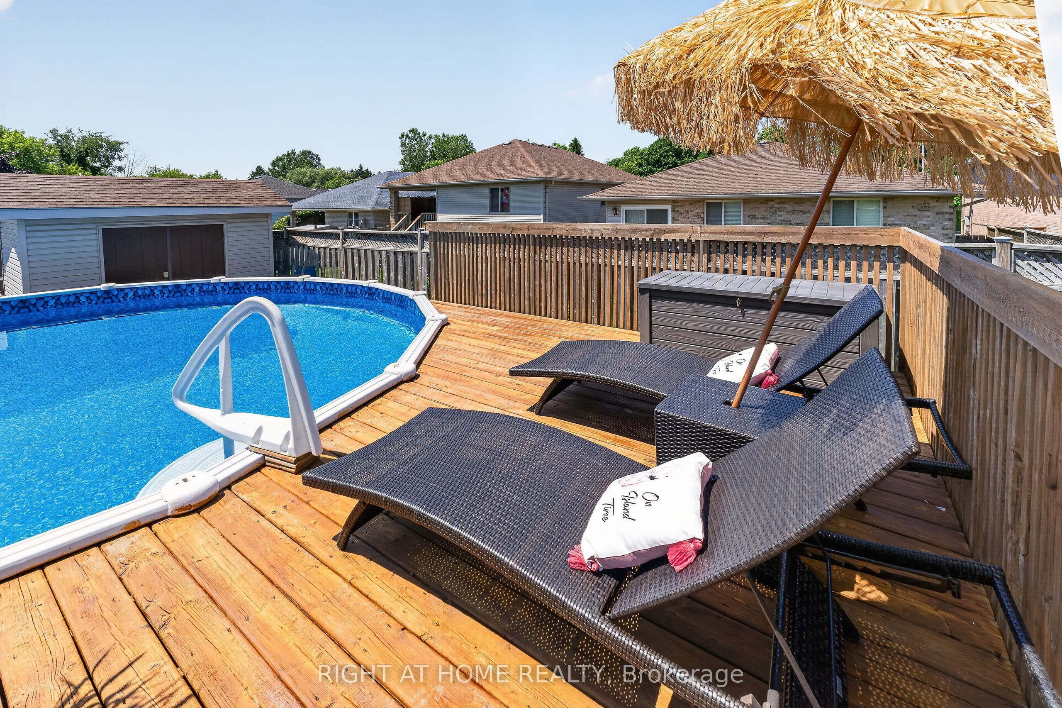
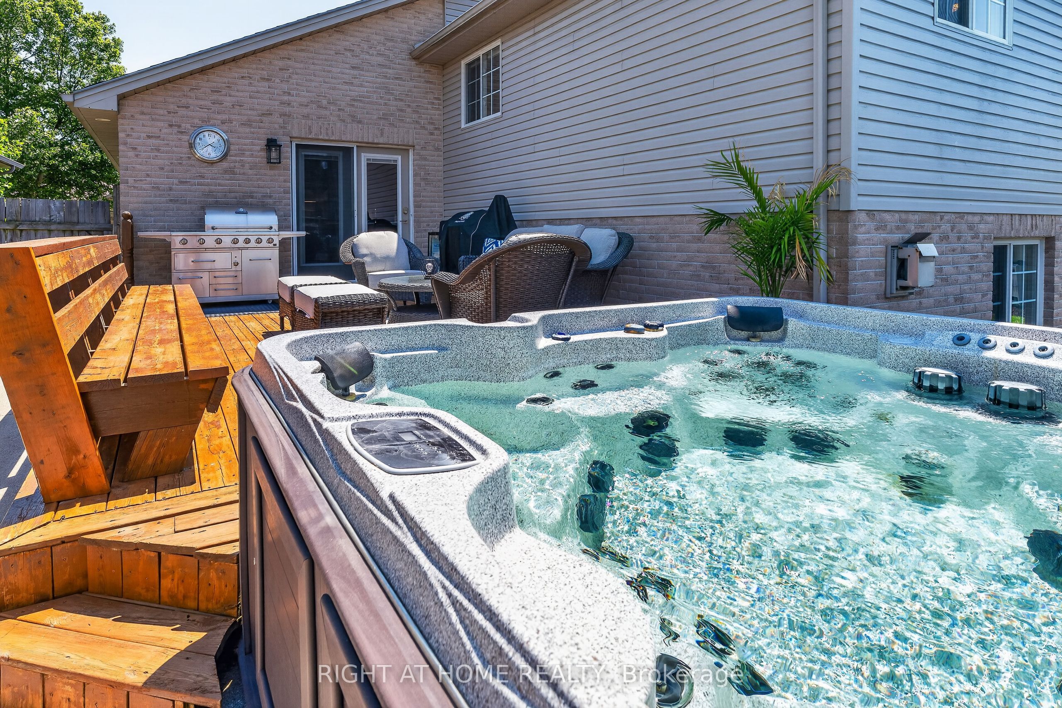
Welcome to one of the most sought-after neighbourhoods in St. Thomas - Lake Margaret! This beautifully maintained 4-level backsplit, built in 2000, offers the perfect combination of comfort, style, and outdoor living. Just steps from Lake Margaret, you'll enjoy kayaking, canoeing, fishing, scenic walking trails, and winter skating, all within walking distance. The bright main floor features engineered hardwood flooring throughout the living and dining rooms, while the stunning chef-inspired kitchen (2018) was professionally designed and showcases granite countertops, quality cabinetry, and a premium 36-inch open gas burner. Upstairs you'll find three spacious bedrooms and a beautifully appointed 4-piece bathroom. The lower level offers large windows offering lots of natural light and a warm and inviting family room with gas fireplace and polk surround sound speakers, There's also a 3-piece bathroom, & an office space ideal for those working at home. The 4th and lowest level is a dream escape for a teenager and features a large recreation room with excellent potential for a fourth bedroom, plus a generous laundry and storage area. Step outside to your private backyard retreat featuring a two tiered deck surrounding the heated above-ground pool, amazing for laying out on those warm days, The salt water arctic spa hot tub (negotiable) is the perfect spot for a night under the stars after a long day, green space for pets, a storage shed, & gas line for your BBQ. The heated garage includes a high-lift garage door designed to accommodate a vehicle lift and is already wired with a 60-amp service for a future EV charger. Additional features include: Covered front porch, Central vacuum, owned hot water tank (2014), Shingles replaced (2015), Pool liner and pump replaced (July 2026) with a Heat pump. This exceptional family home offers a fantastic location, quality updates, & outstanding indoor & outdoor living spaces. Don't miss your opportunity to call Lake Margaret home!
Property Information
Building Details
Features & Amenities
Financials & Fees
Inclusions & Exclusions
Existing Fridge, stove, dishwasher, washer, dryer, bar stools, polk surround system, pool and pool equipment, how water tank
all black and grey cabinets in the garage, garage car hoist
Location
Similar Properties
View More
Source: Toronto Regional Real Estate Board (TRREB), via PropTx Innovations Inc.
The data relating to real estate on this website comes in part from the MLS® data feed of PropTx Innovations Inc. The information is deemed reliable but is not guaranteed accurate by PropTx.
The information provided herein must only be used by consumers that have a bona fide interest in the purchase, sale or lease of real estate and may not be used for any commercial purpose or any other purpose.
© 2026 PropTx Innovations Inc. All rights reserved. MLS®, REALTOR® and the associated logos are owned or controlled by The Canadian Real Estate Association (CREA).