790 Gadwell Court
About This Home
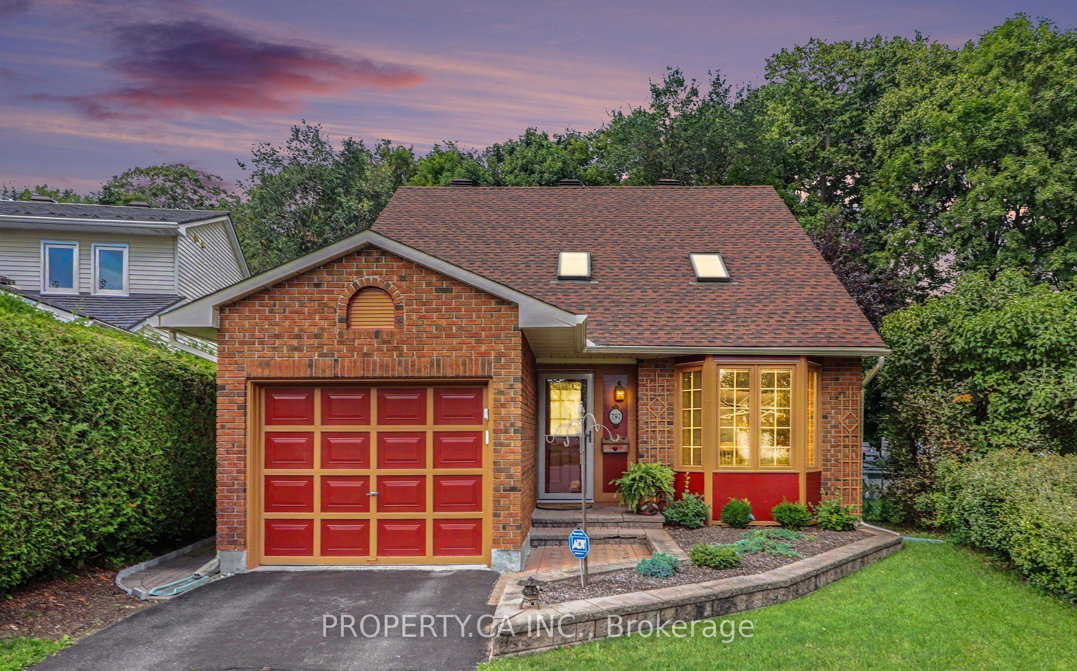
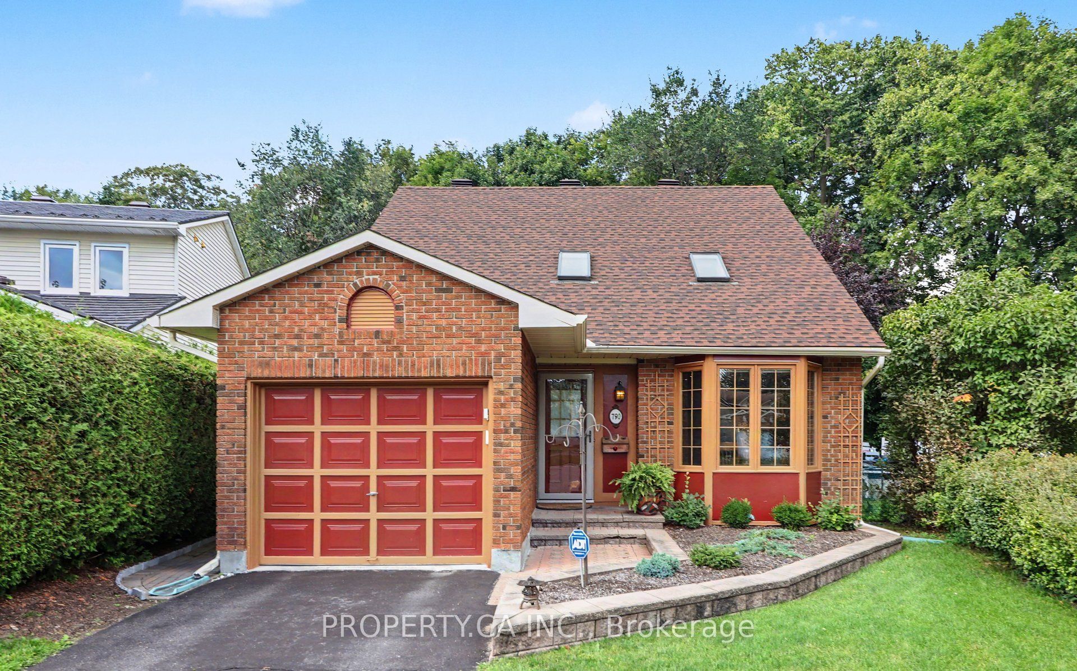
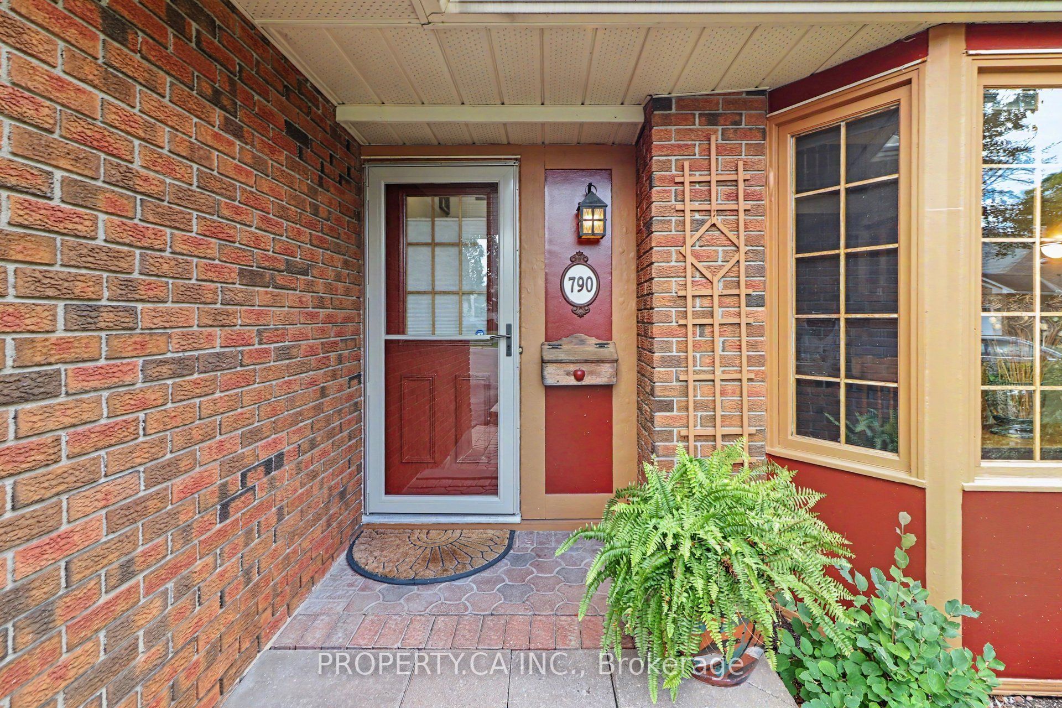
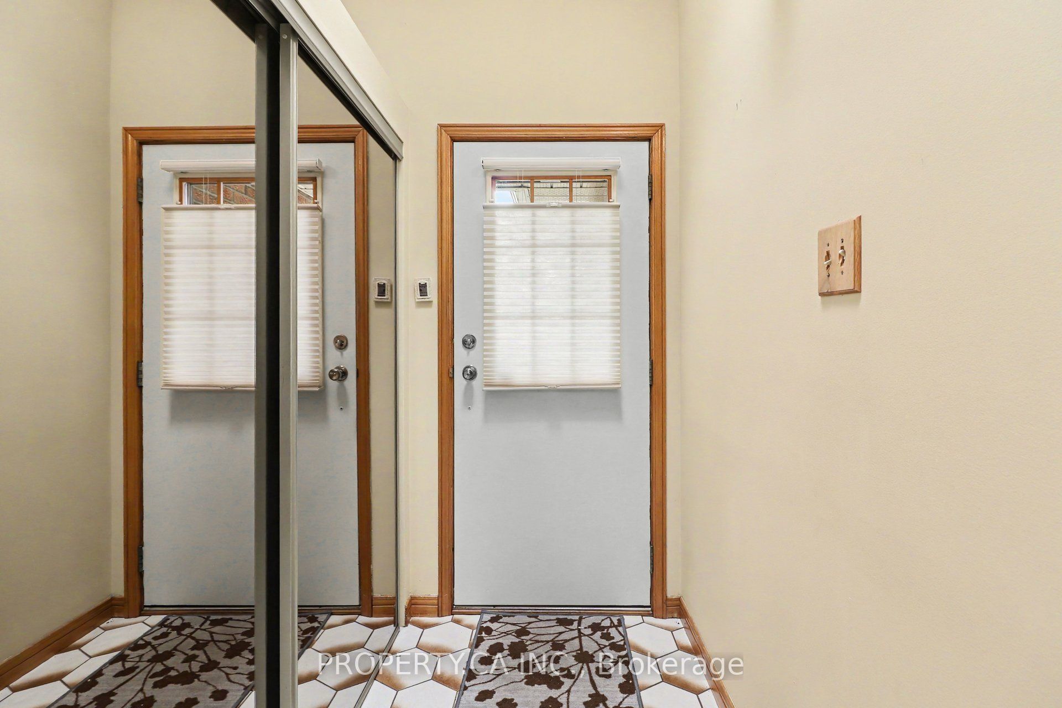
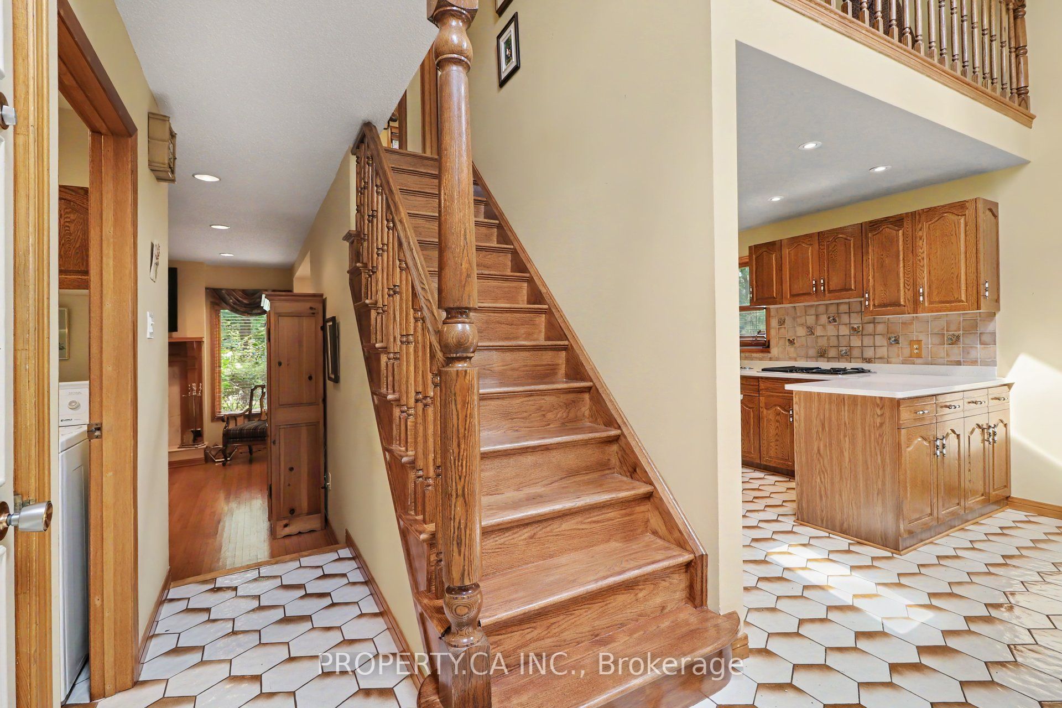
Hurry-priced to move and packed with value, this exceptional home won't last long! Tucked away on a quiet, family-friendly cul-de-sac in sought-after Châtelaine Village, 790 Gadwell Court is the ultimate sanctuary for growing families seeking space, safety, and outdoor adventure. Backing directly onto serene greenbelt and ravine land with NO rear neighbours, step right off your back deck to a natural paradise featuring scenic walking, hiking, biking, and dog-walking trails right in your backyard! This turn-key detached 2-storey home offers over 2,030 sq. ft. of sunlit above-grade living space plus a massive finished basement. Step inside to an inviting layout featuring warm hardwood floors, skylights, main-floor laundry, and an open-concept living and dining area with a cozy gas fireplace. The bright eat-in kitchen with a bay window flows effortlessly out to your outdoor oasis-a 366 sq. ft. multi-tier wooden deck and stone patio surrounded by mature trees. Upstairs, retreat to a spacious primary suite, two additional bright bedrooms, and a full 4-piece bathroom, all framed by an airy upper bonus loft space overlooking the main level. The lower level is an entertainer's dream with an expansive 19' x 31' recreation room and a 3-piece bath-ideal for a kids' playroom, gym, or movie nights! Location doesn't get better for families! Located just a 2-minute walk to Divine Infant Catholic Elementary School and moments to Orléans Wood Elementary, Cairine Wilson Secondary, and St. Peter High School. Enjoy endless weekend fun at nearby Big Bird Park (splash pad!), Roy G. Hobbs Community Centre, and the sandy beaches and water trails of Petrie Island along the Ottawa River. Incredible value, unbeatable ravine setting, and a dream neighbourhood for kids and pets alike-schedule your private tour today before it's gone!
Property Information
Building Details
Features & Amenities
Financials & Fees
Inclusions & Exclusions
REFRIGERATOR, WALL STOVE, MICROWAVE, JEN-AIR RANGE, DISHWASHER, WASHER, DRYER, NAT GAS BBQ, Hot Tub (Currently not functioning, AS-IS/WHERE-IS)
Location
Similar Properties
View More
Source: Toronto Regional Real Estate Board (TRREB), via PropTx Innovations Inc.
The data relating to real estate on this website comes in part from the MLS® data feed of PropTx Innovations Inc. The information is deemed reliable but is not guaranteed accurate by PropTx.
The information provided herein must only be used by consumers that have a bona fide interest in the purchase, sale or lease of real estate and may not be used for any commercial purpose or any other purpose.
© 2026 PropTx Innovations Inc. All rights reserved. MLS®, REALTOR® and the associated logos are owned or controlled by The Canadian Real Estate Association (CREA).