#Lower Unit - 10 Plaza Square
About This Home
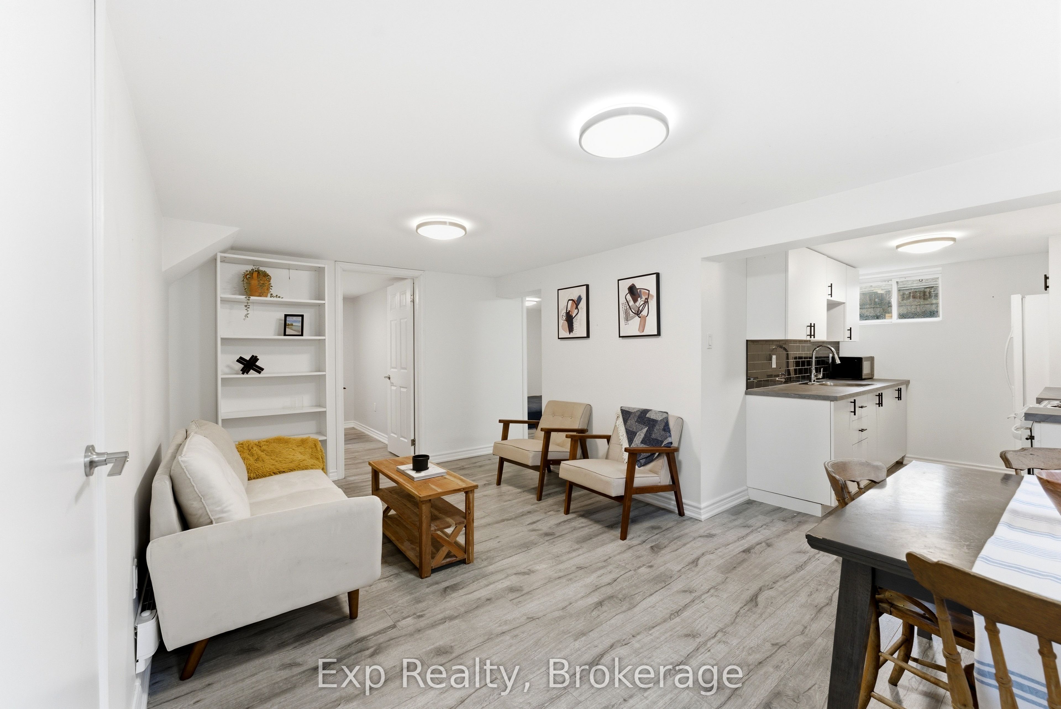
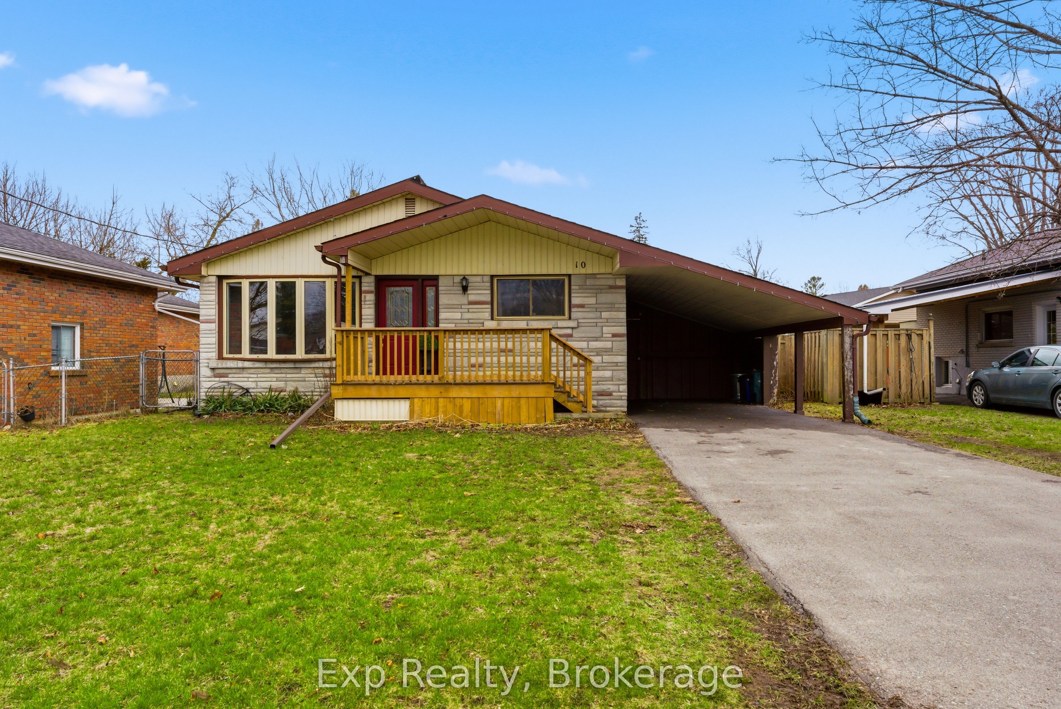
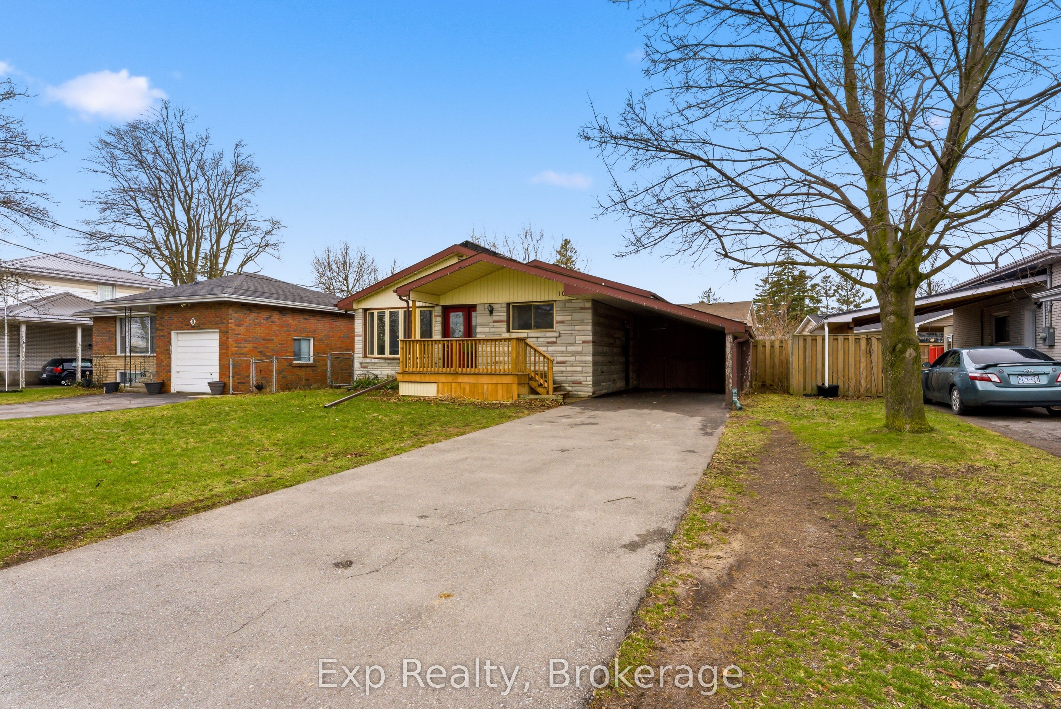
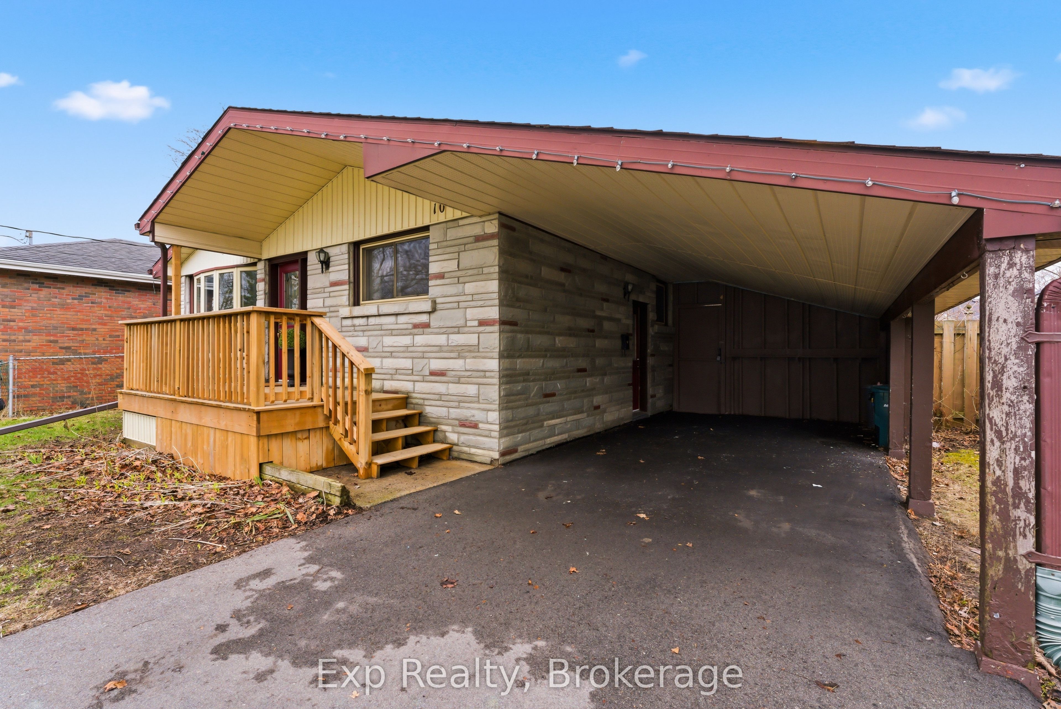
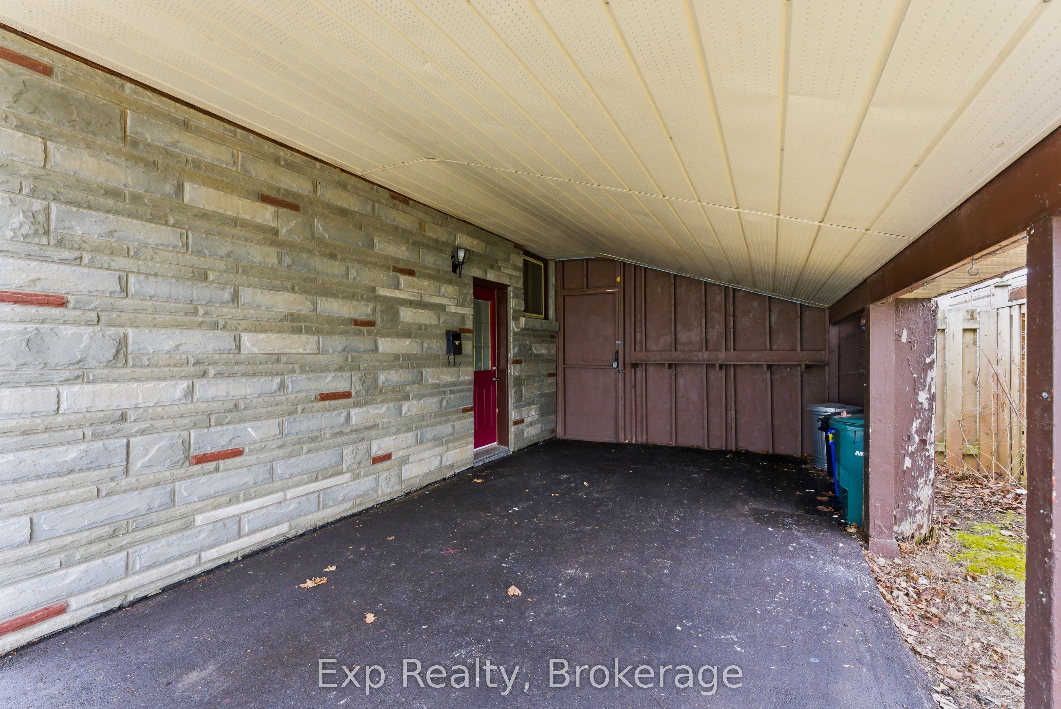
Welcome to 10 Plaza Square, a bright and comfortable 2-bedroom lower-level suite offering convenient living in a well-established Belleville neighbourhood. With approximately 600 sq. ft. of finished living space, this thoughtfully laid-out unit is an excellent option for those seeking a practical and affordable rental with its own private entrance, in-suite laundry, and dedicated parking. The unit features a welcoming living room with a functional layout that provides plenty of space for relaxing and everyday living. The adjoining kitchen offers a practical amount of cabinetry and counter space, while the breakfast area creates a comfortable spot for casual dining. Two well-sized bedrooms provide flexibility for tenants, with a primary bedroom, and second bedroom perfect for residents, a home office, or guest space depending on your needs. A 3-piece bathroom completes the living area. Convenience is key with private entrance access and in-suite laundry, allowing for easy day-to-day living. Parking is included, with the property offering a private driveway and carport with parking for up to two vehicles. Ideally situated in Belleville, this home is close to a variety of shopping, restaurants, parks, schools, services, and other everyday amenities, while offering easy access to major roads and surrounding areas. Whether you're a couple, small family, professional, or looking for a well-located rental with a practical layout, 10 Plaza Square provides a comfortable place to call home.
Property Information
Building Details
Features & Amenities
Inclusions & Exclusions
All appliances in lower level.
Location
Similar Properties
View More
Source: Toronto Regional Real Estate Board (TRREB), via PropTx Innovations Inc.
The data relating to real estate on this website comes in part from the MLS® data feed of PropTx Innovations Inc. The information is deemed reliable but is not guaranteed accurate by PropTx.
The information provided herein must only be used by consumers that have a bona fide interest in the purchase, sale or lease of real estate and may not be used for any commercial purpose or any other purpose.
© 2026 PropTx Innovations Inc. All rights reserved. MLS®, REALTOR® and the associated logos are owned or controlled by The Canadian Real Estate Association (CREA).