157 Gladeview Private
About This Home
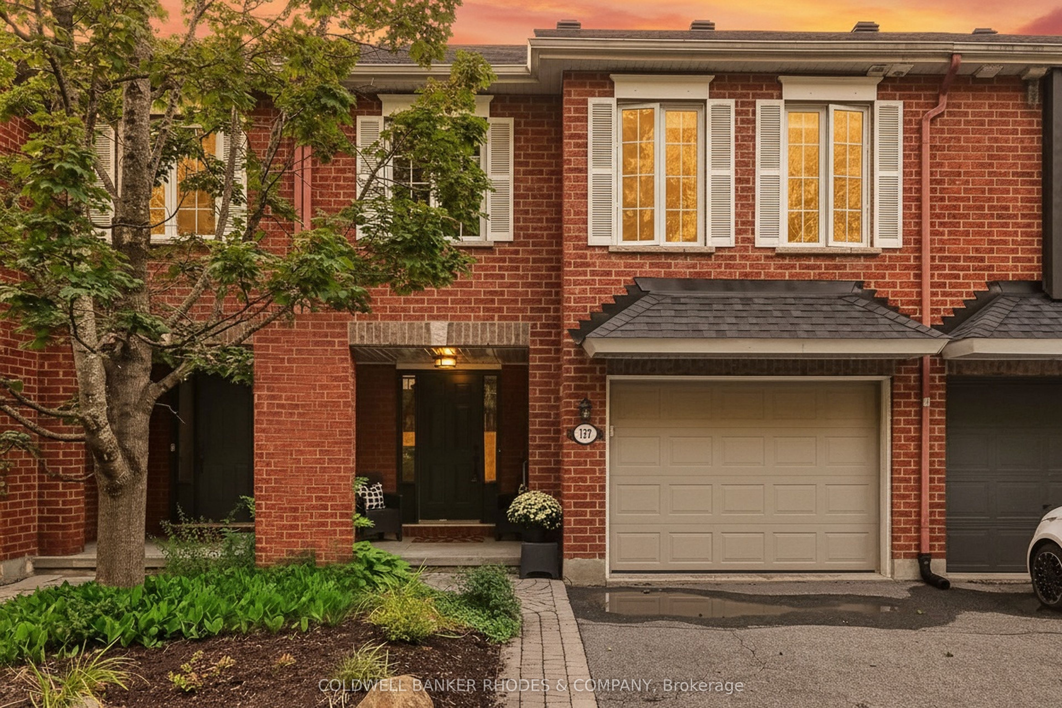
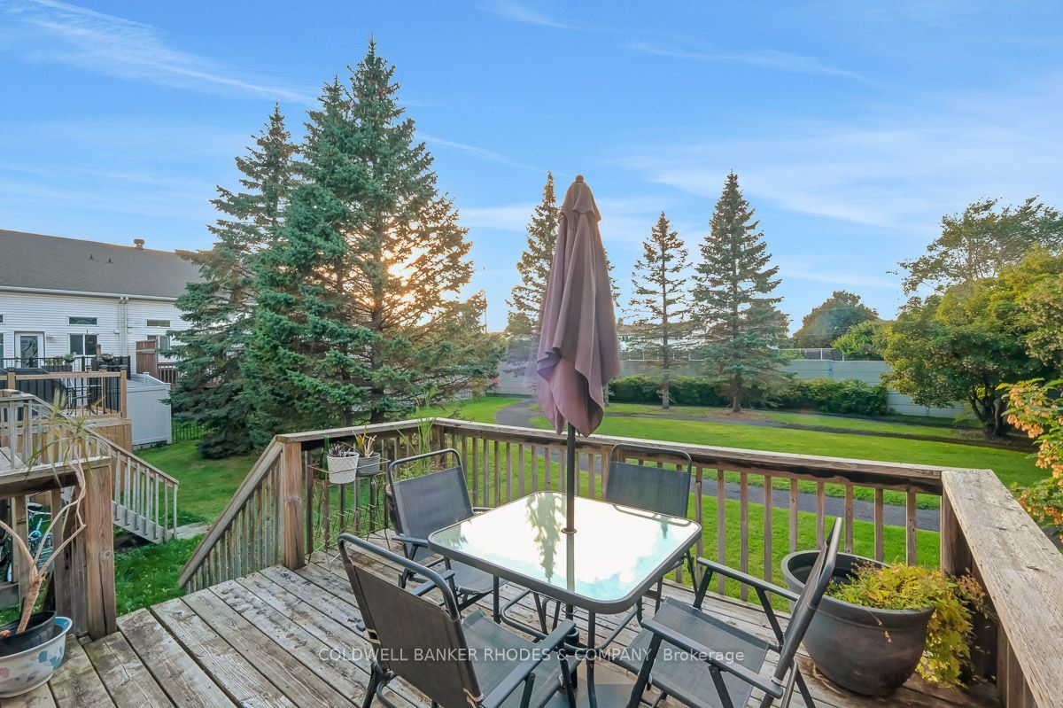
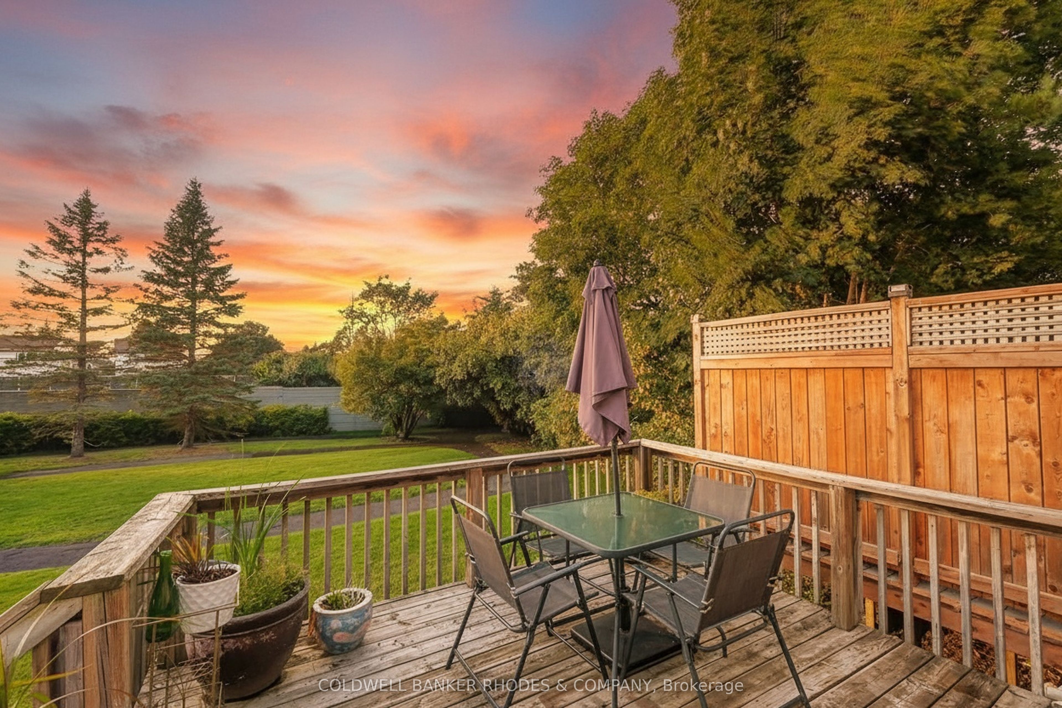
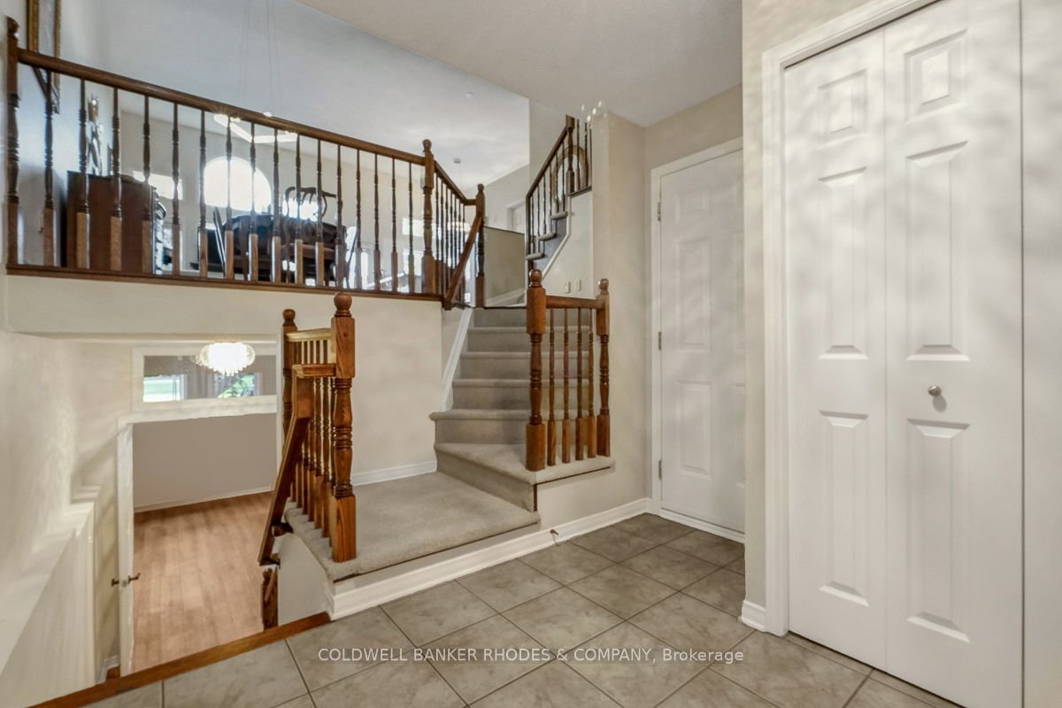
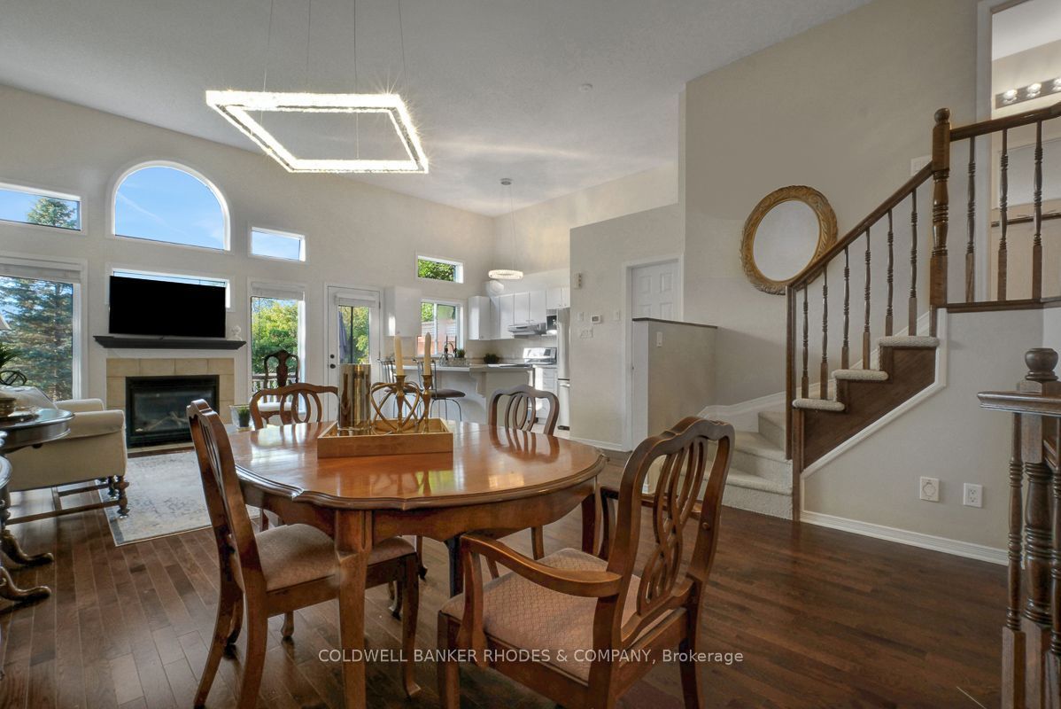
Welcome to this spacious 2+1 bedroom, 2.5 bathroom executive townhome in the desirable community of Hunt Club. Fronting onto a beautiful wooded green space with a peaceful, park-like setting and no direct rear neighbours, this lovely home offers an ideal combination of space, comfort and convenience-perfect for professionals, a young family, or those looking to downsize without sacrificing living space. Step inside to a bright, open-concept layout featuring hardwood flooring on both levels and new laminate flooring on the lower level. Soaring 12-foot cathedral ceilings and an abundance of windows fill the living and dining areas with natural light, while the gas fireplace creates a warm and inviting focal point. The well-appointed kitchen features solid cabinetry, tile backsplash, and a modern laminate countertop over the island, creating a large counter space with overhang, allowing sit-up with chairs. Step outside to the generous deck, perfect for relaxing, entertaining or enjoying the private setting. Upstairs, the spacious primary bedroom offers a walk-in closet and cheater access to the full bathroom, along with a well-sized second bedroom. The finished lower level adds tremendous versatility with larger windows, new laminate flooring, a spacious family/rec room, third bedroom with new carpet and full 4-piece bathroom - ideal for guests, teenagers, a home office or additional family living space. Located in a wonderful Hunt Club neighbourhood close to parks, schools, shopping, public transportation and everyday amenities, with convenient access to the Ottawa International Airport. A fantastic opportunity to enjoy a spacious, low-maintenance home in an established and sought-after community. Monthly fees of $140 for Snow Removal/Law Maintenance Common Areas - Private Road.
Property Information
Building Details
Features & Amenities
Financials & Fees
Location
Similar Properties
View More
Source: Toronto Regional Real Estate Board (TRREB), via PropTx Innovations Inc.
The data relating to real estate on this website comes in part from the MLS® data feed of PropTx Innovations Inc. The information is deemed reliable but is not guaranteed accurate by PropTx.
The information provided herein must only be used by consumers that have a bona fide interest in the purchase, sale or lease of real estate and may not be used for any commercial purpose or any other purpose.
© 2026 PropTx Innovations Inc. All rights reserved. MLS®, REALTOR® and the associated logos are owned or controlled by The Canadian Real Estate Association (CREA).