#76 - 499 Sophia Crescent
About This Home
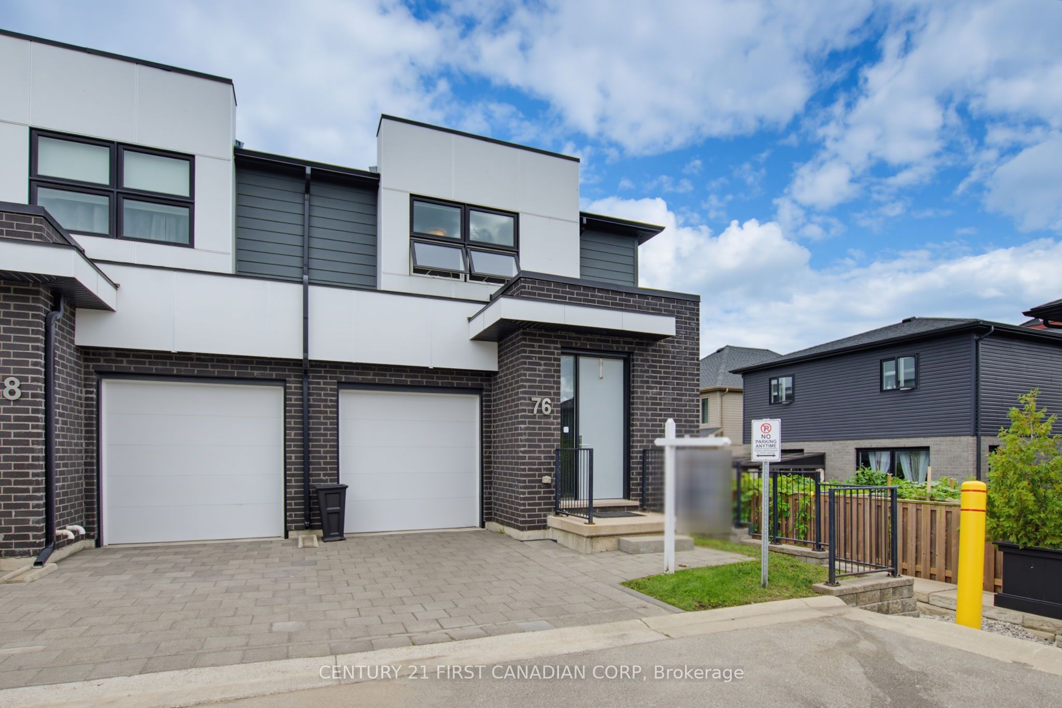
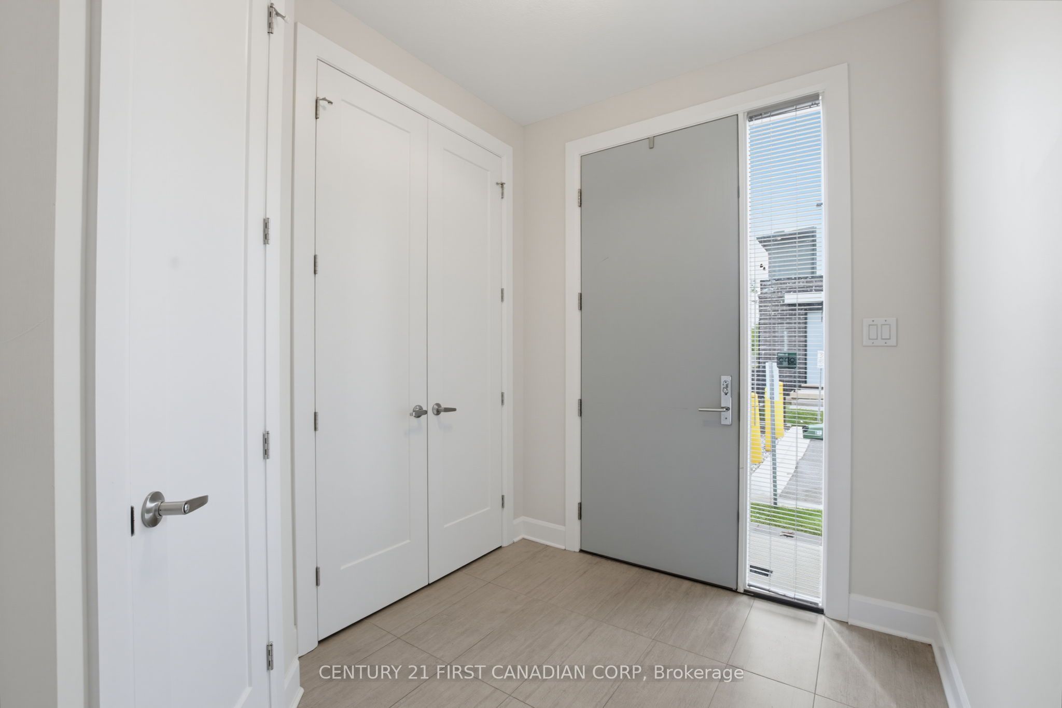
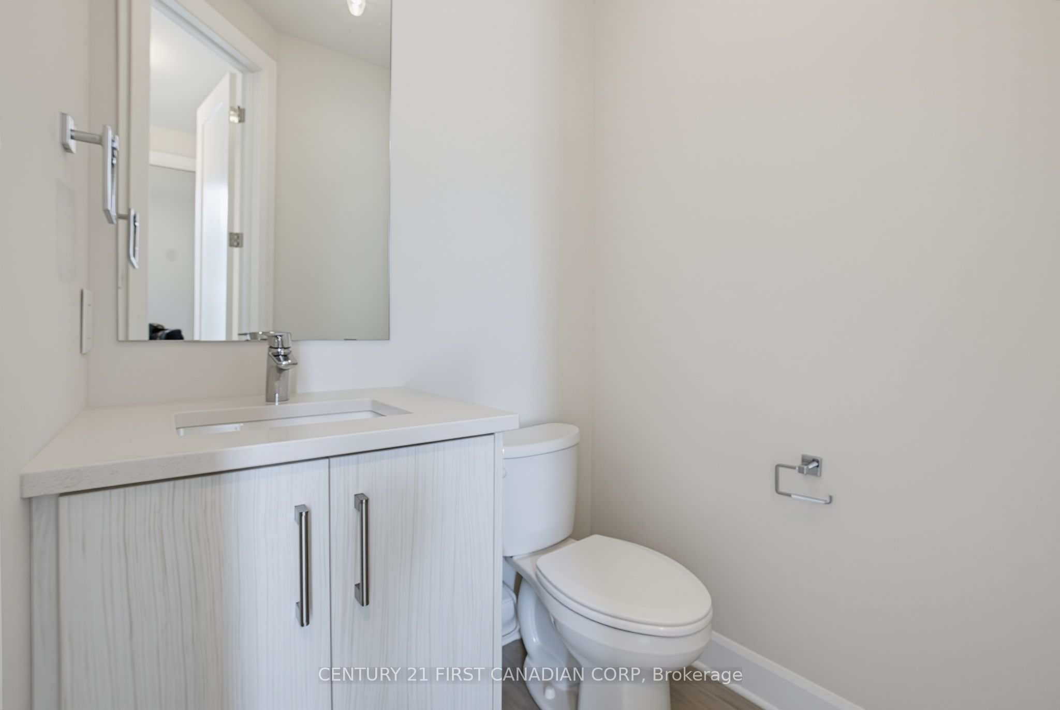
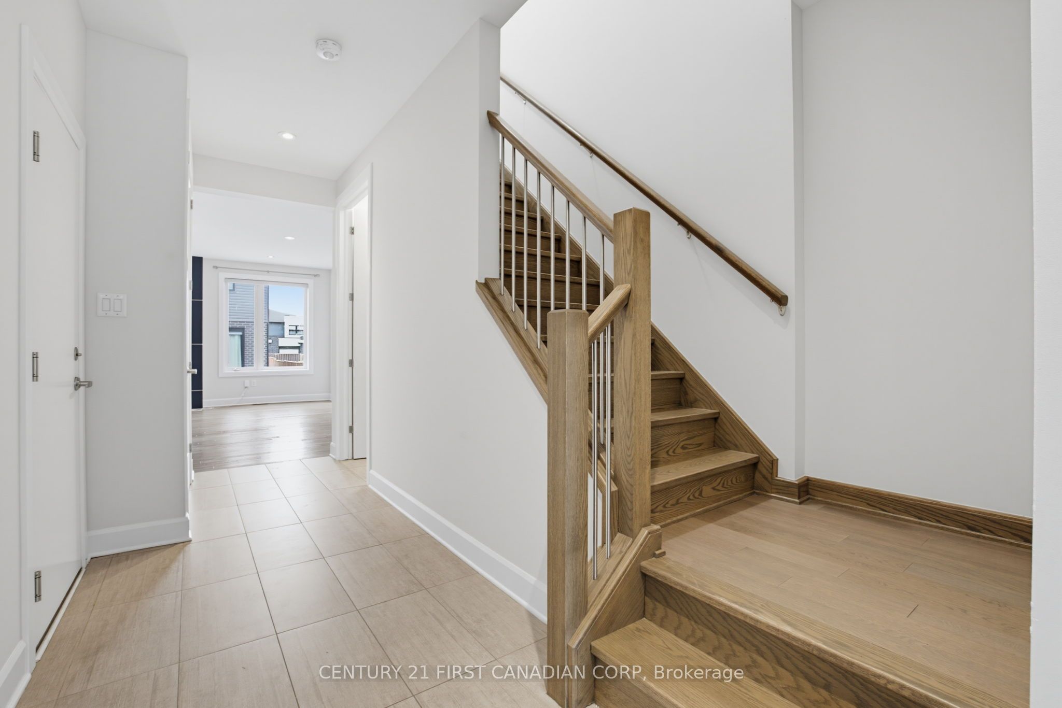
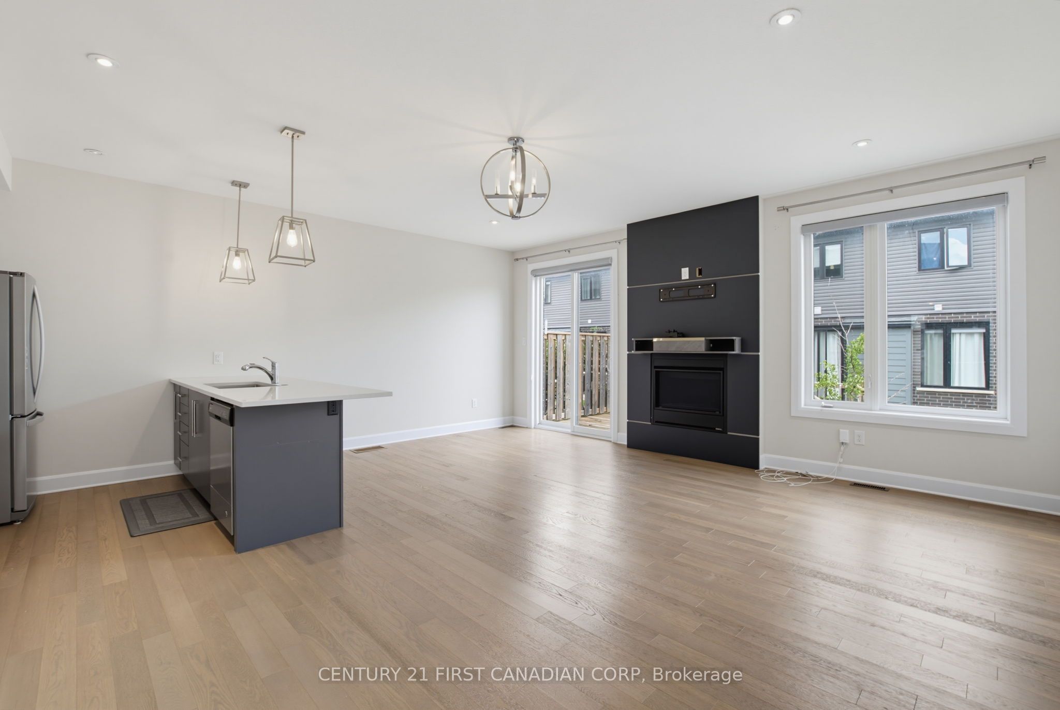
Welcome to 76-499 Sophia Cres, built by Plumbo Homes in Hyde Park. This stunning condo features over 2300sf of modern living space including the finished basement. Enjoy the open concept main floor living, dining and kitchen areas with engineered hardwood floors throughout, 9' ceilings, 8' interior doors, gas fireplace, custom quality cabinetry, quartz counter tops and stainless-steel appliances. Step out from the great room to your private 10'x10' deck, perfect for BBQs. Modern hardwood stairs with steel spindles lead to the second floor where you'll find engineered hardwood throughout (No Carpet), a large master bedroom with walk-in closet and stunning master ensuite with double sinks, quartz vanity tops, & tiled shower w glass door. Second floor also include two additional generous sized bedrooms with large windows, laundry closet and 4 pc bath. Finished basement features vinyl plank flooring, loads of storage space, 3 pc bath and large rec room where you can enjoy watching your favorite movies or set up a home gym. Condo also offers a deep 1 car garage w garage door opener and laneway for second car. Located close to shopping, schools, UWO, University hospital and minutes to parks and downtown. Don't miss this chance to call this stunning condo home!
Property Information
Building Details
Features & Amenities
Financials & Fees
Inclusions & Exclusions
Fridge, Stove, dishwasher, washer and Dryer
Location
Similar Properties
View More
Source: Toronto Regional Real Estate Board (TRREB), via PropTx Innovations Inc.
The data relating to real estate on this website comes in part from the MLS® data feed of PropTx Innovations Inc. The information is deemed reliable but is not guaranteed accurate by PropTx.
The information provided herein must only be used by consumers that have a bona fide interest in the purchase, sale or lease of real estate and may not be used for any commercial purpose or any other purpose.
© 2026 PropTx Innovations Inc. All rights reserved. MLS®, REALTOR® and the associated logos are owned or controlled by The Canadian Real Estate Association (CREA).