#1003 - 1950 Main Street
About This Home
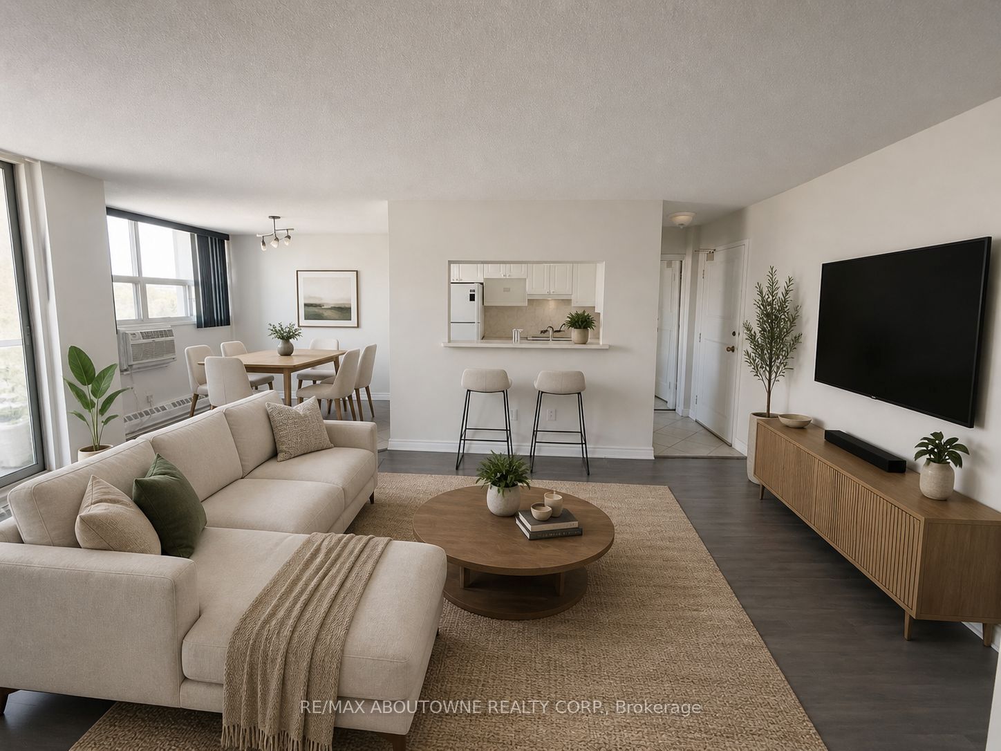
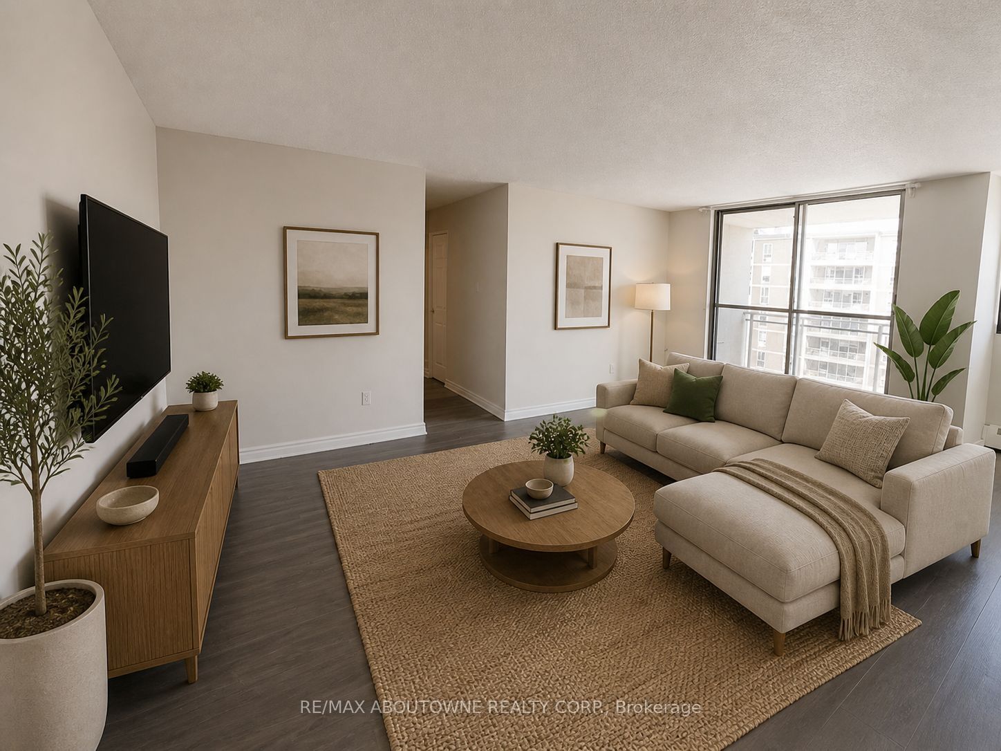
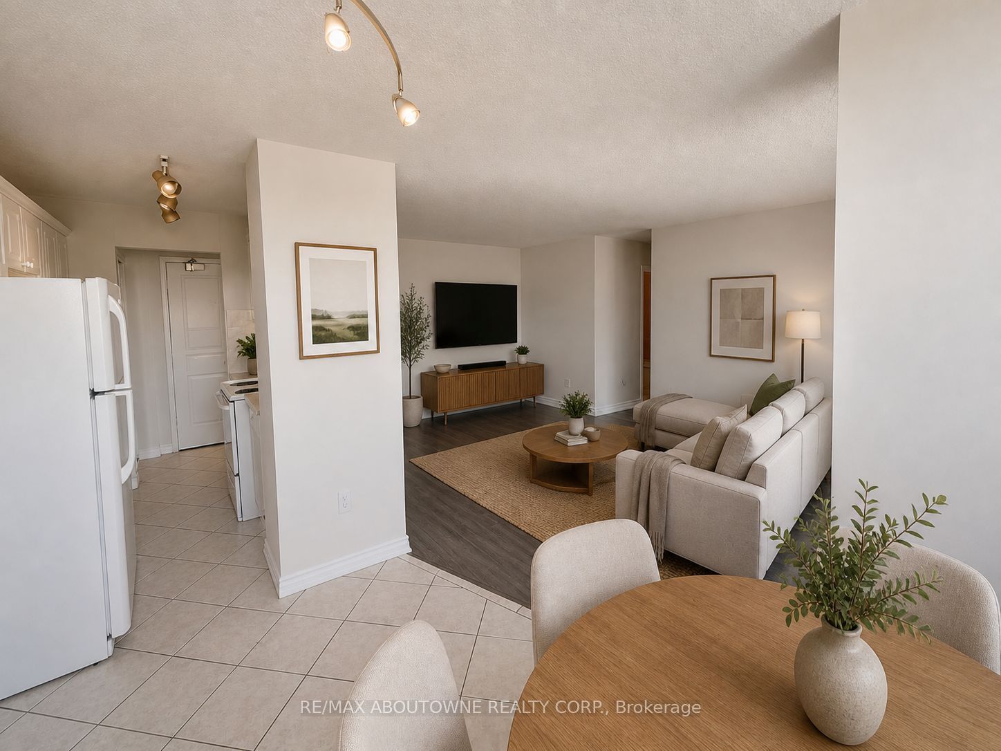
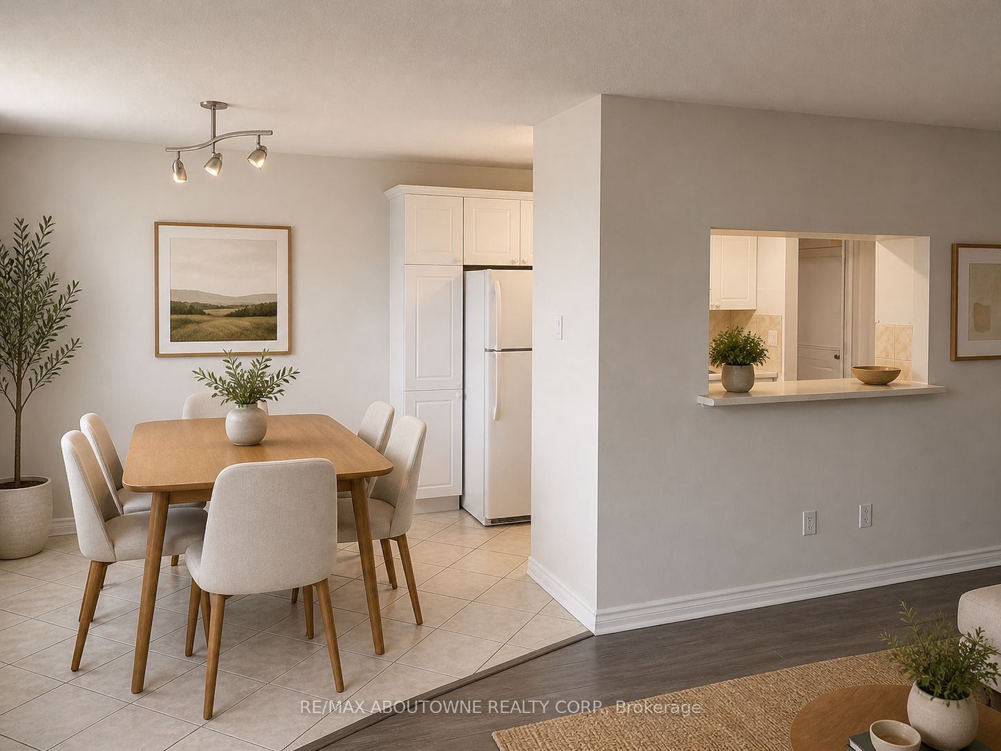
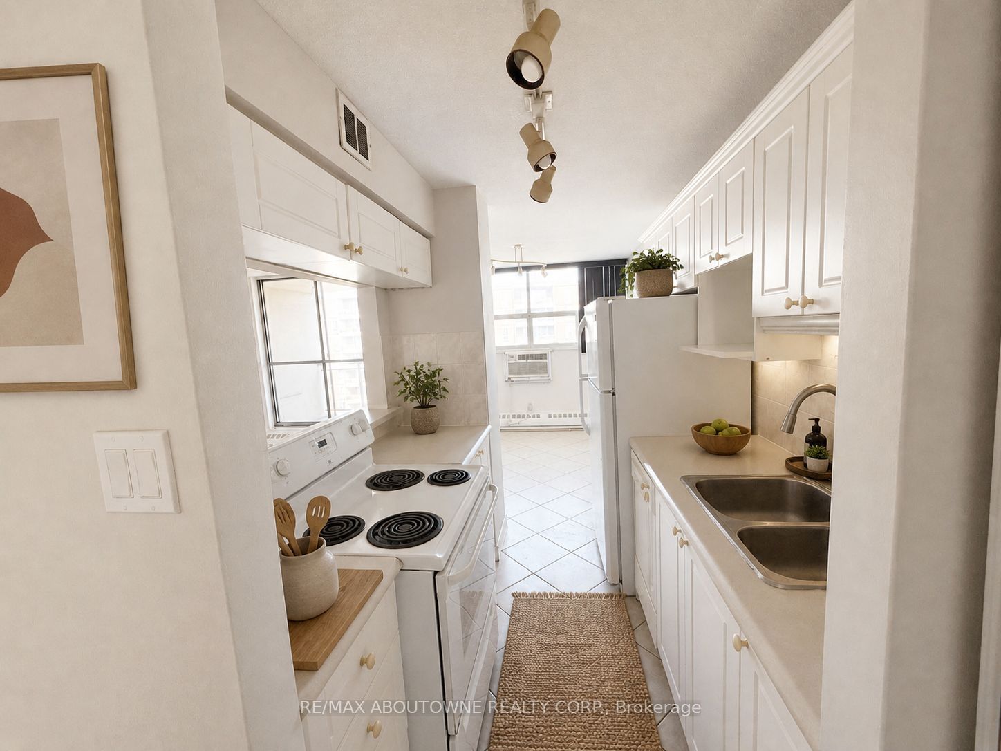
ALL UTILITIES, ONE PARKING SPACE, AND ONE LOCKER INCLUDED IN RENT! Welcome to this bright and spacious 2-bedroom condo ideally located in the sought-after Ainslie Wood neighbourhood of West Hamilton. Offering approximately 752 ft of functional living space, this well-maintained suite features a generous open-concept living and dining area with updated laminate flooring and large windows that provide excellent natural light. The practical galley-style kitchen offers ample cabinetry, ceramic tile flooring, and convenient pass-through access to the dining space, making everyday living and entertaining easy. Both bedrooms are well-proportioned with neutral finishes and great layout. A full 4-piece bathroom and a private open balcony add to the comfort and usability of the unit. One underground parking space & one locker is included for added convenience. Situated in a quiet, established building with party/meeting room amenities and visitor parking, this location offers exceptional connectivity. Just minutes to McMaster University, McMaster Children's Hospital, scenic conservation trails, parks, shopping, and restaurants, the property also benefits from immediate access to public transit and quick highway connections, making commuting throughout Hamilton and the GTA simple and efficient. Utilities are included (excluding cable and internet), providing excellent value in a highly walkable and transit-friendly community.
Property Information
Building Details
Features & Amenities
Financials & Fees
Inclusions & Exclusions
Refrigerator, Stove, Dishwasher, all Existing ELFs, and all Window Coverings. Heat, Hydro, AC, Water, 1 Parking Space, and 1 Locker all included in rent.
None
Location
Similar Properties
View More
Source: Toronto Regional Real Estate Board (TRREB), via PropTx Innovations Inc.
The data relating to real estate on this website comes in part from the MLS® data feed of PropTx Innovations Inc. The information is deemed reliable but is not guaranteed accurate by PropTx.
The information provided herein must only be used by consumers that have a bona fide interest in the purchase, sale or lease of real estate and may not be used for any commercial purpose or any other purpose.
© 2026 PropTx Innovations Inc. All rights reserved. MLS®, REALTOR® and the associated logos are owned or controlled by The Canadian Real Estate Association (CREA).