10132 County Rd 2 N/A
About This Home
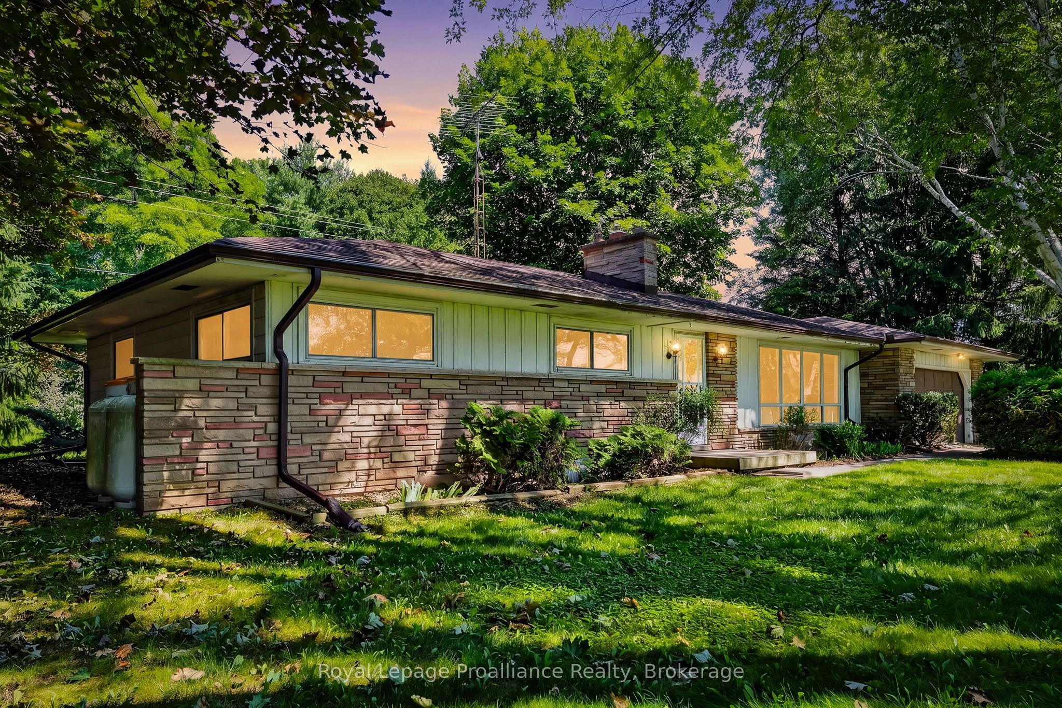
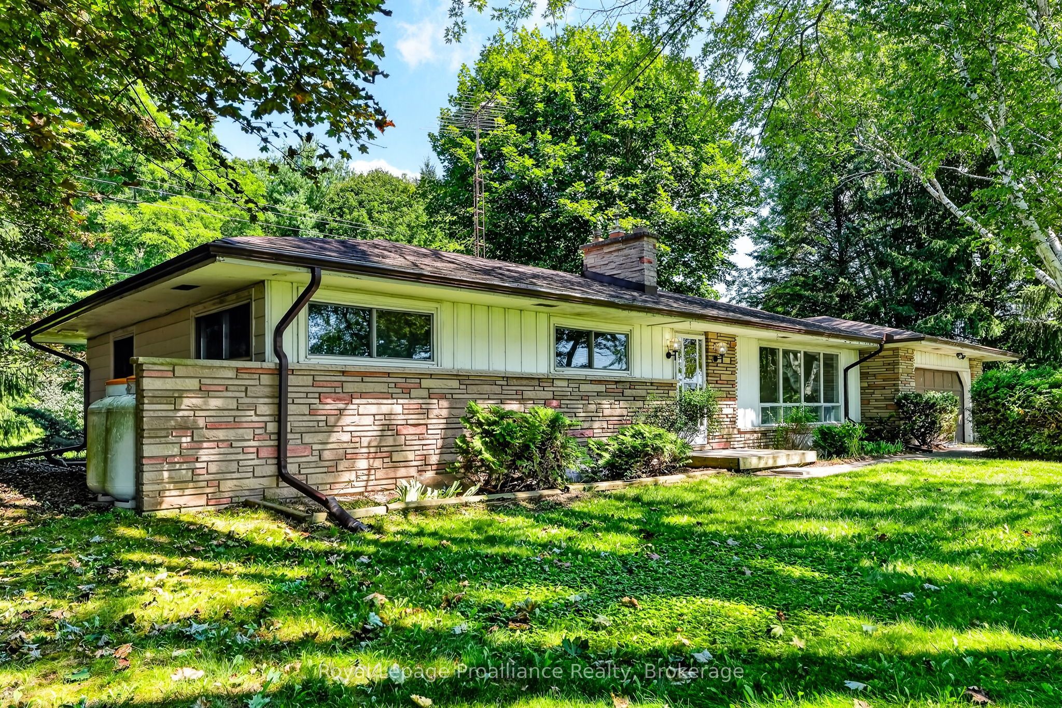
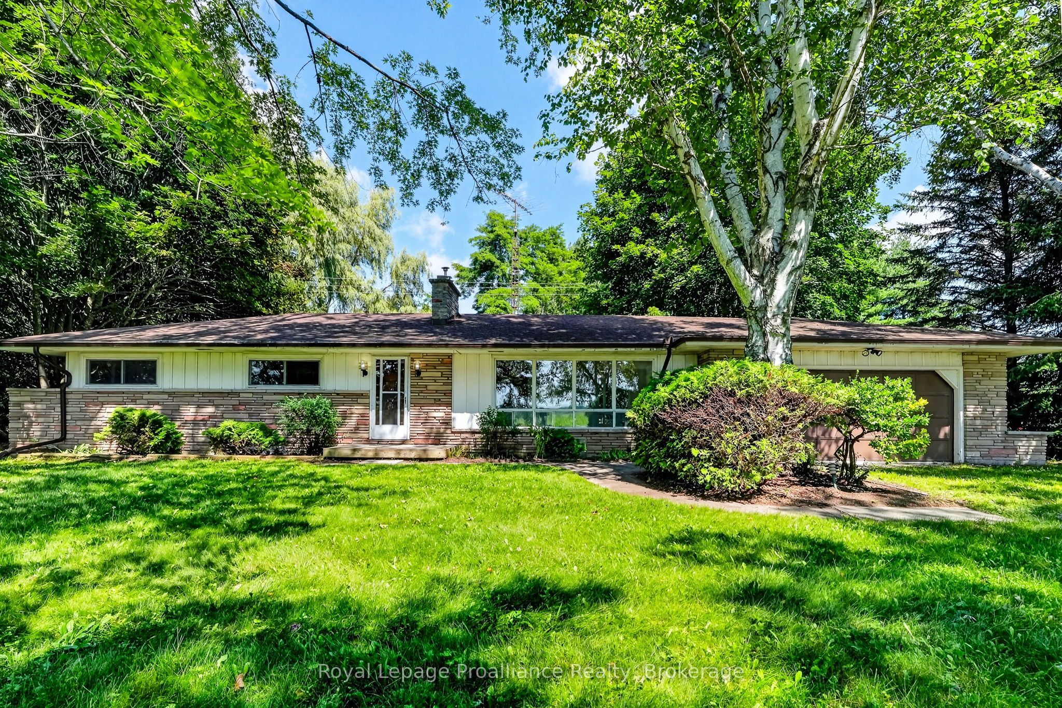
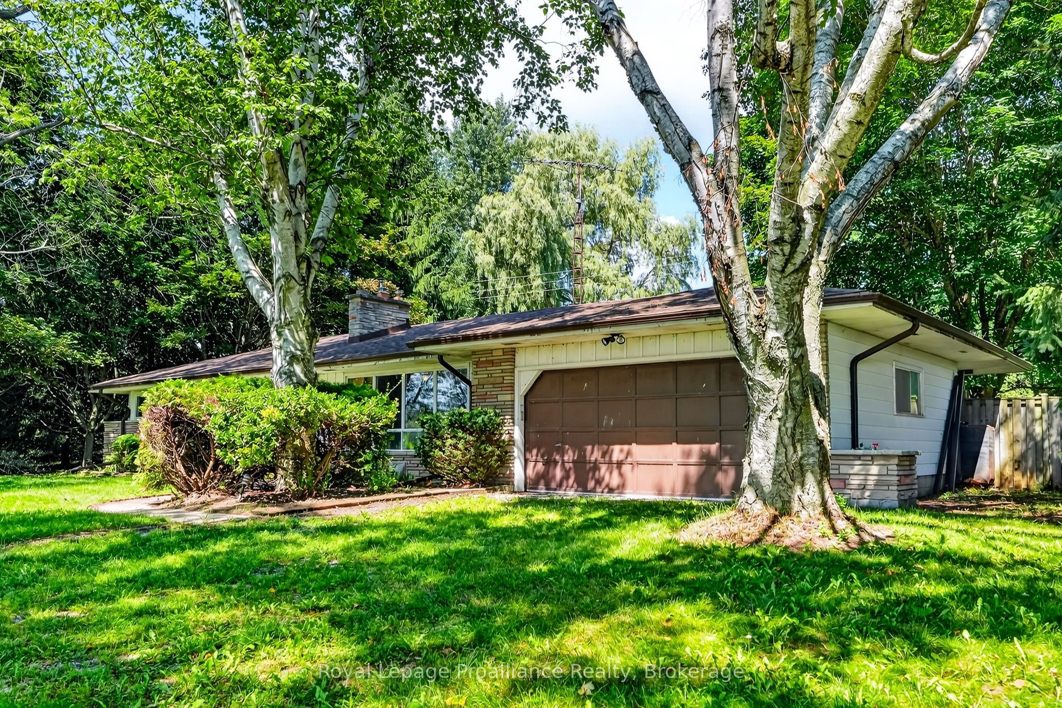
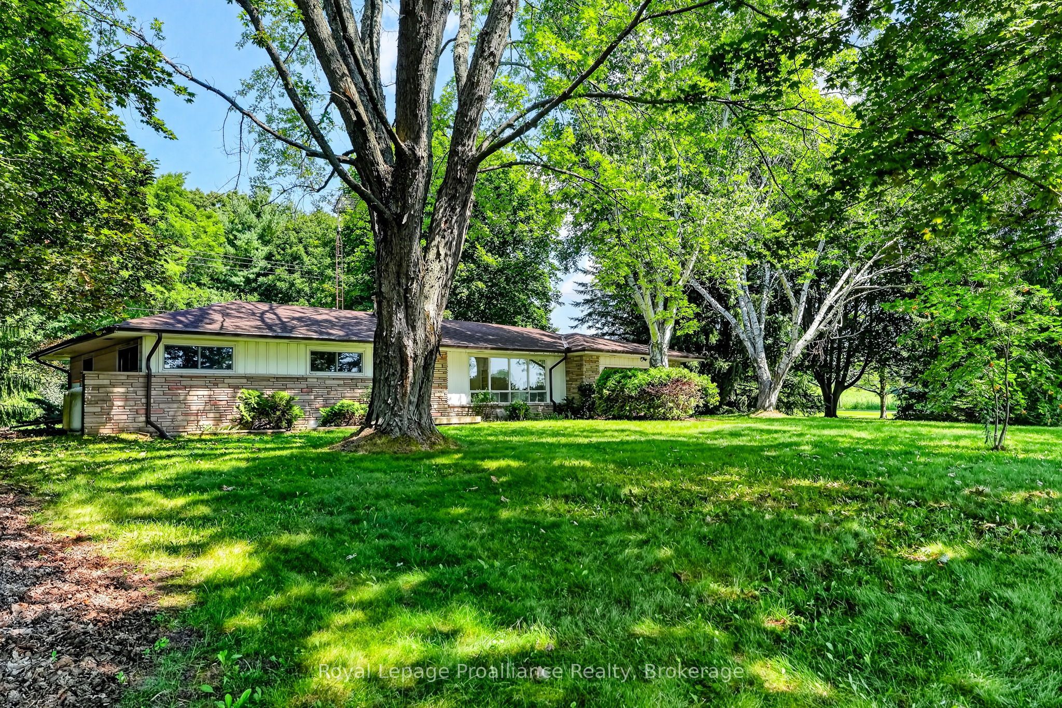
Welcome to the perfect blend of country living, 10 minutes east of Cobourg's downtown and waterfront. On 1.3 acres, this home is a well designed ranch style bungalow with attractive brick work. Freshly painted, the natural light shines through the many windows and gives a picturesque view of the tree lined property. The land is flat and ideal for gardening(neighbours farm land). New vinyl flooring has been installed in the living room, hall and 3bedrooms. The bedrooms have new insulation, drywall and trim. The double garage has remote control access and a side door entrance into house. There is a brick fireplace with a propane insert in the living room and a woodstove in the basement both recently serviced. The unfinished basement has new weeping tiles with a lifetime guarantee from RCC Waterproofing Inc. The newly installed sump pump and drainage system are all under warranty. Both electrical panels and transfer switch for generator are new. The 100 amp generator was recently serviced. It is 4 years old with 5 year warranty. The hot water tank, water softener, the pump for the well and the holding tank are new. The roof is 5 years old. 10132 County Road #2 will give you the peace and privacy of country living while being close to Cobourg's waterfront sandy beach, parks, bandshell, camp grounds, marina, shopping, restaurants, community centres, library, schools, hospital, churches and Grafton Legion.
Property Information
Building Details
Features & Amenities
Financials & Fees
Inclusions & Exclusions
Fridge, Stove and Dishwasher. Generator. Basement wood stove(as-is). Garage door opener andremotes. Propane fireplace.
None
Location
Similar Properties
View More
Source: Toronto Regional Real Estate Board (TRREB), via PropTx Innovations Inc.
The data relating to real estate on this website comes in part from the MLS® data feed of PropTx Innovations Inc. The information is deemed reliable but is not guaranteed accurate by PropTx.
The information provided herein must only be used by consumers that have a bona fide interest in the purchase, sale or lease of real estate and may not be used for any commercial purpose or any other purpose.
© 2026 PropTx Innovations Inc. All rights reserved. MLS®, REALTOR® and the associated logos are owned or controlled by The Canadian Real Estate Association (CREA).