36 Garfield Avenue
About This Home
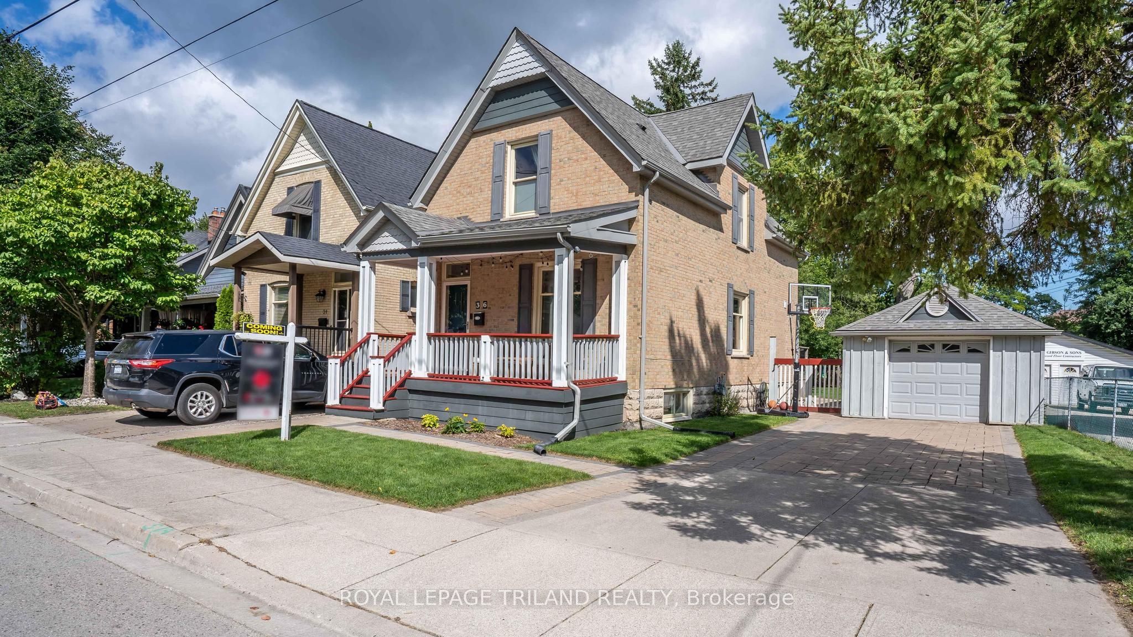
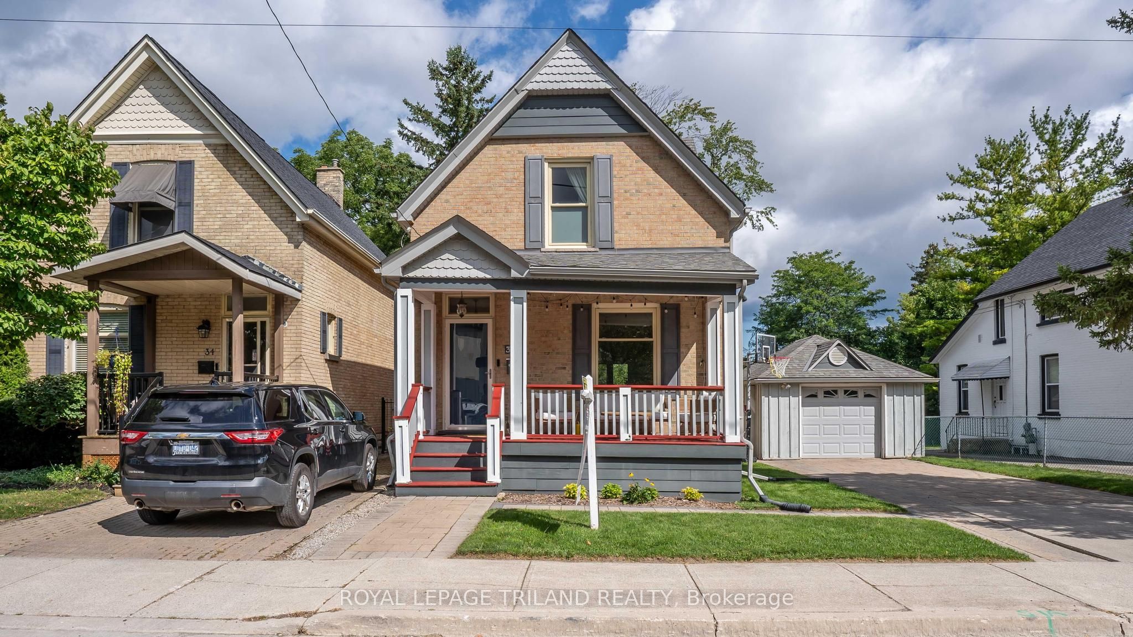
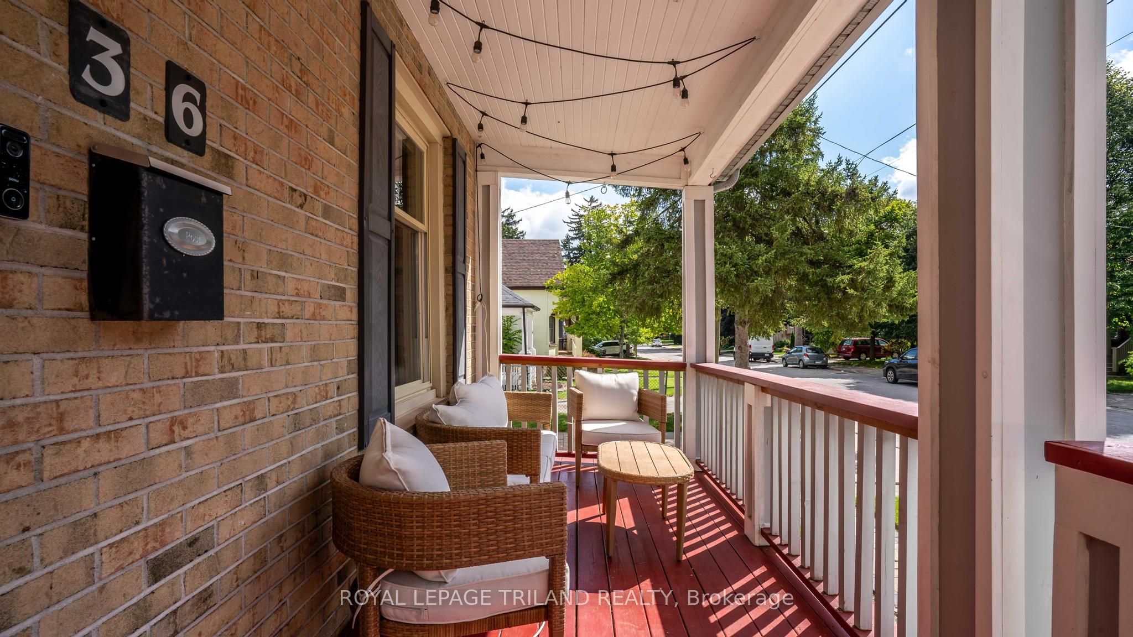
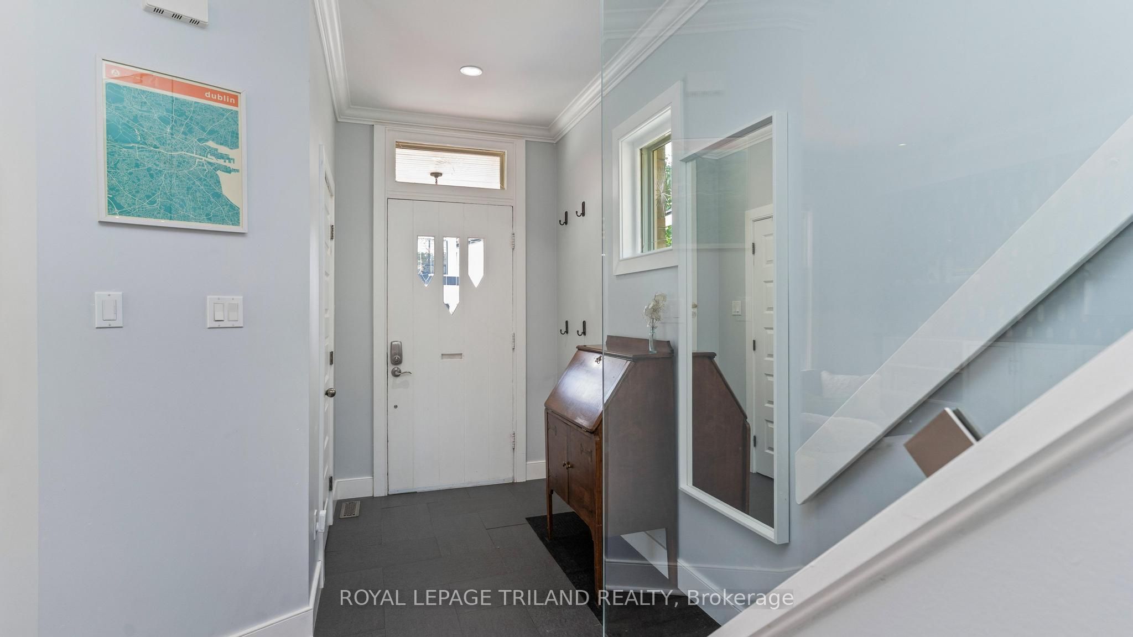
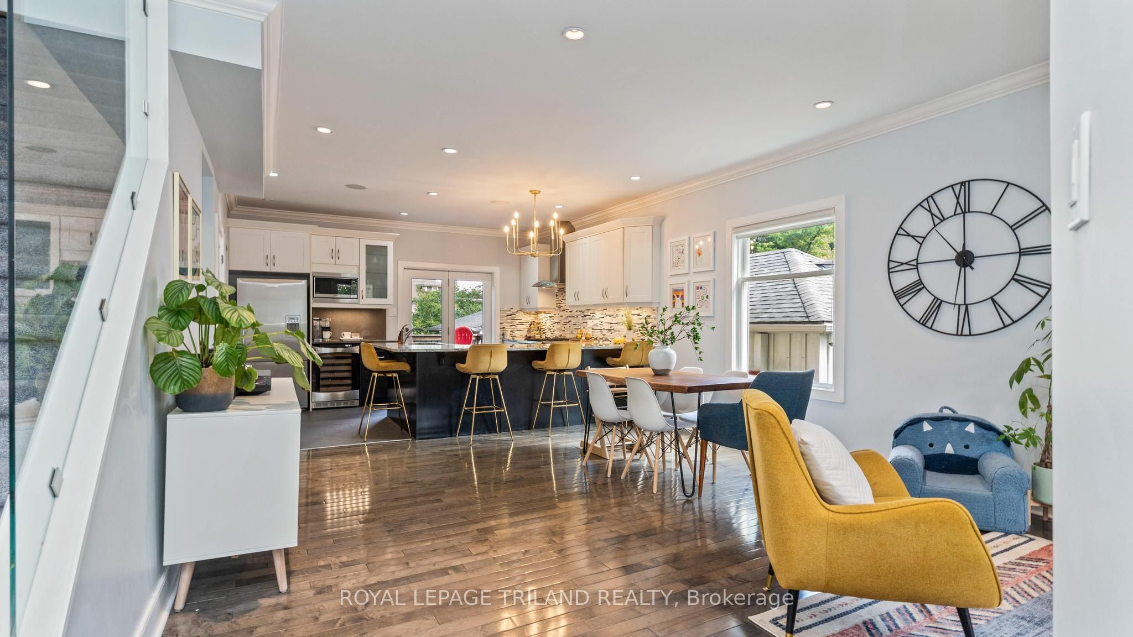
Modern living meets Wortley Village charm at 36 Garfield Ave. Thoughtfully designed for today's lifestyle, this 3+1 bedroom home offers the space, finishes and functionality you're looking for, all within one of London's most loved neighbourhoods. The open-concept main floor creates an inviting space for everyday living and entertaining, with a well-appointed kitchen featuring a walk-in pantry, Wolf gas range and plenty of room to gather. A dedicated coffee bar with beverage fridge adds another thoughtful touch, while a convenient 2-piece bathroom completes the main level. Upstairs you'll find three bedrooms and 2 full bathrooms, including a primary suite with its own ensuite bathroom and walk-in closet, along with the added convenience of second-floor laundry. The finished lower level provides even more living space, including a fourth bedroom that also makes an ideal home office, with in-floor heating throughout the basement adding year-round comfort. Outside, enjoy a large fenced backyard and back deck with a natural gas BBQ hookup, ready for summer evenings and entertaining. A generous single-car garage and additional driveway parking provide practical everyday convenience. Set in the heart of Old South, you'll be surrounded by the tree-lined streets, local shops, cafés, restaurants and community atmosphere that make Wortley Village such a special place to call home. A wonderful opportunity to enjoy modern comfort without giving up the character and lifestyle of one of London's most sought-after neighbourhoods.
Property Information
Building Details
Features & Amenities
Financials & Fees
Inclusions & Exclusions
Beverage fridge, built in microwave, stove, rangehood, dishwasher and washer/dryer.
Location
Similar Properties
View More
Source: Toronto Regional Real Estate Board (TRREB), via PropTx Innovations Inc.
The data relating to real estate on this website comes in part from the MLS® data feed of PropTx Innovations Inc. The information is deemed reliable but is not guaranteed accurate by PropTx.
The information provided herein must only be used by consumers that have a bona fide interest in the purchase, sale or lease of real estate and may not be used for any commercial purpose or any other purpose.
© 2026 PropTx Innovations Inc. All rights reserved. MLS®, REALTOR® and the associated logos are owned or controlled by The Canadian Real Estate Association (CREA).