21 Golden Meadow Crescent
About This Home
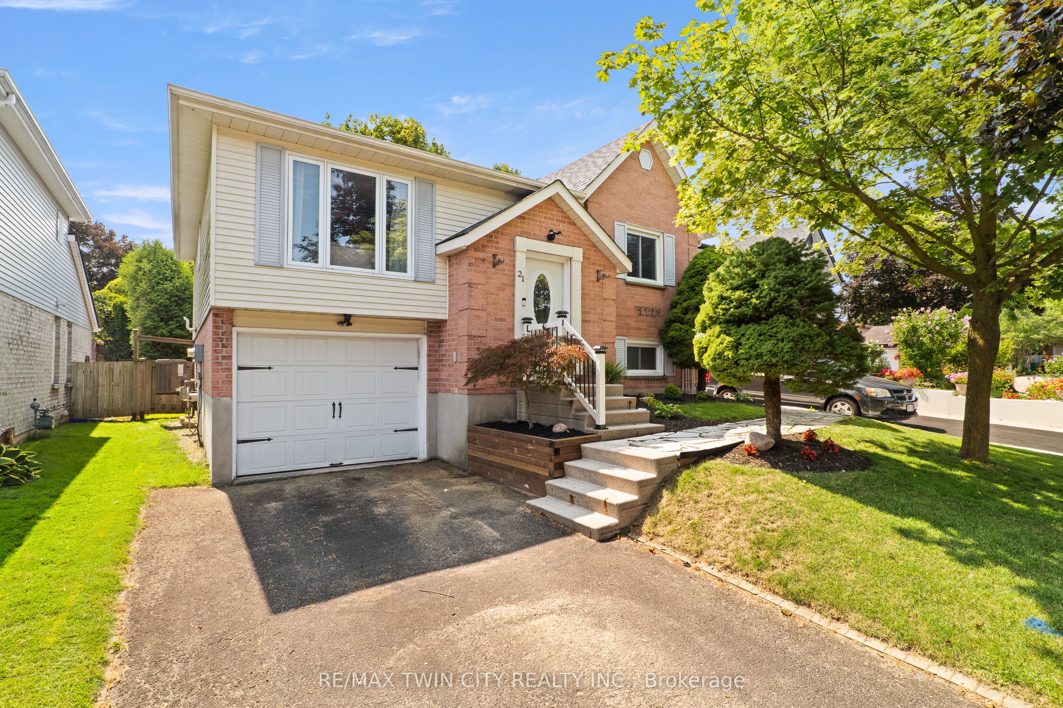
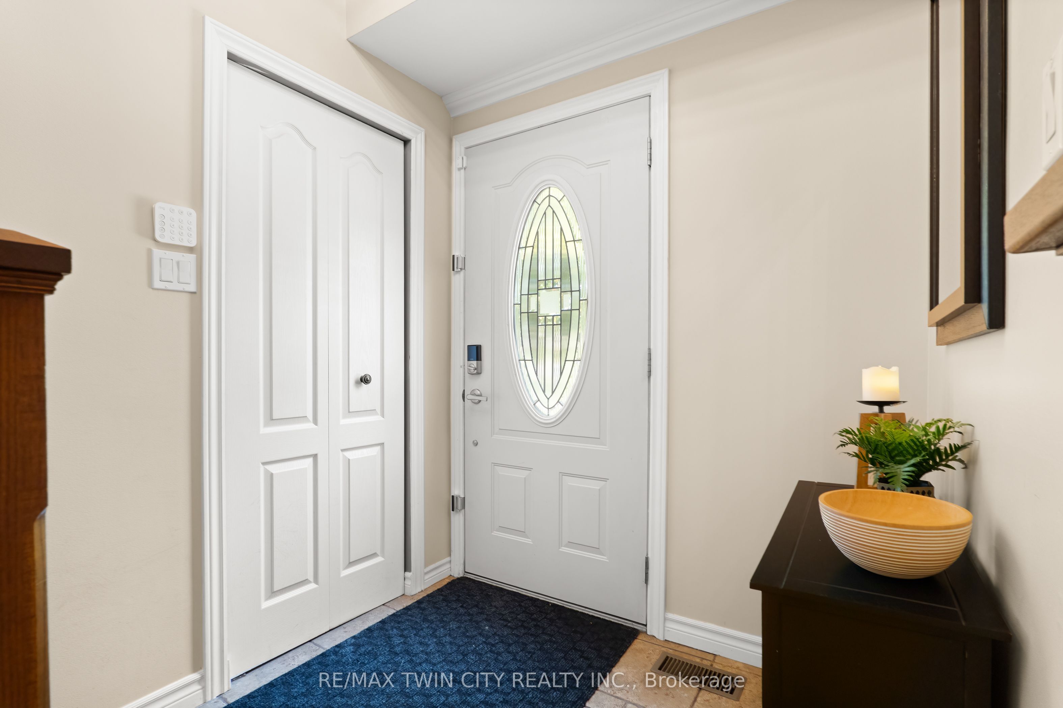
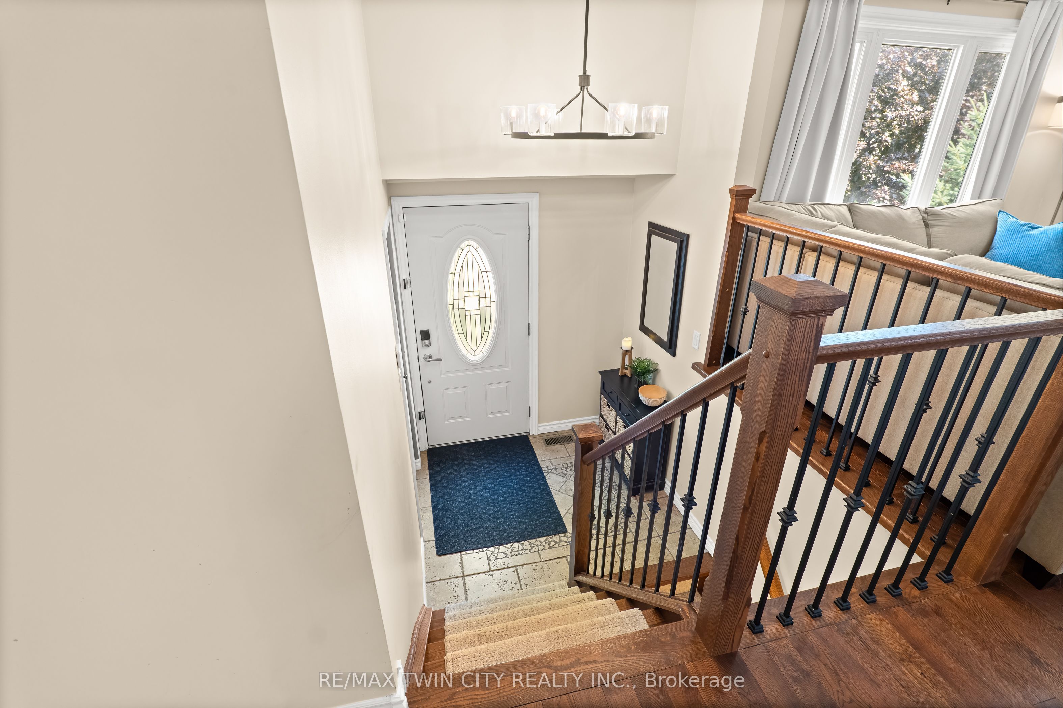
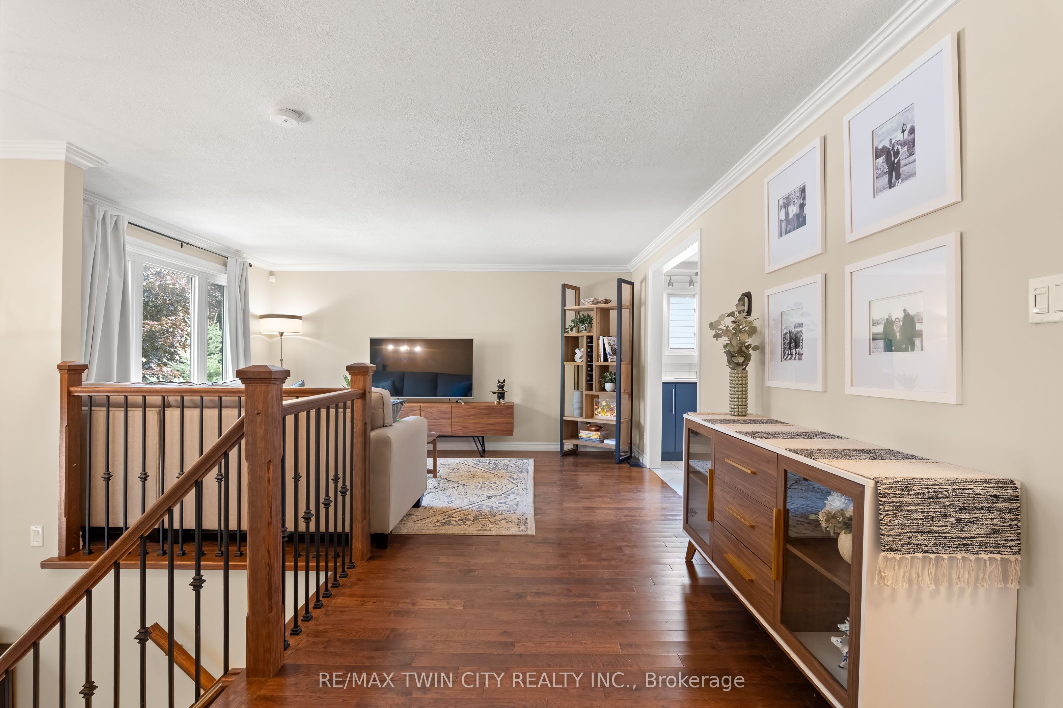
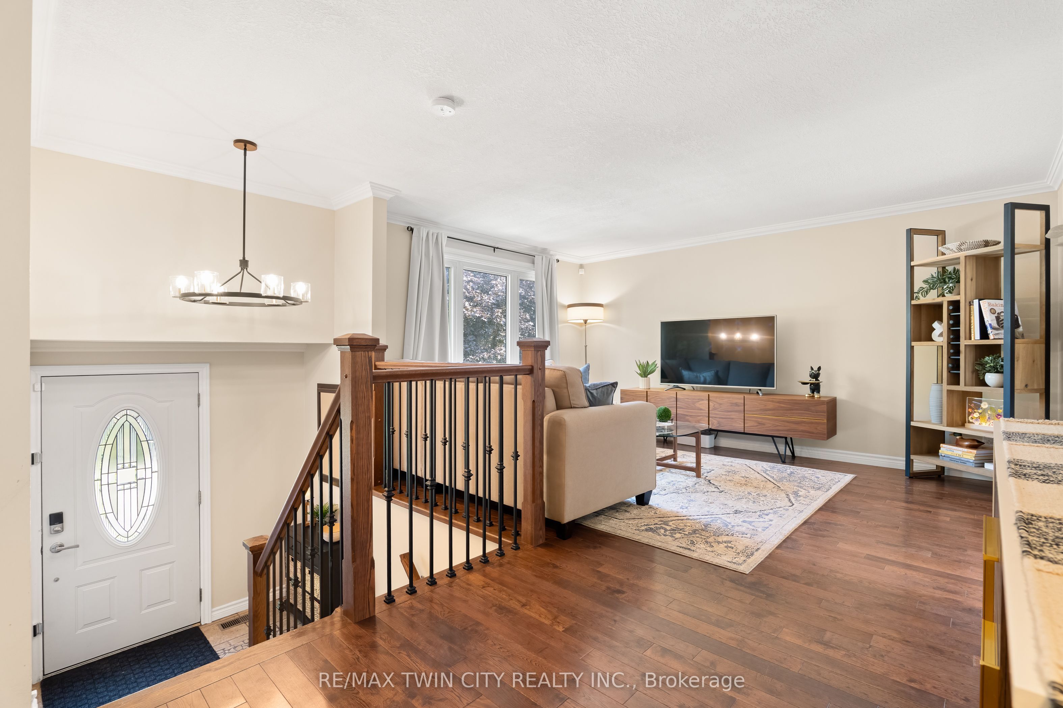
Welcome to 21 Golden Meadow Crescent! This move-in-ready Forest Heights home has been thoughtfully updated from top to bottom, offering bright living spaces, modern finishes, & a backyard designed for everyday enjoyment. With 2 finished levels & a family-friendly location, it's a home that lets you settle in without the to-do list. Check out our TOP 7 reasons why this home is the right fit for you. #7: FAMILY-FRIENDLY LOCATION: Forest Heights remains one of Kitchener's most loved neighbourhoods. You're close to schools, parks, trails, shopping at The Boardwalk, & quick highway access. #6: CURB APPEAL: An extended driveway, mature trees, & landscaped front yard create an inviting first impression before you even step inside. #5: BRIGHT, OPEN MAIN FLOOR: The carpet-free main level features hardwood flooring, crown moulding, & large windows that fill the space with natural light. The living & dining areas flow seamlessly for easy everyday living. #4: UPDATED EAT-IN KITCHEN: Quartz countertops, S/S appliances, ample cabinetry, & a functional layout make this kitchen the heart of the home. The dining area sits beside the walkout to the deck, keeping indoor & outdoor living connected. #3: BACKYARD LIVING: A deck with gazebo, flagstone patio, mature landscaping, & a fully fenced yard create a private outdoor retreat perfect for barbecues, gatherings, or quiet evenings at home. #2: BEDROOMS & BATHROOMS: Upstairs offers two spacious bedrooms, including a primary suite with privilege access to the updated 5-piece bathroom featuring double sinks, a shower, & a soaker tub. The lower level adds a third bedroom & a convenient powder room. #1: FINISHED LOWER LEVEL: The carpet-free lower level provides a warm, comfortable rec room along with laundry and storage-ideal for relaxing, hosting, or creating a dedicated workspace. Move-in-ready finishes. A backyard you'll truly use. And a neighbourhood that makes everyday life easy. That's what makes this home stand out.
Property Information
Building Details
Features & Amenities
Financials & Fees
Inclusions & Exclusions
Carbon Monoxide Detector, Dishwasher, Dryer, Gas Oven/Range, Gas Stove, Range Hood, Refrigerator, Smoke Detector, Washer, Window Coverings
Location
Similar Properties
View More
Source: Toronto Regional Real Estate Board (TRREB), via PropTx Innovations Inc.
The data relating to real estate on this website comes in part from the MLS® data feed of PropTx Innovations Inc. The information is deemed reliable but is not guaranteed accurate by PropTx.
The information provided herein must only be used by consumers that have a bona fide interest in the purchase, sale or lease of real estate and may not be used for any commercial purpose or any other purpose.
© 2026 PropTx Innovations Inc. All rights reserved. MLS®, REALTOR® and the associated logos are owned or controlled by The Canadian Real Estate Association (CREA).