12 Edgehill Road
About This Home
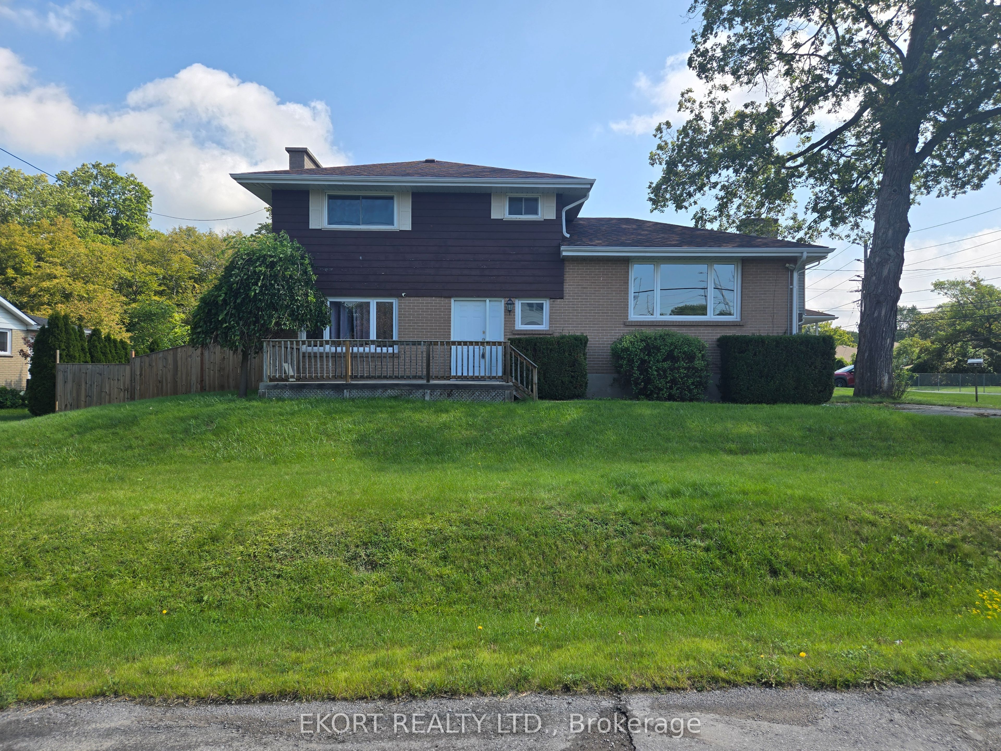
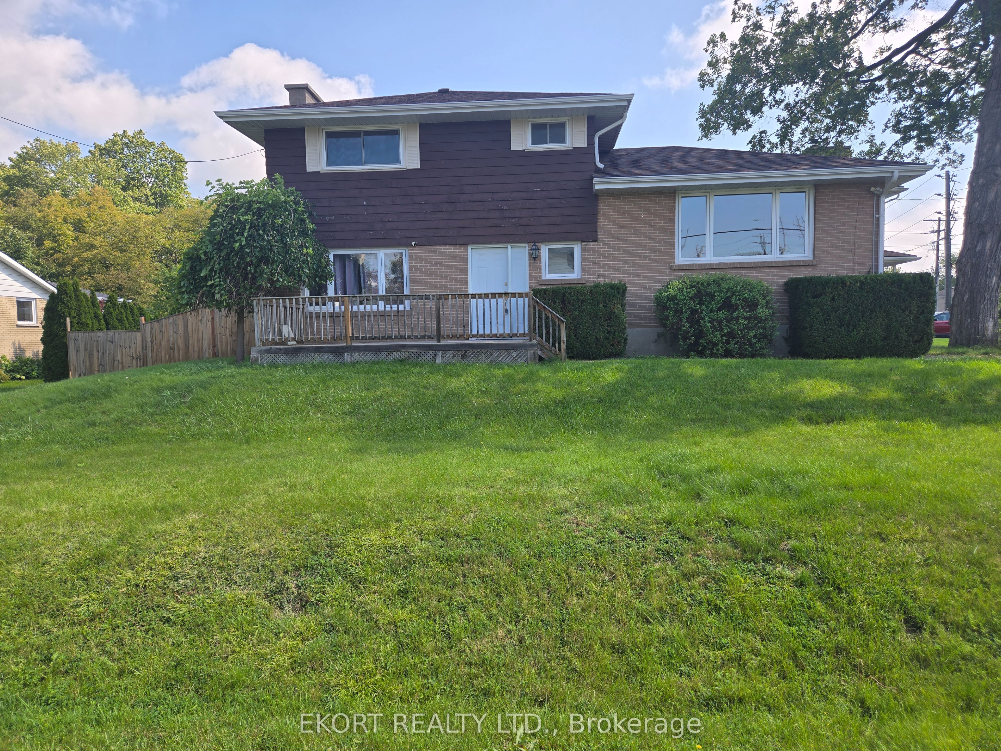
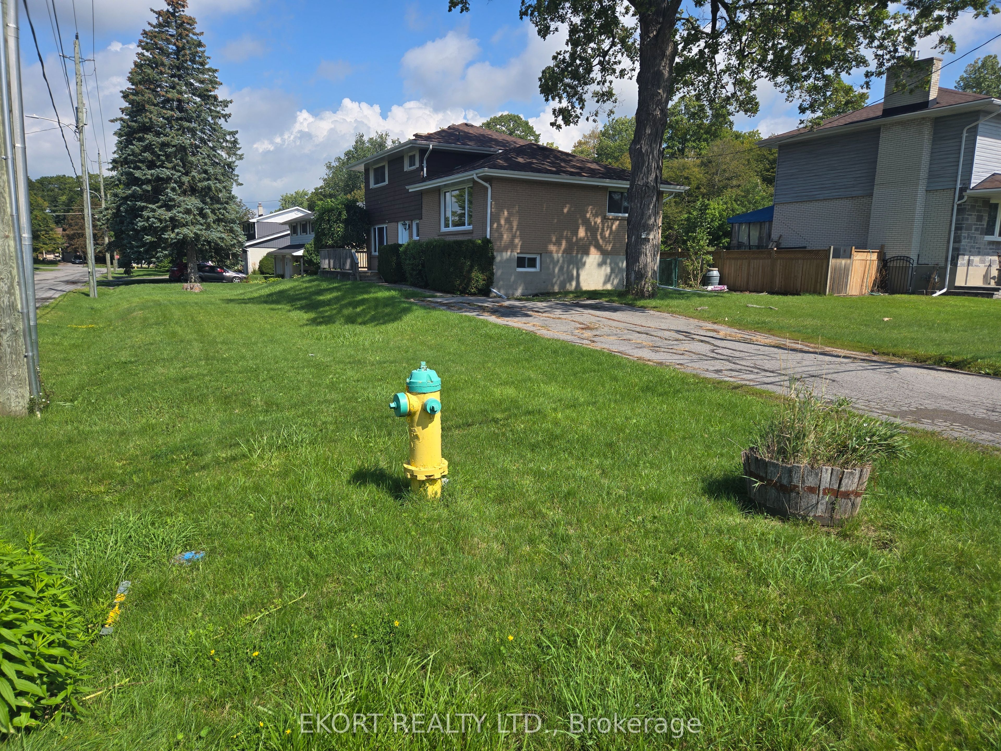
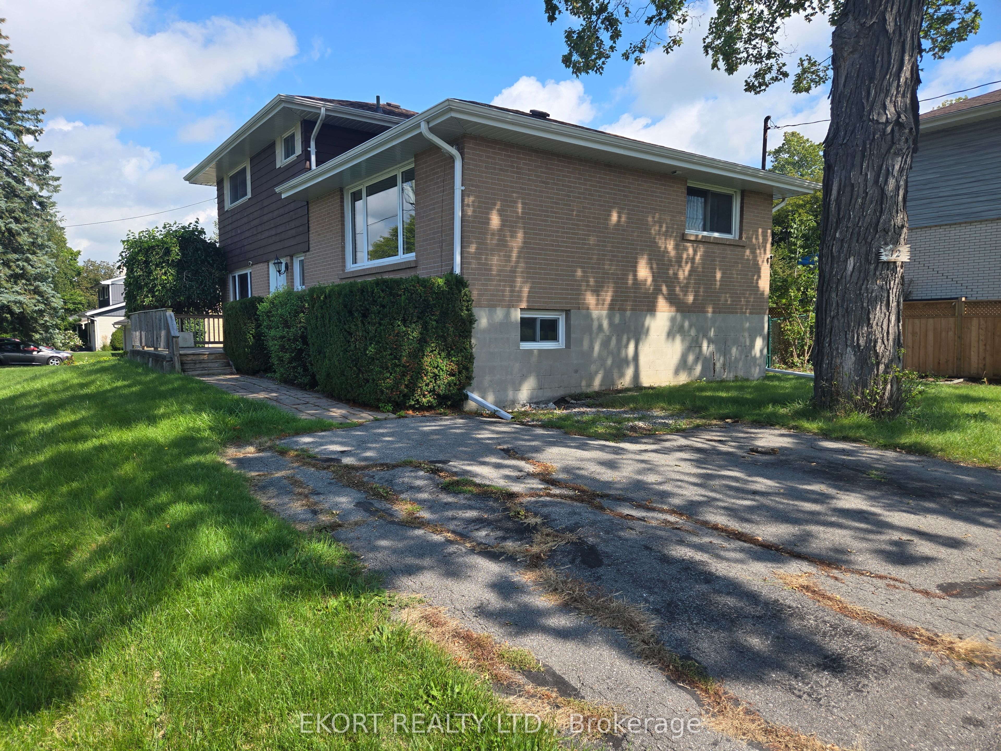
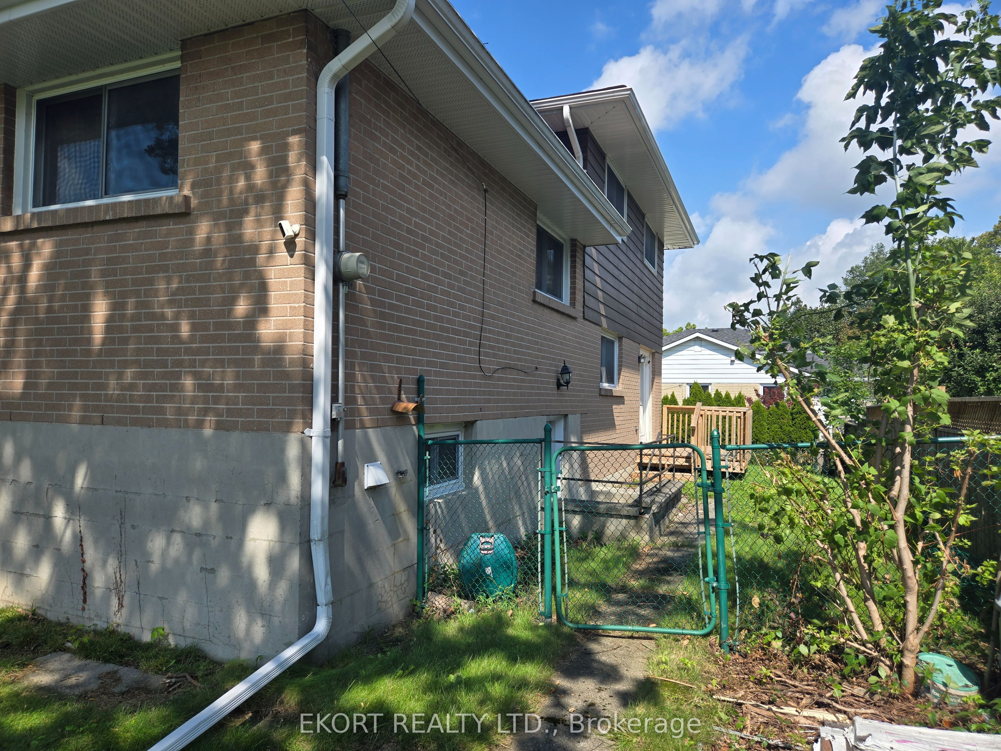
In East-end of Belleville, this lovely home offers a perfect blend of comfort, style, and functionality, with some upgrades and modern amenities throughout. On the main living level you'll be greeted by a spacious and bright living room, with large windows that fill the room with natural light, seamlessly flowing into the dining area, and a functional kitchen with a pocket door if you want privacy while cooking. There is a large rec room with access to the backyard, an office and 3-piece bathroom on this level maing it perfect for those who work from home. All the bedrooms are a good size with plenty of closet space and large windows. The basement is partially finished, with a large recreation room, on-site laundry, and a crawl space for lots of storage. Outside, is a fenced rear yard ready for hosting summer barbecues or playing with your kids, offering plenty of privacy and security. Located in a quiet and family-friendly neighborhood, 12 Edgehill Road is located very close to some great schools, parks, and shopping. It is on the bus route making it easy to access all the great spots Belleville has to offer. Schedule your private showing today!
Property Information
Building Details
Features & Amenities
Inclusions & Exclusions
2 Fridges, Gas Stove, Washer, Dryer
Location
Similar Properties
View More
Source: Toronto Regional Real Estate Board (TRREB), via PropTx Innovations Inc.
The data relating to real estate on this website comes in part from the MLS® data feed of PropTx Innovations Inc. The information is deemed reliable but is not guaranteed accurate by PropTx.
The information provided herein must only be used by consumers that have a bona fide interest in the purchase, sale or lease of real estate and may not be used for any commercial purpose or any other purpose.
© 2026 PropTx Innovations Inc. All rights reserved. MLS®, REALTOR® and the associated logos are owned or controlled by The Canadian Real Estate Association (CREA).