#23 - 152 Concession Road 11 West N/A
About This Home
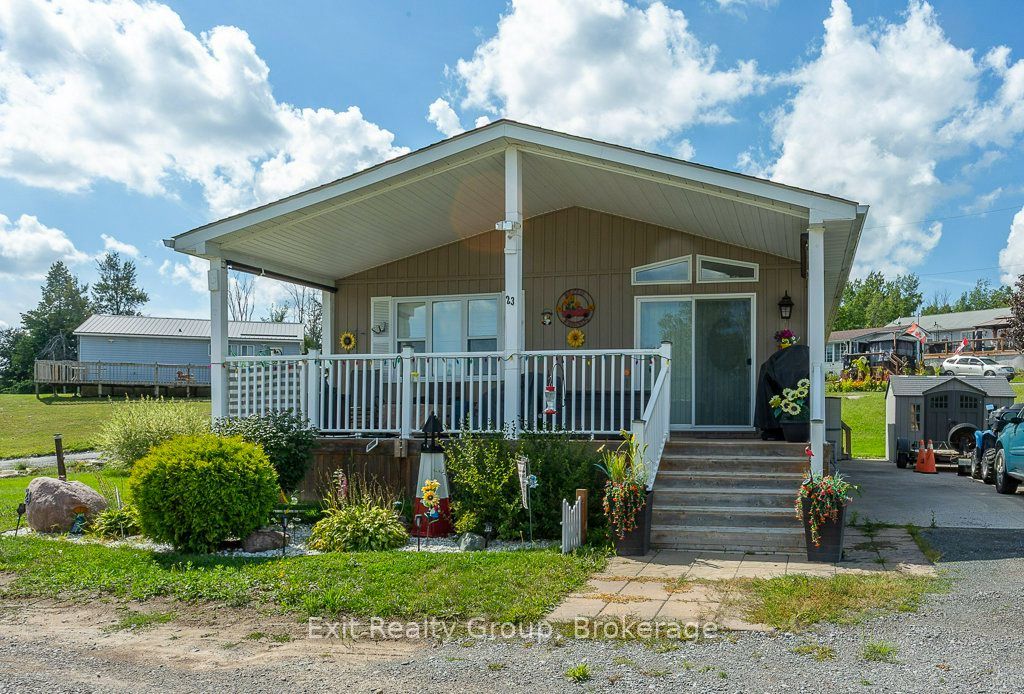
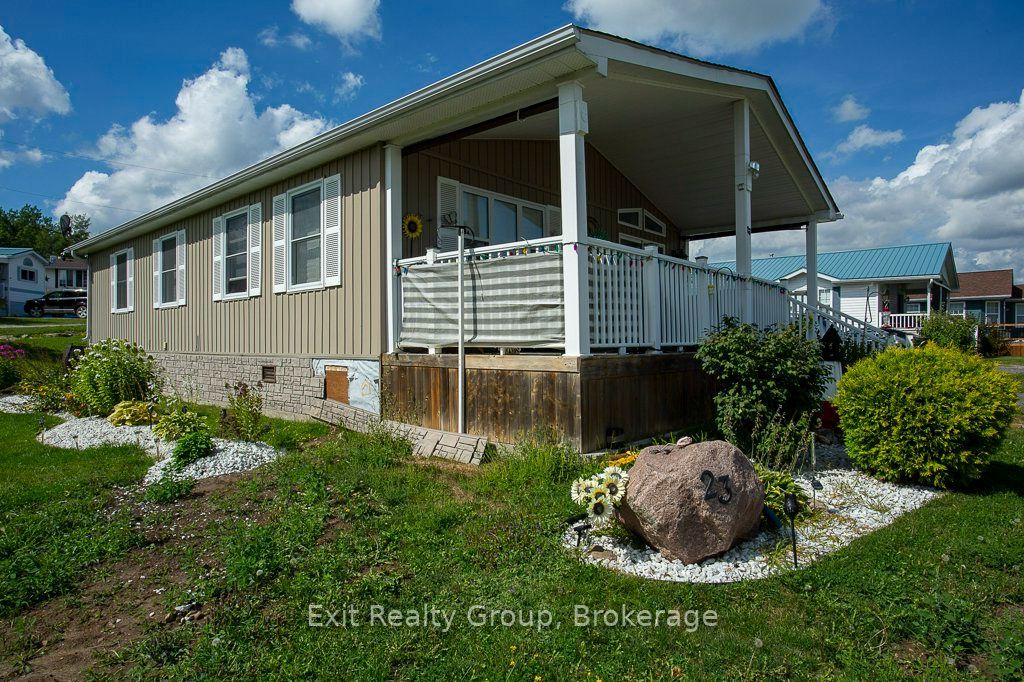
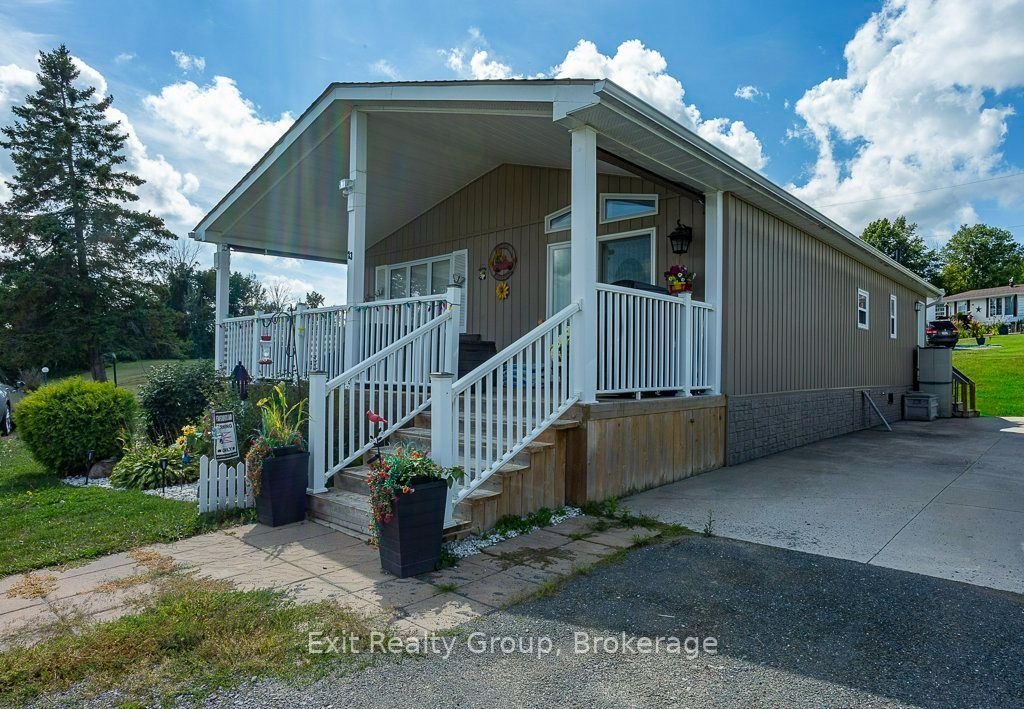
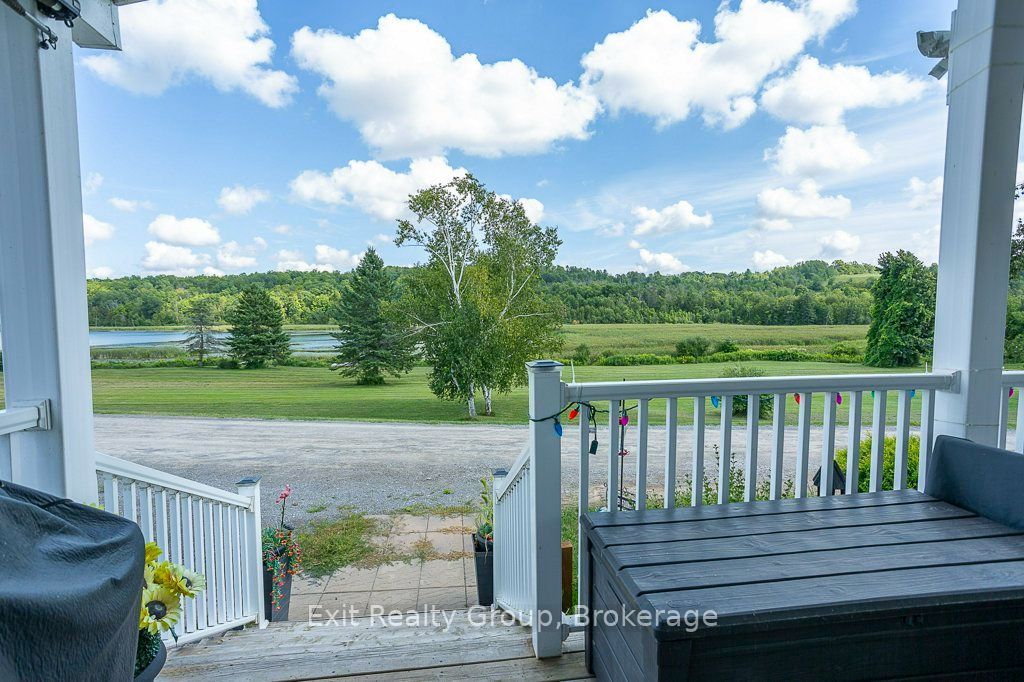
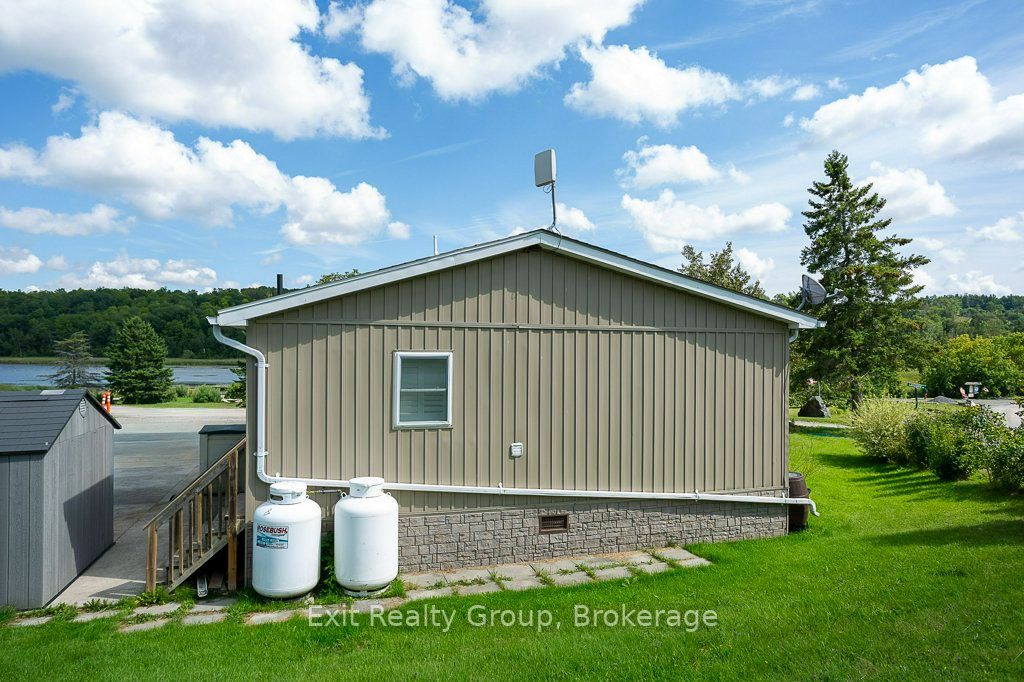
Enjoy a perfect lake view from the covered porch, whether starting the day with coffee or relaxing with friends and family. The upgraded kitchen features granite countertops, a coffee station, and an island with seating for four. In the living room, the cathedral ceiling adds elegance, and the fireplace remains. The home offers two good-sized bedrooms, including a primary bedroom with a walk-in closet and two-piece ensuite, plus a three-piece main bathroom.The laundry area is conveniently located in the mudroom, which also includes a large closet. Thoughtfully designed for comfort, space, and storage, this beautiful manufactured home offers year-round living in a peaceful adult park. Built on a slab and piers with spray-foamed skirting for excellent insulation, the concrete slab extends into the driveway, providing room for a garage, ground-level patio, or additional parking. If you are looking for your own piece of paradise to call home sweet home, look no further. Air conditioner included.
Property Information
Building Details
Features & Amenities
Financials & Fees
Inclusions & Exclusions
Electric Fireplace, Portable Air Conditioner (Floor model), Table Set with 6 Chairs, 2 Chairs in Livingroom. Stove, Fridge, Dishwasher, Window Treatment.
None
Location
Similar Properties
View More
Source: Toronto Regional Real Estate Board (TRREB), via PropTx Innovations Inc.
The data relating to real estate on this website comes in part from the MLS® data feed of PropTx Innovations Inc. The information is deemed reliable but is not guaranteed accurate by PropTx.
The information provided herein must only be used by consumers that have a bona fide interest in the purchase, sale or lease of real estate and may not be used for any commercial purpose or any other purpose.
© 2026 PropTx Innovations Inc. All rights reserved. MLS®, REALTOR® and the associated logos are owned or controlled by The Canadian Real Estate Association (CREA).