223 Marks St S
About This Home
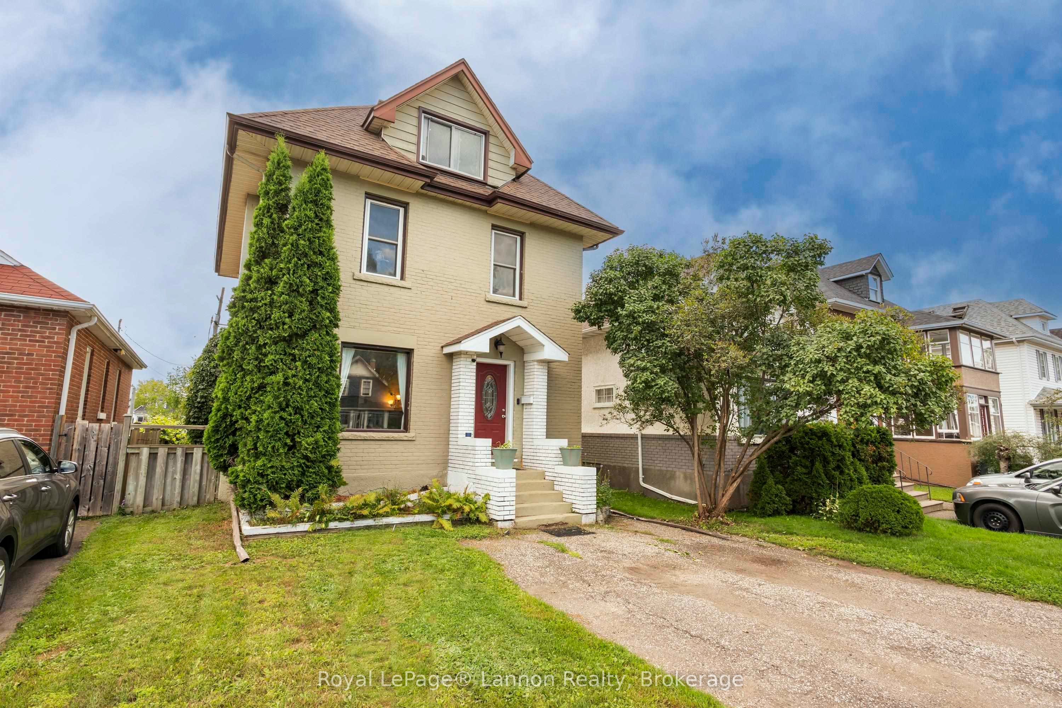
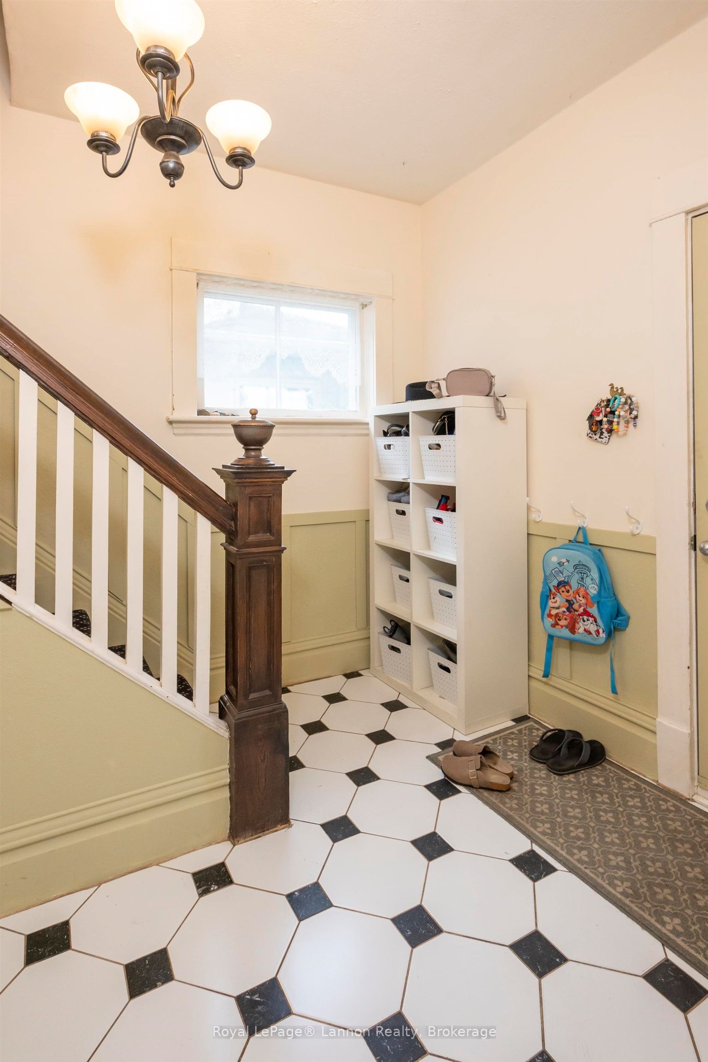
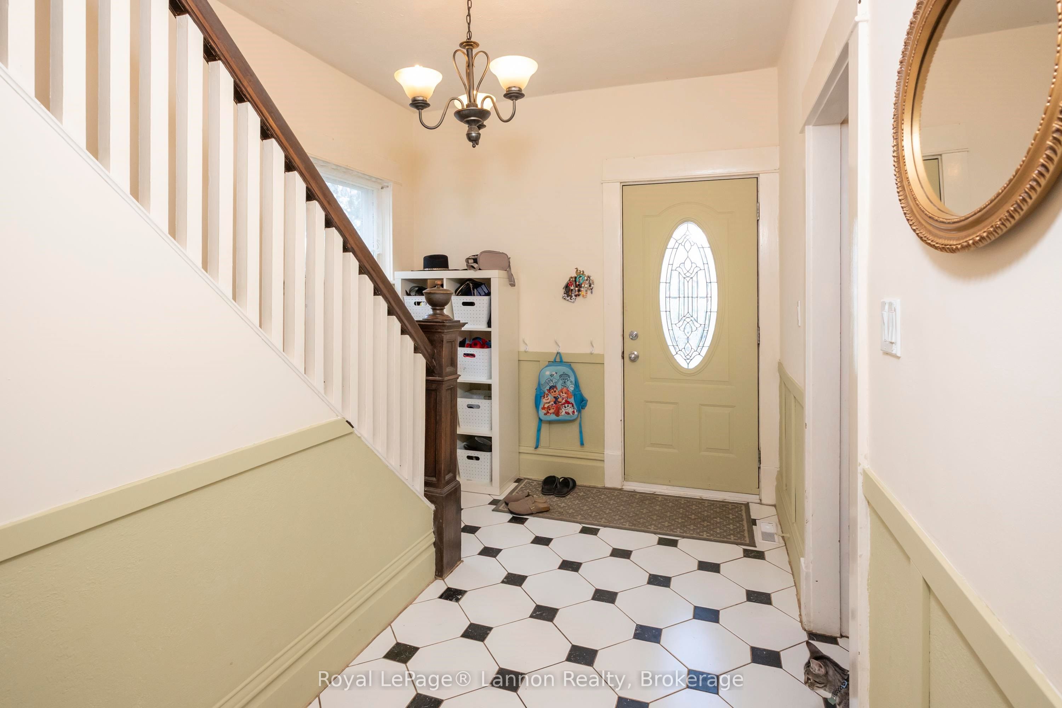
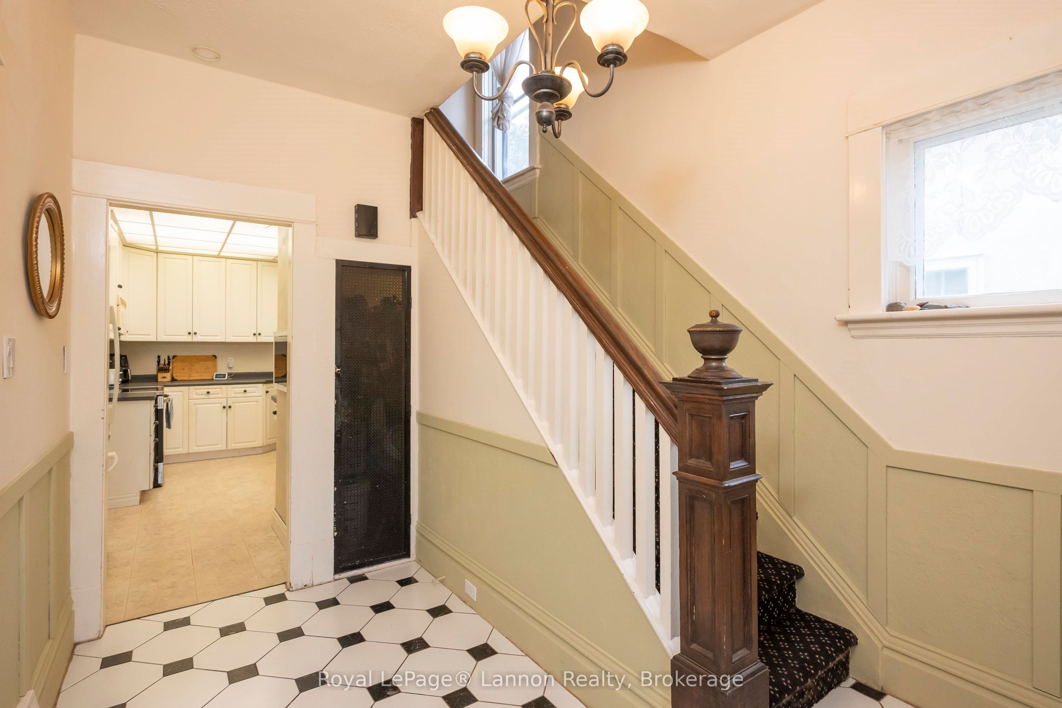
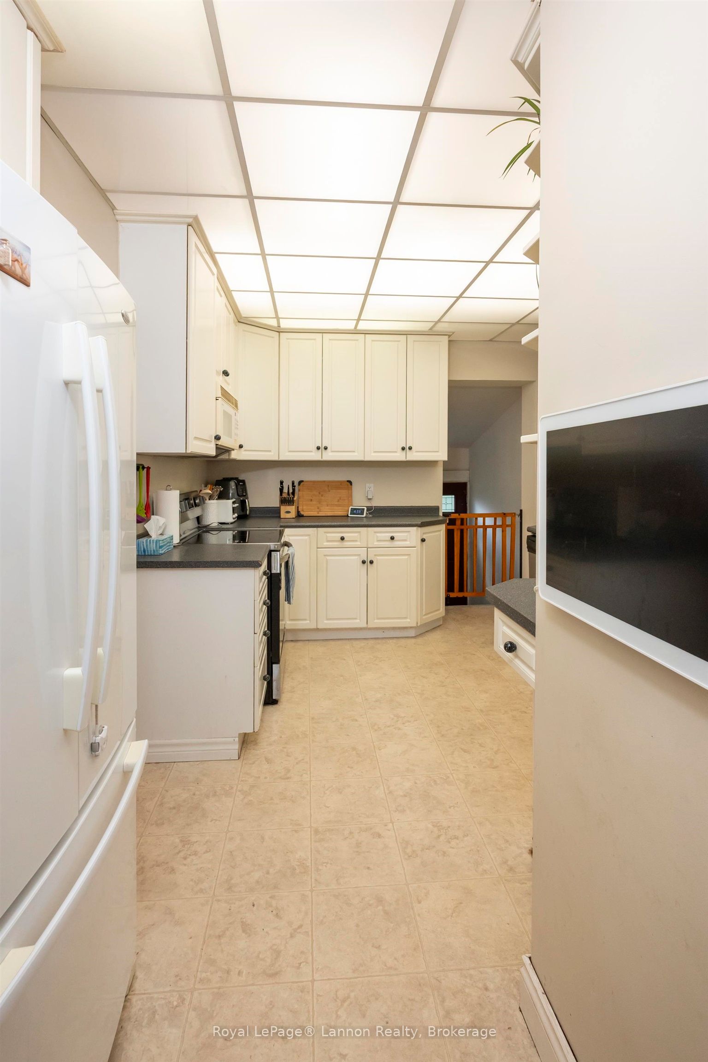
If you need space to spread out without sacrificing timeless architectural detail, this impressive 2.5 storey character home is the perfect fit for your large or growing family. The main floor centers around a formal dining room made for family Sunday dinners, paired with a cozy living room anchored by a warm gas fireplace. Upstairs, expansive sleeping quarters and a rare, private second-floor sunroom, your new favorite quiet spot for morning coffee or a sunlit reading nook. Downstairs, the finished basement turns relaxation up a notch with a spacious rec room featuring its own electric fireplace and a built-in jacuzzi tub to unwind at the end of the day. Complete with a fully fenced backyard for the kids and pets to run safely and a secure 1-car garage, this home offers room for every generation to live, work, and play under one roof. Don't miss out on this unique blend of classic charm and family functionality...call today to book your private tour!
Property Information
Building Details
Features & Amenities
Financials & Fees
Inclusions & Exclusions
fridge x 2, stove, microwave, dishwasher, freezer, washer, dryer, portable AC unit (2nd floor), front doorbell ring camera
skylight message board in kitchen, gray bookshelves in living room, white bookshelf in loft, swing set and trampoline, security cameras
Location
Similar Properties
View More
Source: Toronto Regional Real Estate Board (TRREB), via PropTx Innovations Inc.
The data relating to real estate on this website comes in part from the MLS® data feed of PropTx Innovations Inc. The information is deemed reliable but is not guaranteed accurate by PropTx.
The information provided herein must only be used by consumers that have a bona fide interest in the purchase, sale or lease of real estate and may not be used for any commercial purpose or any other purpose.
© 2026 PropTx Innovations Inc. All rights reserved. MLS®, REALTOR® and the associated logos are owned or controlled by The Canadian Real Estate Association (CREA).