35 Cowan Place
About This Home
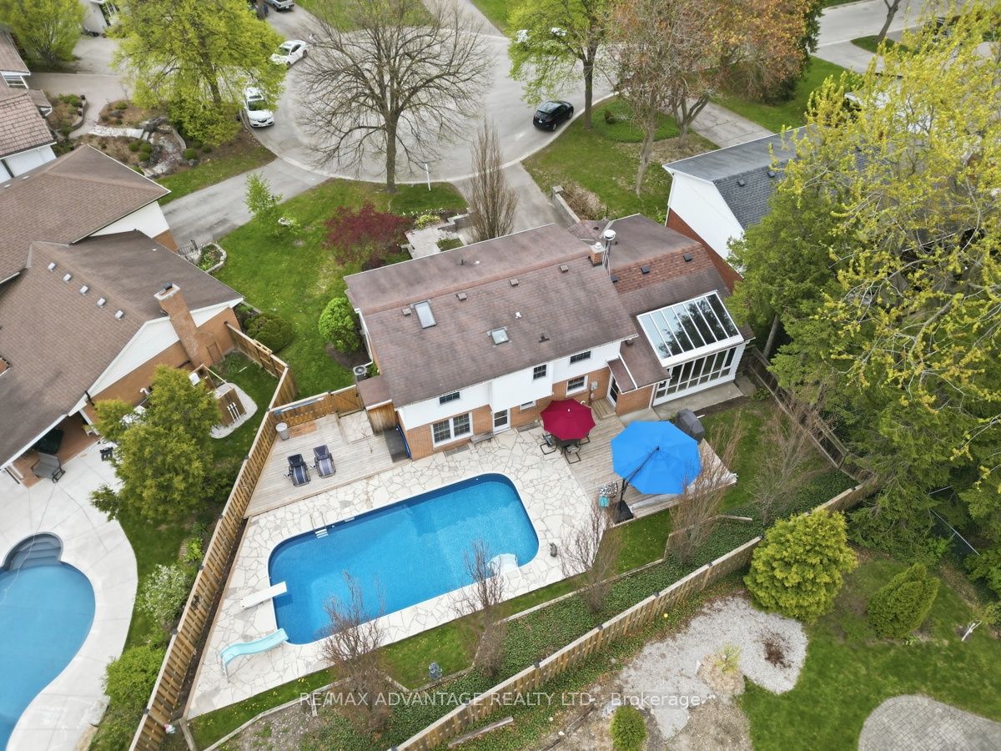
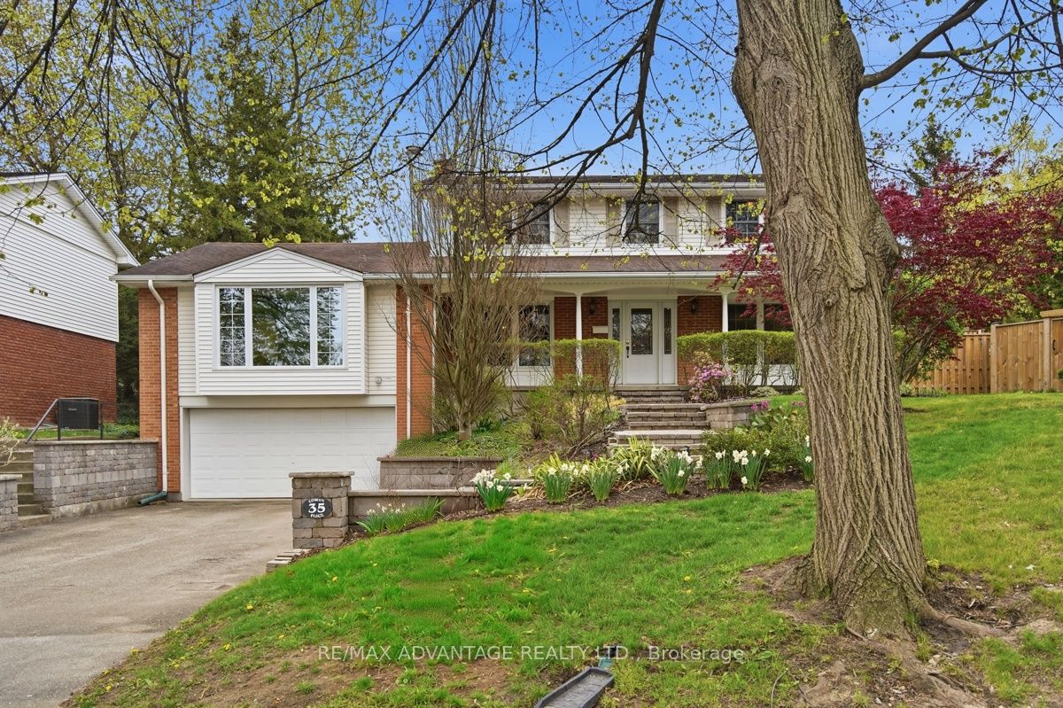
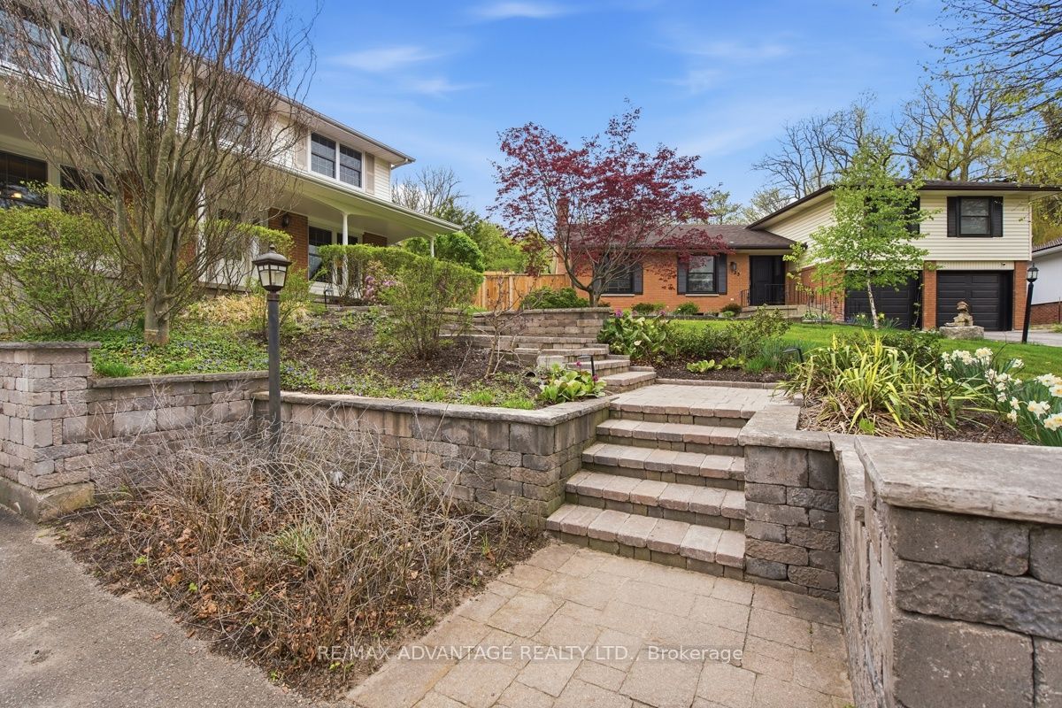
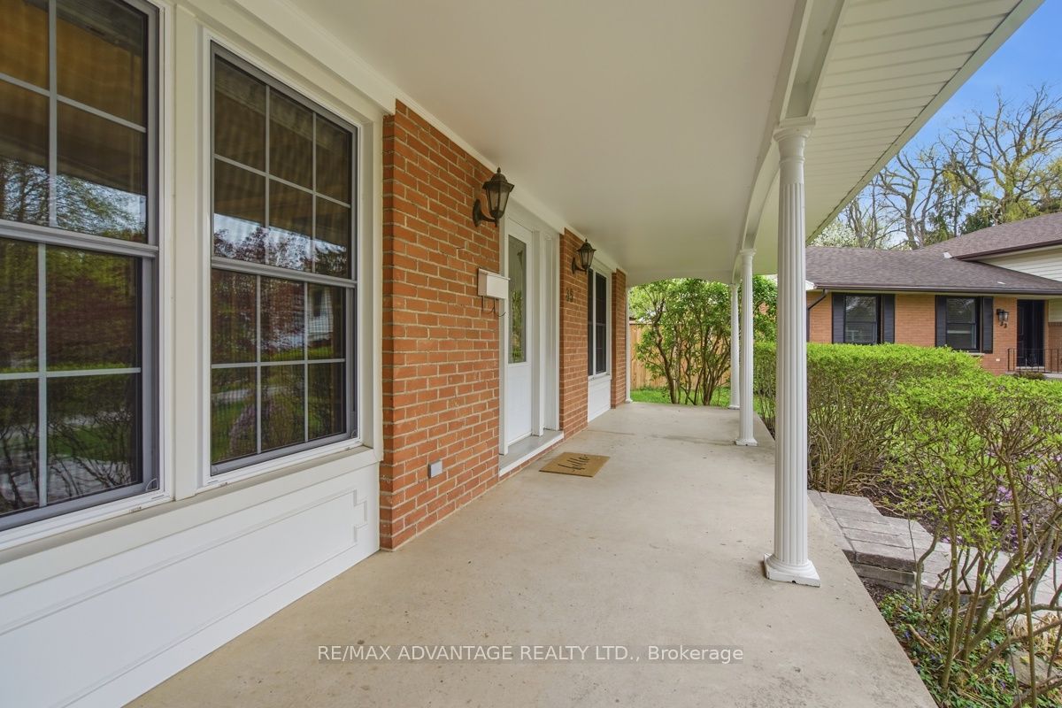
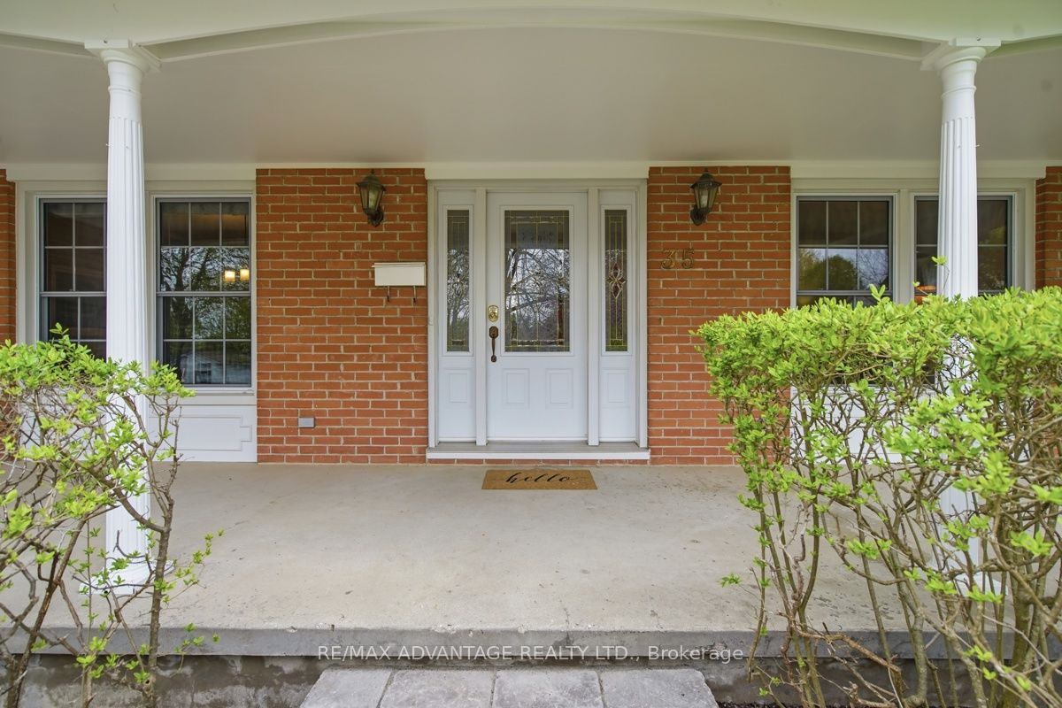
You can't get more Forest City than this! Gorgeous leafy trees punctuate the highly sought-after Lockwood Park neighbourhood where families put down roots for generations, located just down the road from LHSC and Parkwood Hospitals. This gracious two-storey home, located on a quiet cul-de-sac, has over 2600sf of finished space with 4 large bedrooms upstairs (including a generous primary bedroom with ensuite) and 2.5 baths so you never have to fight for mirror space. The formal living and dining rooms (could be a home office), spacious kitchen and an absolute showstopper of a family room with fireplace and conservatory windows, handy powder room and lots of natural light complete the main floor. A generous pie-shaped lot, with a refreshing heated saltwater pool surrounded by decks and flagstone, double driveway and two-car garage provide ample space for large families or guests. The area is ideal, from the upscale, established neighbourhood to the elementary school down the road to its central location near grocery stores, restaurants, exceptional golf at Highland Country Club, wooded Mitches Park and a bustling neighbourhood pub. Head just a minute down the road to go birdwatching or take a hike around Westminster Ponds, one of London's most beautiful natural areas that will make you forget you're in the city as soon as you hit the trails! Any service you need in your daily life, you'll find it nearby. You'll also have quick access to downtown and Highway 401, just a straight shot down Wellington Road.
Property Information
Building Details
Features & Amenities
Financials & Fees
Inclusions & Exclusions
Refrigerator, Stove, Dishwasher, Microwave, Washer, Dryer
Location
Similar Properties
View More
Source: Toronto Regional Real Estate Board (TRREB), via PropTx Innovations Inc.
The data relating to real estate on this website comes in part from the MLS® data feed of PropTx Innovations Inc. The information is deemed reliable but is not guaranteed accurate by PropTx.
The information provided herein must only be used by consumers that have a bona fide interest in the purchase, sale or lease of real estate and may not be used for any commercial purpose or any other purpose.
© 2026 PropTx Innovations Inc. All rights reserved. MLS®, REALTOR® and the associated logos are owned or controlled by The Canadian Real Estate Association (CREA).