3 Fleming Road
About This Home
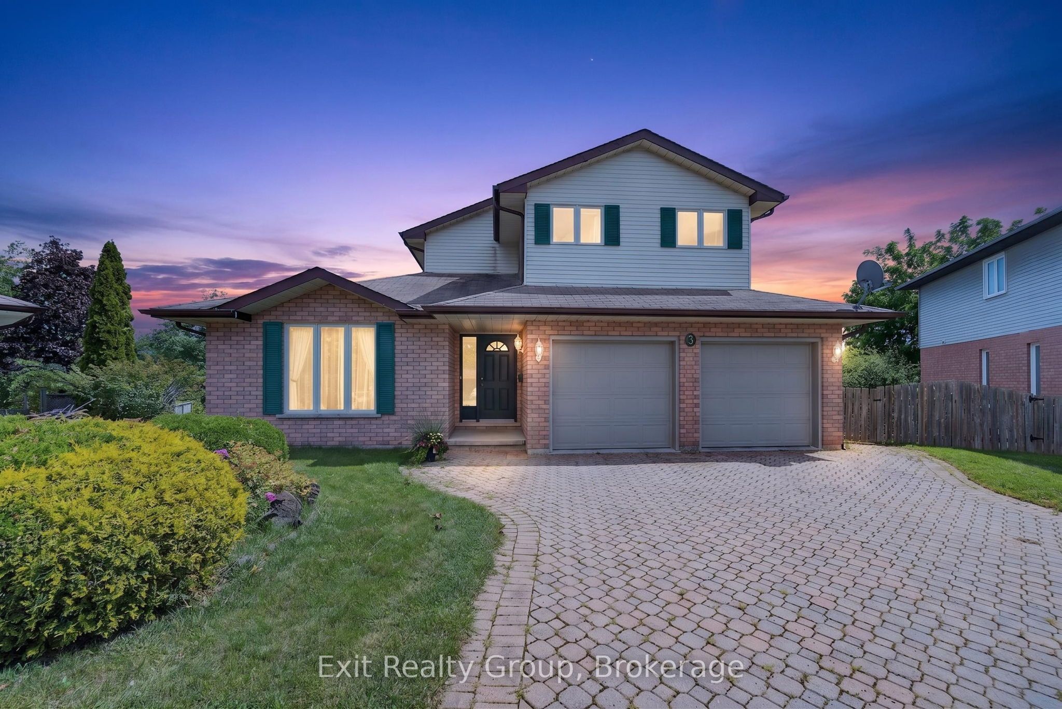
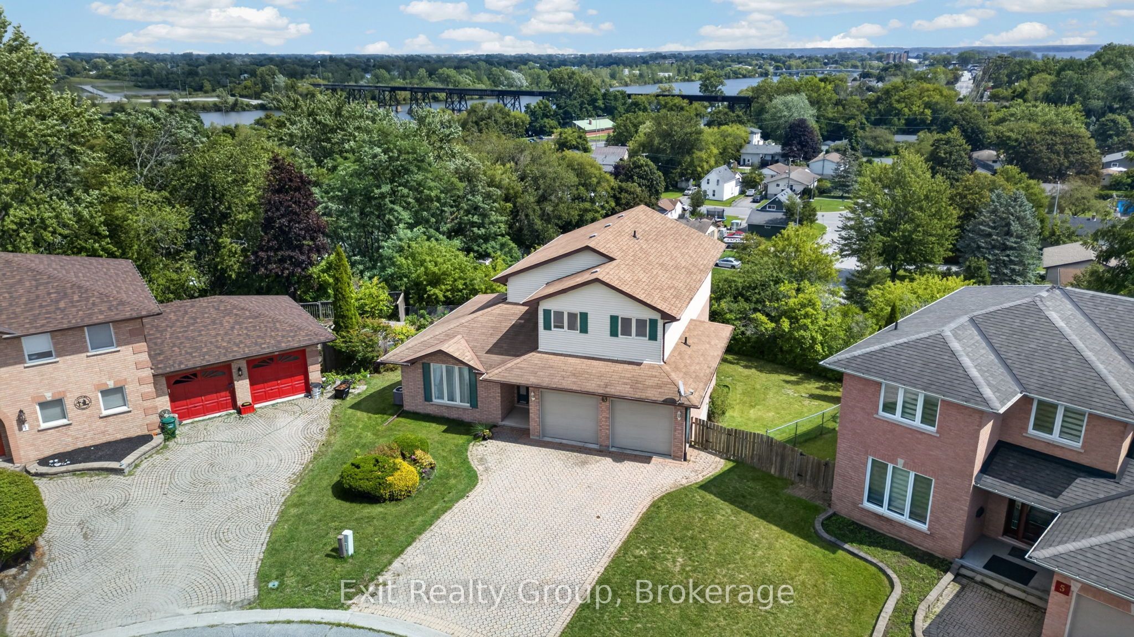
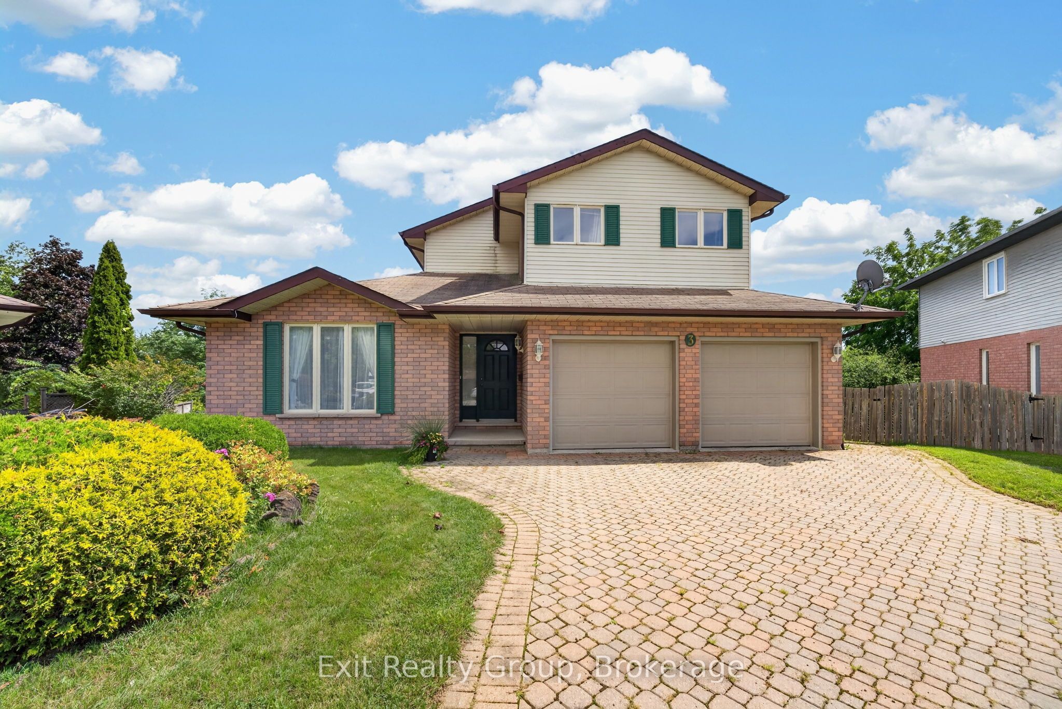
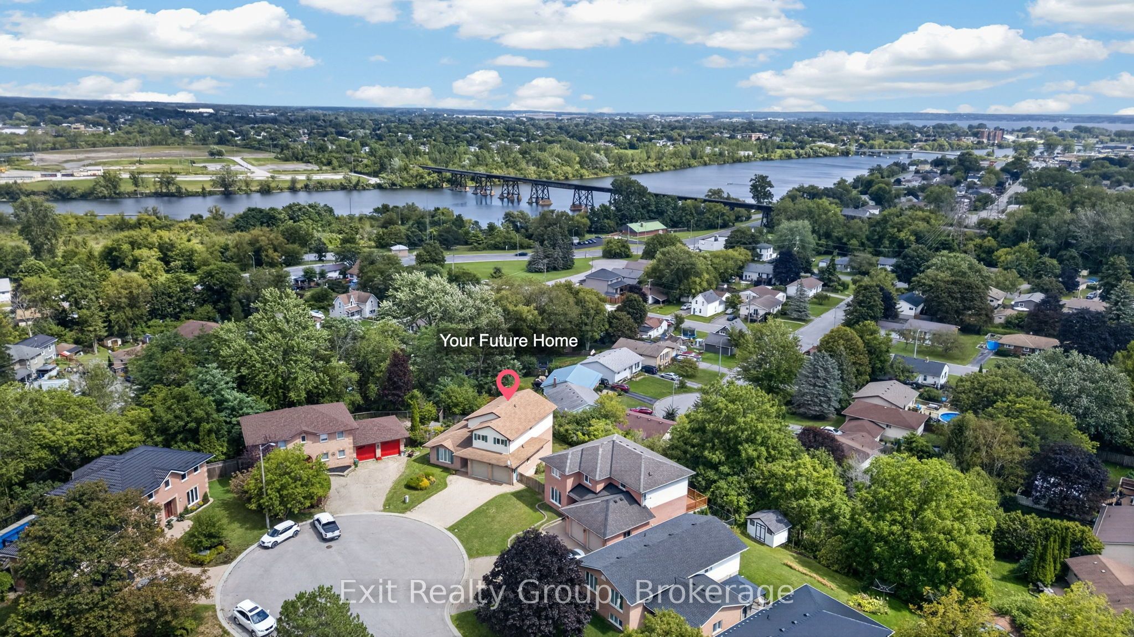
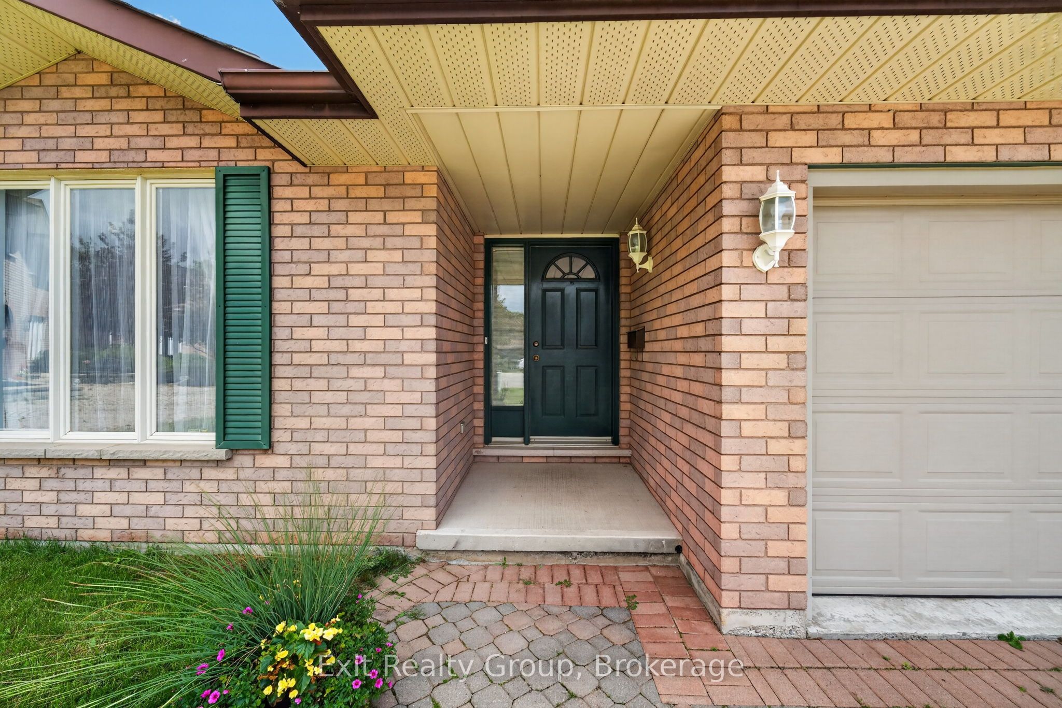
Welcome to this bright and inviting home nestled in a friendly cul-de-sac neighbourhood, offering privacy, beautiful views of Trenton, and enjoy close proximity to CFB Trenton, Highway 401, schools, parks, shopping, and all the everyday amenities you need. Built with quality workmanship by the renowned Staikos builder, this home features bright, spacious interiors and impressive high ceilings throughout. The main floor offers a generous living room, dining room, well-appointed kitchen, convenient 2-piece powder room, and a comfortable family room-perfect for everyday living and entertaining. Upstairs, you'll find three good-sized bedrooms and two full bathrooms, providing plenty of space for the whole family. The fully finished, walk-out basement adds exceptional versatility, featuring two additional bedrooms, a full bathroom, and a family room. This level is ideal for extended family, multi-generational living, guests, or potentially generating additional income. Outside, the property offers plenty of room to create your own backyard oasis, with ample space for a pool, garden, relaxing, or entertaining family and friends. Lovingly cared for and enjoyed by the same owner for more than 30 years, this special home is ready for its next chapter. Move in, make it your own, and create lasting memories with the people you love.
Property Information
Building Details
Features & Amenities
Financials & Fees
Inclusions & Exclusions
Fridge, Stove, Dishwasher, Washer, Dryer, Window Coverings, All ELF's
None
Location
Similar Properties
View More
Source: Toronto Regional Real Estate Board (TRREB), via PropTx Innovations Inc.
The data relating to real estate on this website comes in part from the MLS® data feed of PropTx Innovations Inc. The information is deemed reliable but is not guaranteed accurate by PropTx.
The information provided herein must only be used by consumers that have a bona fide interest in the purchase, sale or lease of real estate and may not be used for any commercial purpose or any other purpose.
© 2026 PropTx Innovations Inc. All rights reserved. MLS®, REALTOR® and the associated logos are owned or controlled by The Canadian Real Estate Association (CREA).