135 Behm Line
About This Home
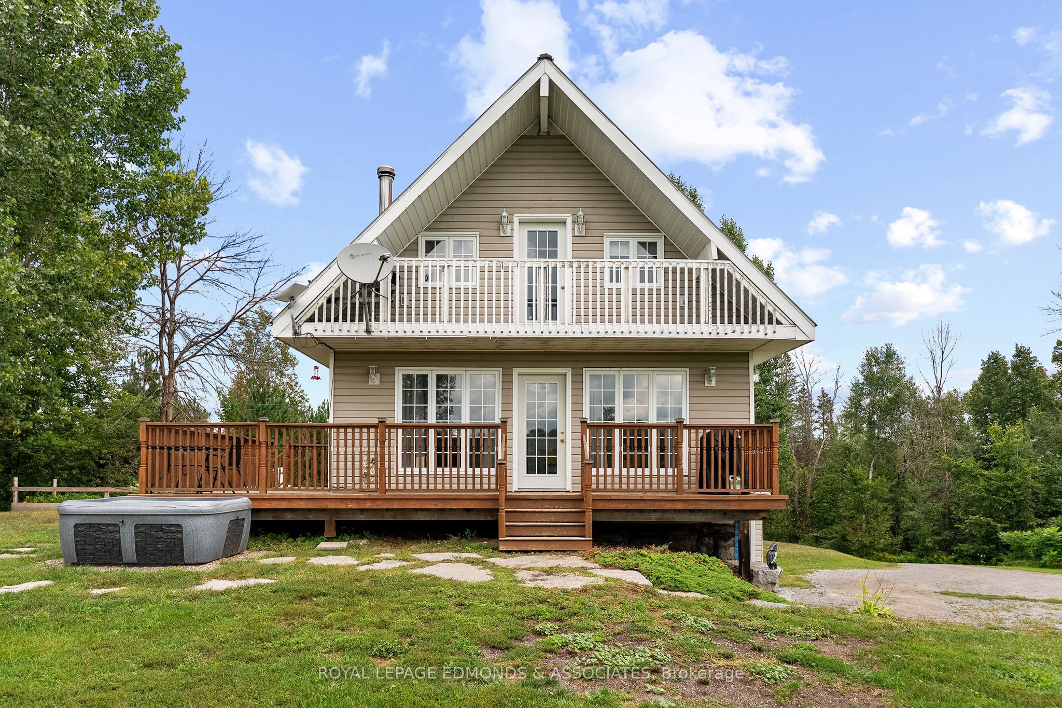
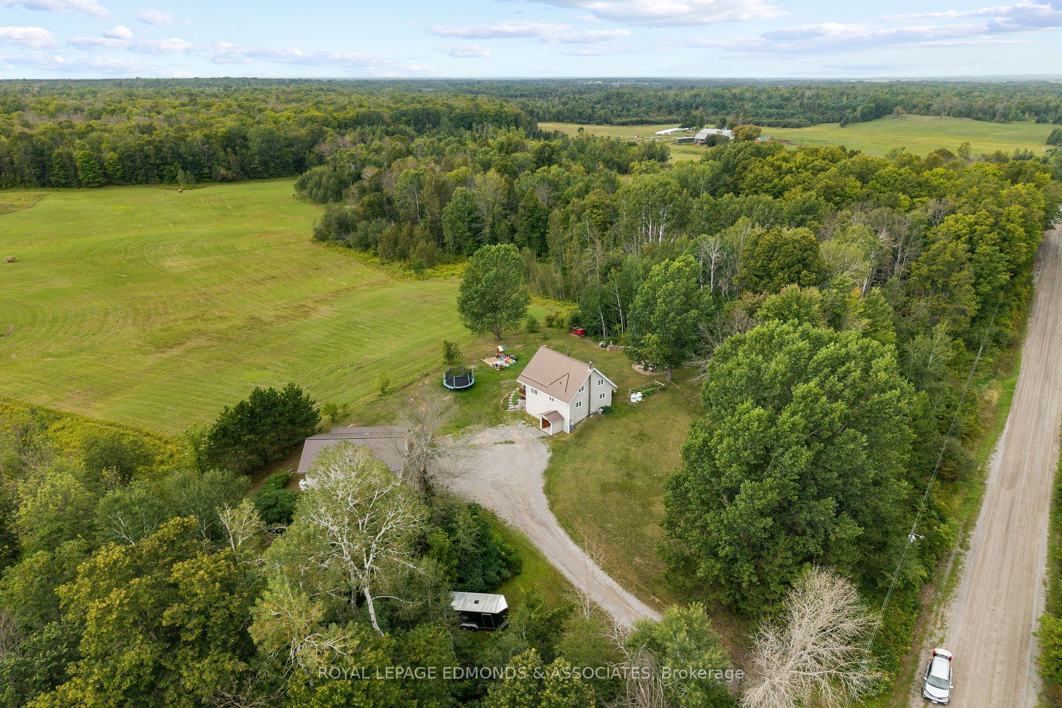
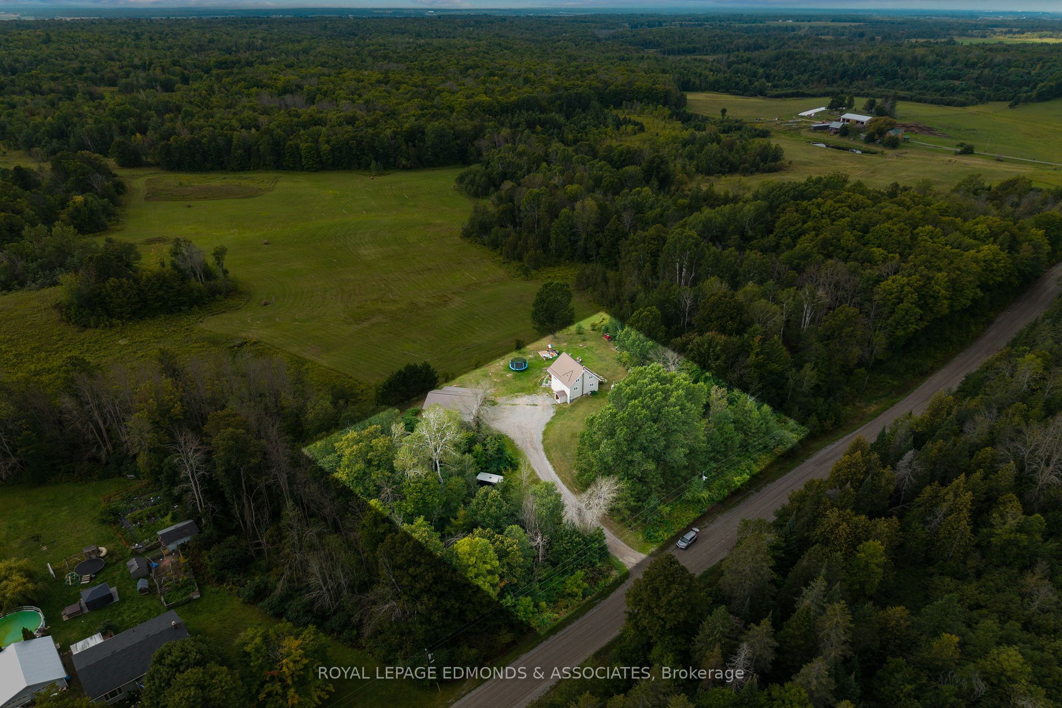
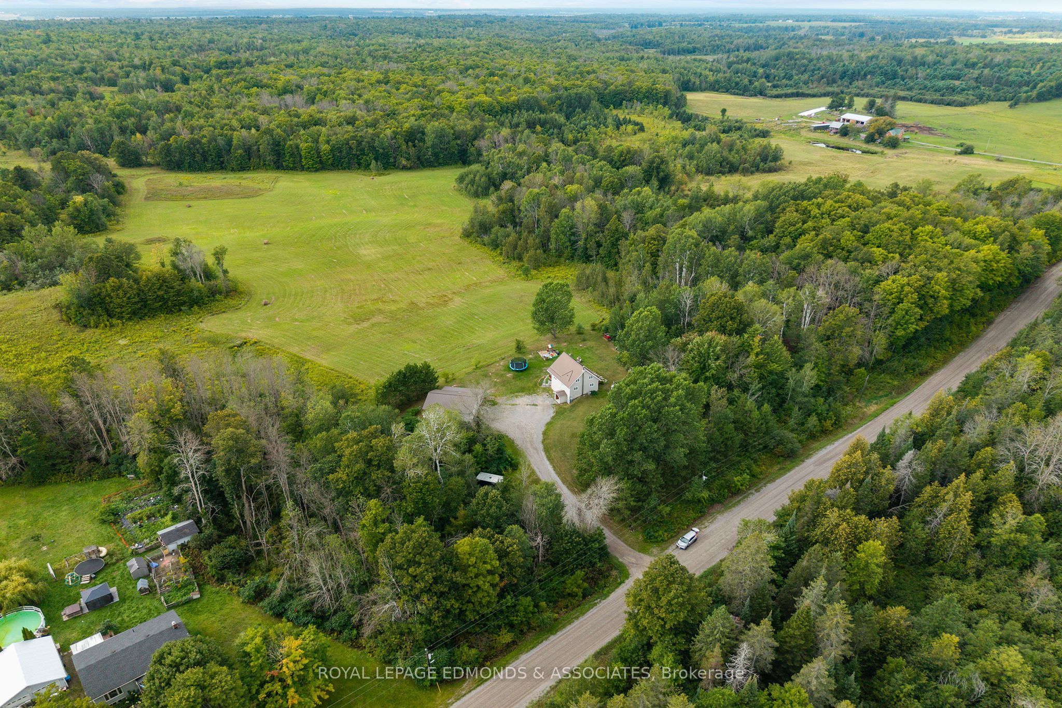
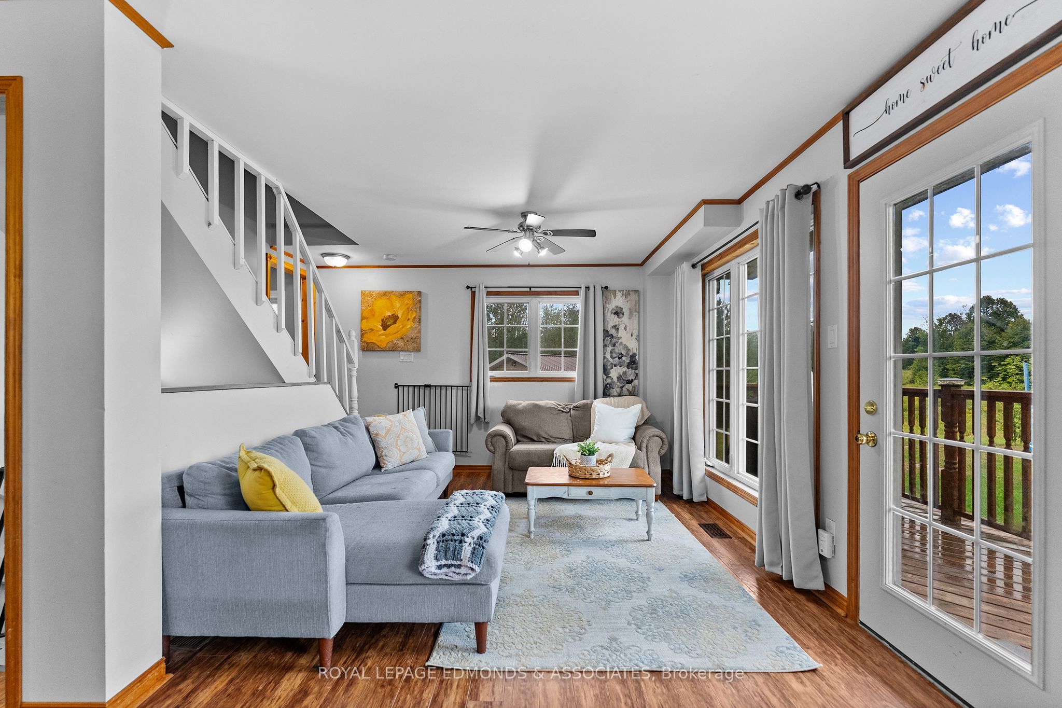
Escape to your own private 1-acre sanctuary, where tranquility meets thoughtful design in this charming 3-bedroom, 1-bathroom home. Surrounded by sweeping fields and serene countryside, this sun-drenched residence offers the perfect blend of comfort, space, and peaceful living. The inviting main floor showcases an open-concept kitchen and dining area, complete with a generous pantry for all your culinary essentials. Adjacent, the living room is bathed in natural light from large windows, creating a warm and welcoming atmosphere. A well-appointed 4-piece bathroom and convenient laundry room round out the main level with ease and functionality. Upstairs, the primary bedroom features a private second-floor terrace-your personal spot to unwind and take in the views. Two additional well-sized bedrooms offer flexibility for family, guests, or a home office. The partially finished lower level with walk-out access opens up endless possibilities with a cozy recreation room, a utility area, and a roughed-in bathroom ready for your finishing touches. Outside, relax on the delightful wrap-around deck, tend to your raised garden beds, or make use of the impressive detached 2-car garage-fully powered, insulated, heated, and equipped with a workbench for projects or storage. This is country living at its finest: quiet, private, and full of potential.
Property Information
Building Details
Features & Amenities
Financials & Fees
Inclusions & Exclusions
Fridge, Stove, Dishwasher, Washer, Dryer, Kitchen Island, Hot tub (needs new lid)
Location
Similar Properties
View More
Source: Toronto Regional Real Estate Board (TRREB), via PropTx Innovations Inc.
The data relating to real estate on this website comes in part from the MLS® data feed of PropTx Innovations Inc. The information is deemed reliable but is not guaranteed accurate by PropTx.
The information provided herein must only be used by consumers that have a bona fide interest in the purchase, sale or lease of real estate and may not be used for any commercial purpose or any other purpose.
© 2026 PropTx Innovations Inc. All rights reserved. MLS®, REALTOR® and the associated logos are owned or controlled by The Canadian Real Estate Association (CREA).