513 County Road 12 N/A
About This Home
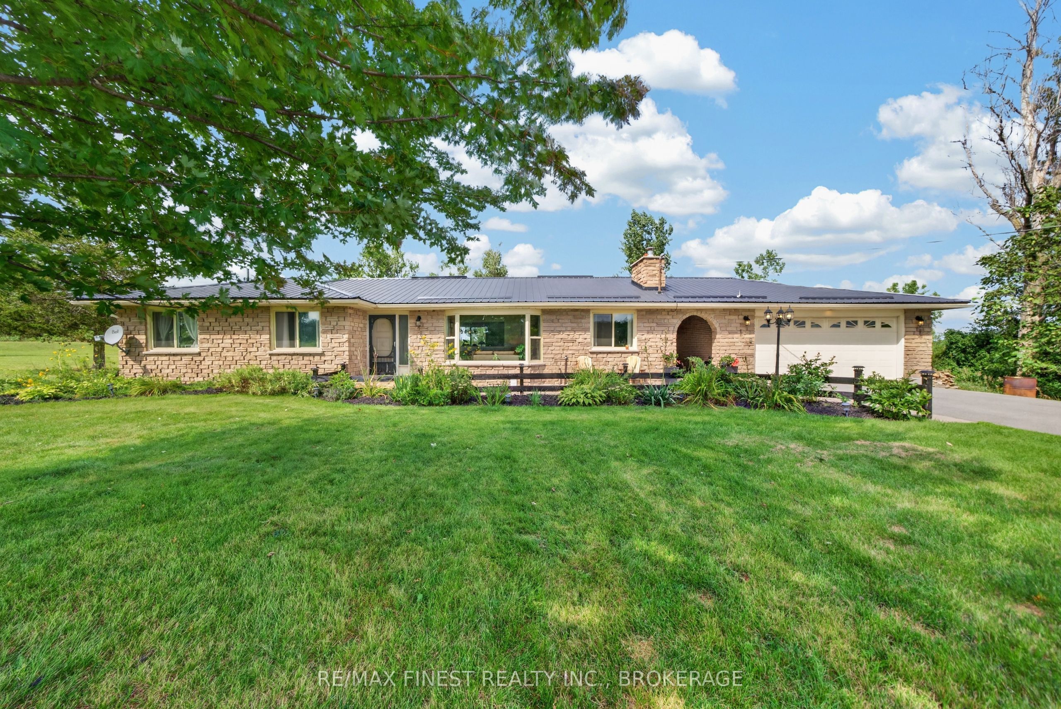
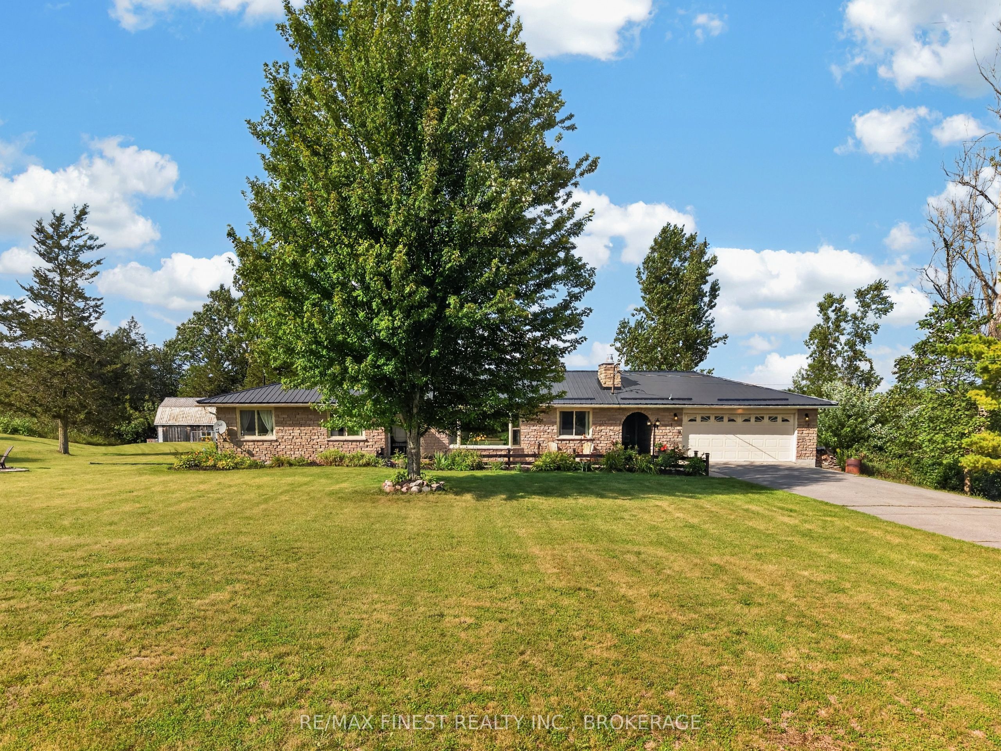
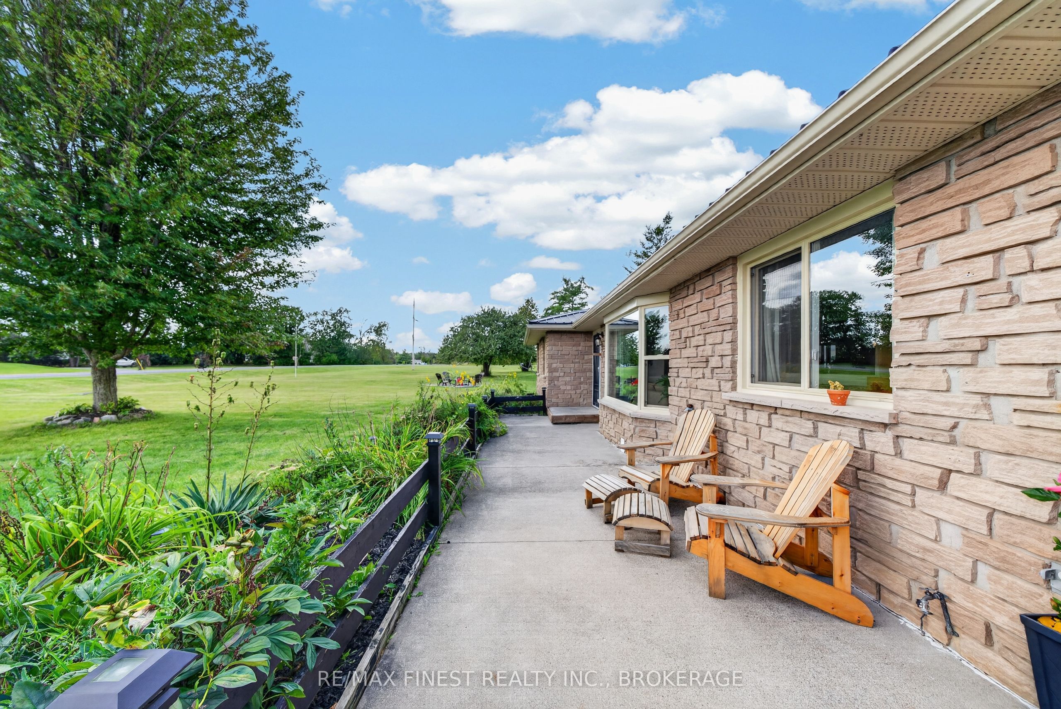
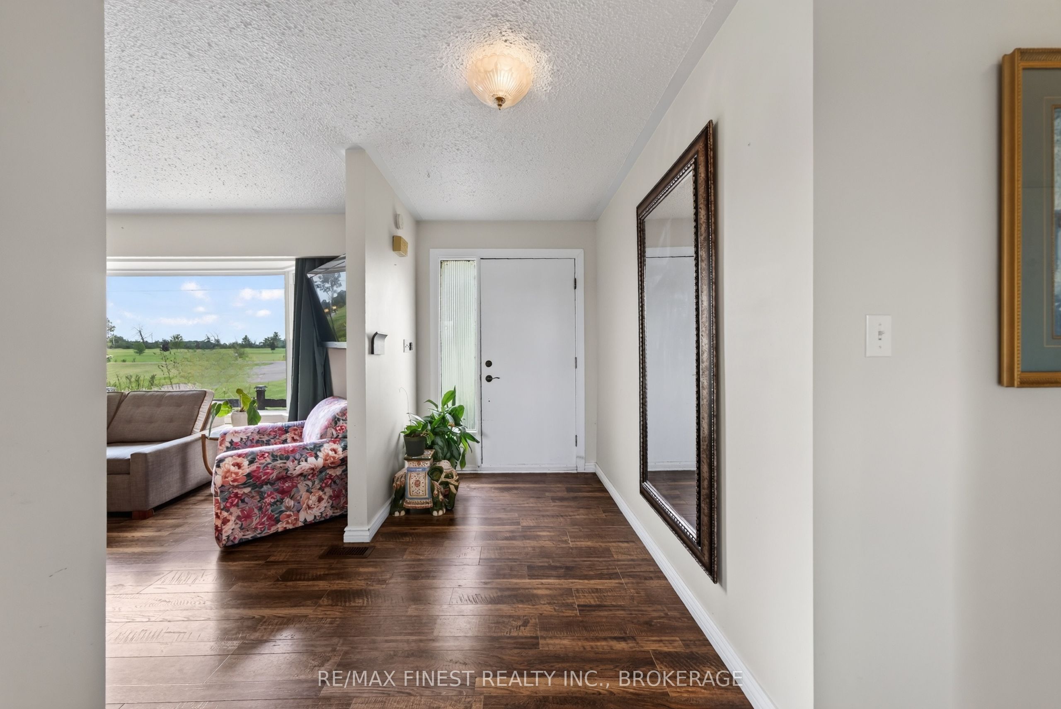
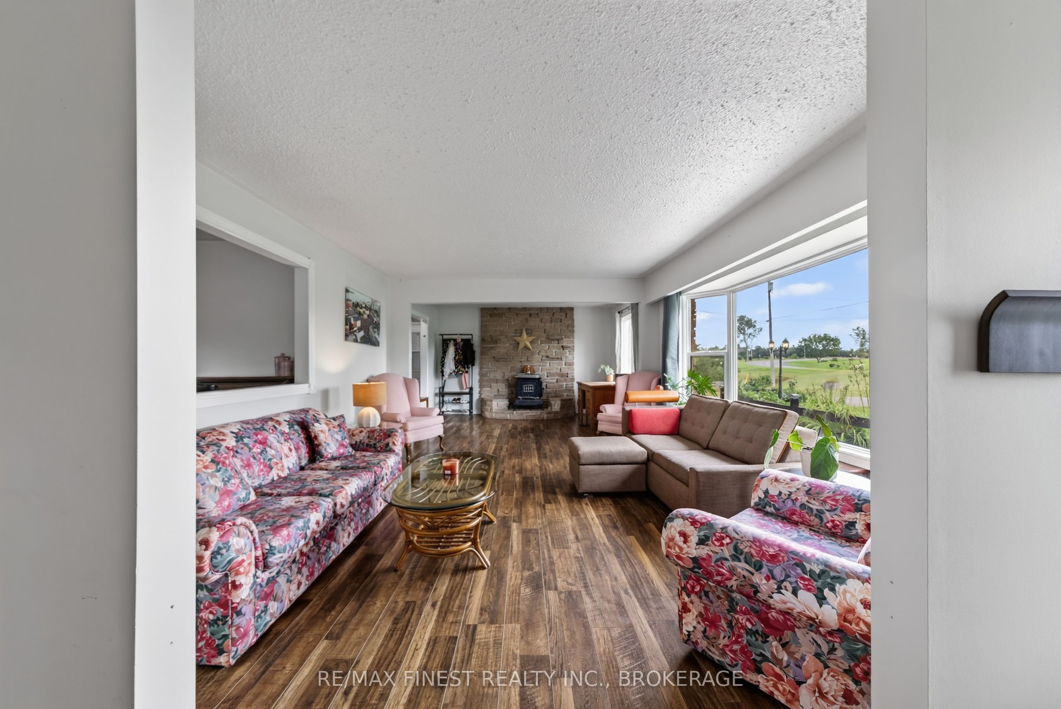
Situated on approximately 2.43 acres across two separate legal parcels, this well-maintained 3+1 bedroom, 2 bathroom bungalow offers the kind of country lifestyle that's getting harder to find. Space, privacy, incredible outdoor features and plenty of room to make it your own.Inside, you'll find a warm and inviting layout with a spacious kitchen that flows into the formal dining area, while the finished lower level adds a large rec room, fourth bedroom and plenty of storage. Step outside and this property really comes to life. Spend summer days by the pool, relax on the newly resurfaced composite deck overlooking neighbouring farmers fields, gather around one of two fire pits, or explore the handmade walking trail tucked throughout the property. Need space for vehicles, toys or hobbies? You'll have plenty of room here with a 20 x27 detached double car garage and a 24 x 18 barn giving you loads of room for tools, recreational equipment and weekend projects. The home has also seen several important updates, including a steel roof (2017), windows (2019), a Newmac dual-fuel wood/oil furnace (2014), pool liner and equipment (2022), well pump, UV light and water filtration system (2022), along with 200 amp electrical service and a 100 amp sub-panel in the detached garage. and then there's the added bonus. The sale includes a second, separately deeded vacant parcel of approximately 1.5 acres. Whether you're looking for extra space, added privacy or simply like the idea of having options for the future, it adds another layer of possibility to an already unique property. Buyers are encouraged to complete their own due diligence regarding future use or development. With over two acres, a pool, double car garage, barn, private trail and two separate parcels, this is more than just a country home, it's a property you can actually enjoy!
Property Information
Building Details
Features & Amenities
Financials & Fees
Inclusions & Exclusions
Refrigerator, stove, dishwasher, microwave, washer, dryer
None
Location
Similar Properties
View More
Source: Toronto Regional Real Estate Board (TRREB), via PropTx Innovations Inc.
The data relating to real estate on this website comes in part from the MLS® data feed of PropTx Innovations Inc. The information is deemed reliable but is not guaranteed accurate by PropTx.
The information provided herein must only be used by consumers that have a bona fide interest in the purchase, sale or lease of real estate and may not be used for any commercial purpose or any other purpose.
© 2026 PropTx Innovations Inc. All rights reserved. MLS®, REALTOR® and the associated logos are owned or controlled by The Canadian Real Estate Association (CREA).