1994 Connecticut Avenue
About This Home
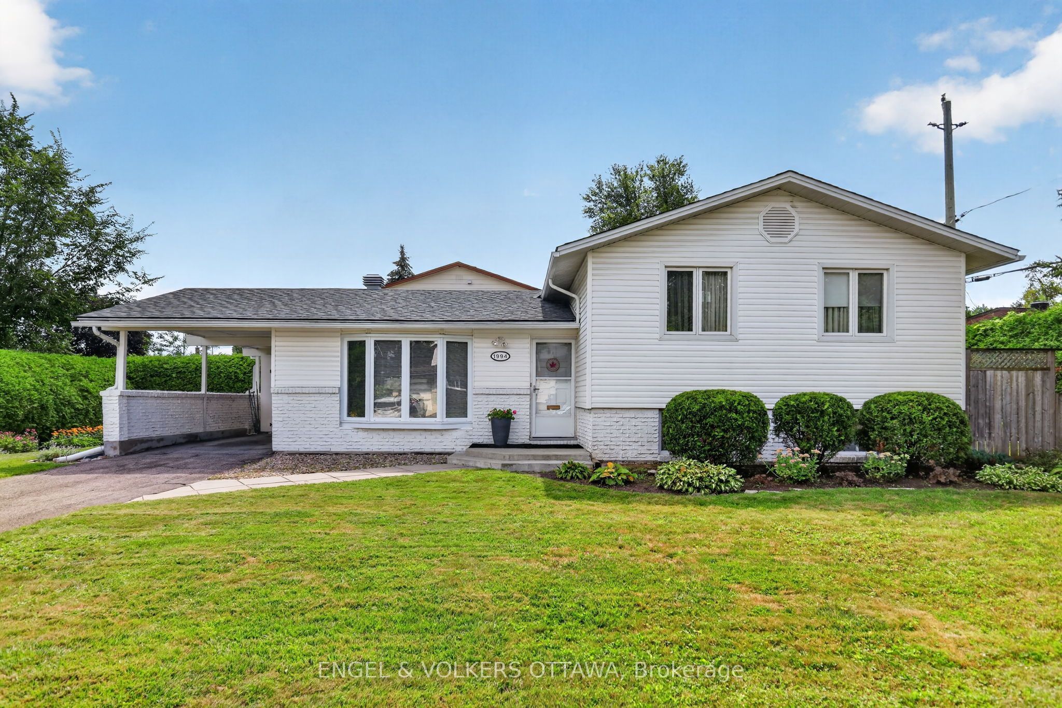
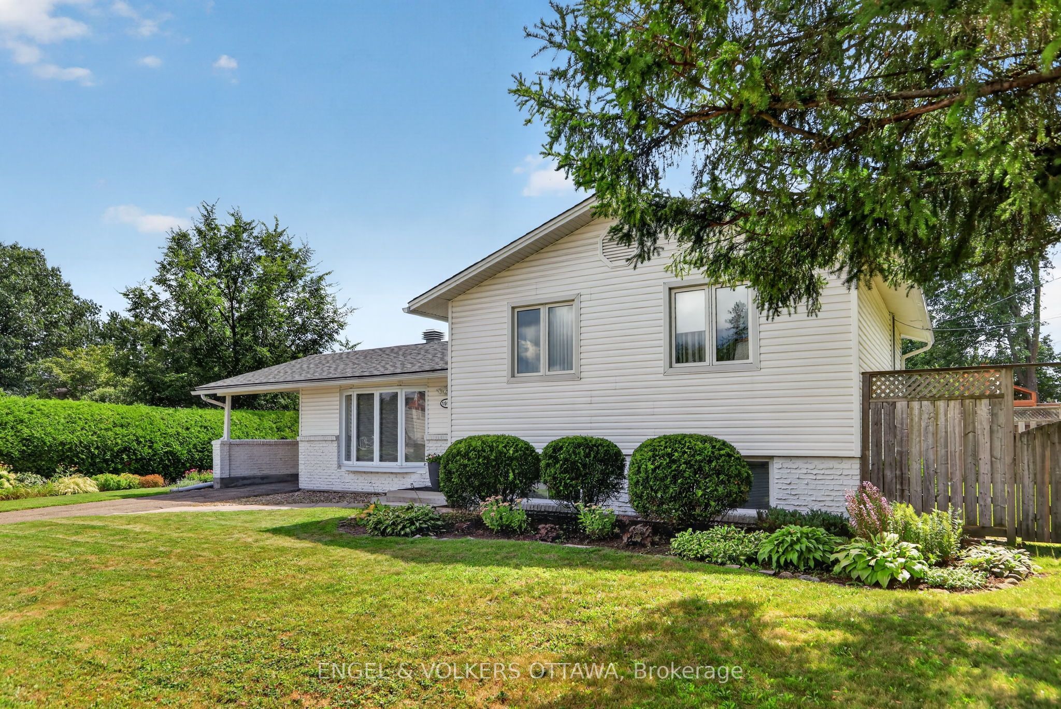
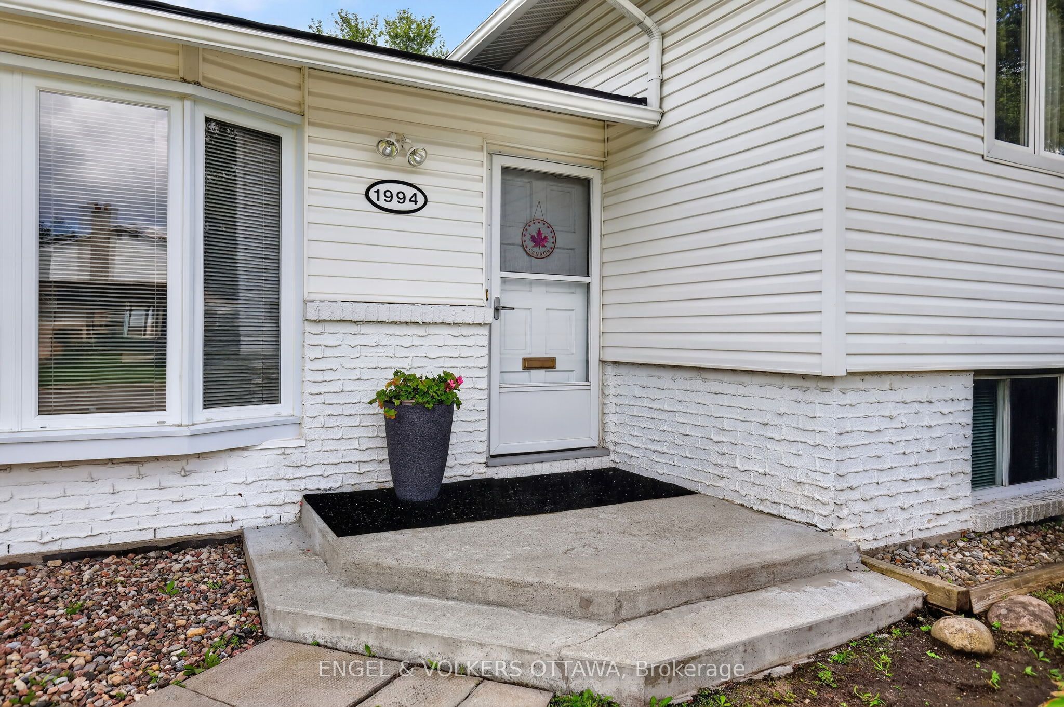
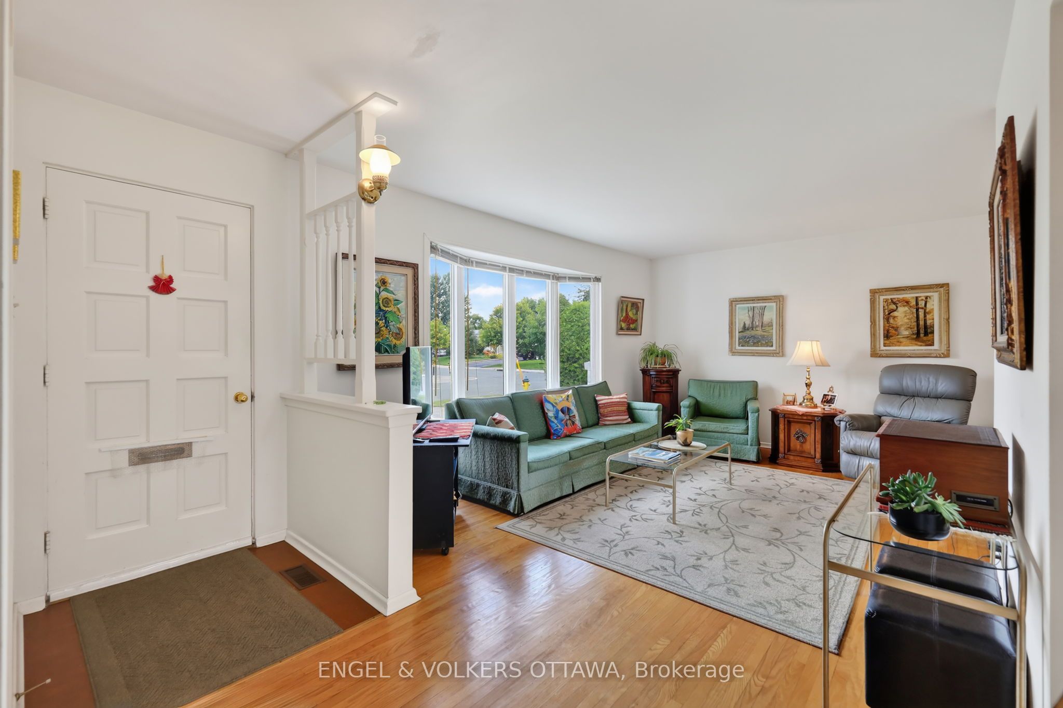
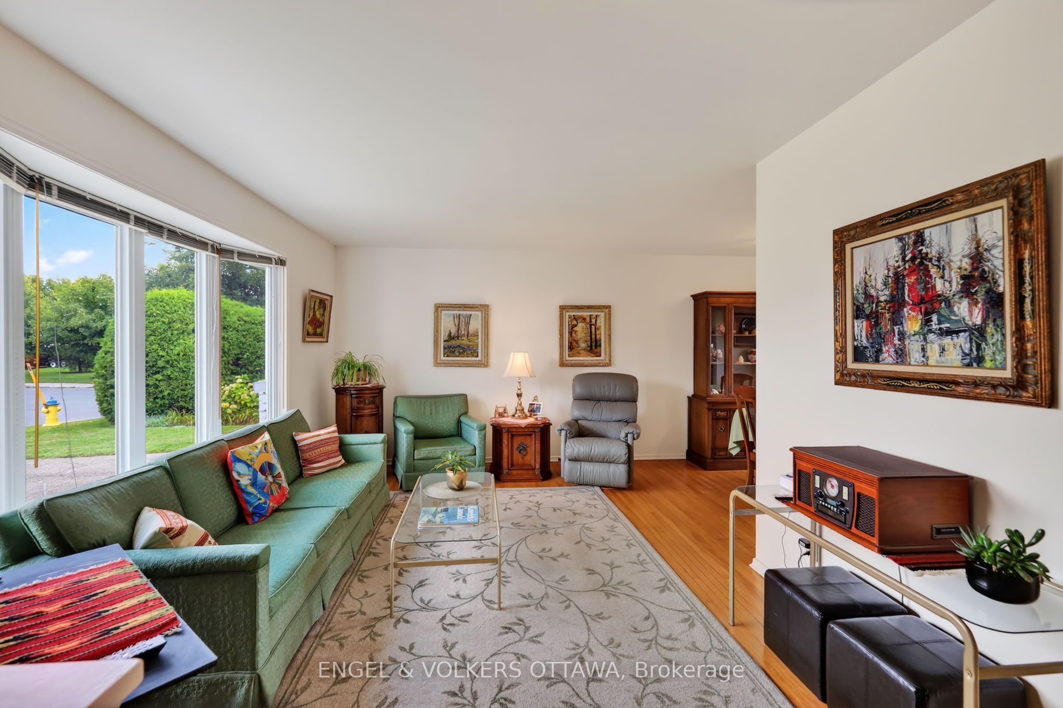
Welcome to 1994 Connecticut Avenue, a well-maintained 3-bedroom split-level home in the established, family-friendly community of Guildwood Estates. The main level features a bright and inviting living room with hardwood flooring and a large bay window, flowing into the dining area and eat-in kitchen with ample cabinetry and workspace. A short staircase leads to the upper level, where you'll find three well-proportioned bedrooms, all with hardwood flooring, good closet space and plenty of natural light. A full bathroom with a tub/shower combination completes this level. The finished lower level, enhanced by large windows, extends the living space with a spacious recreation room ideal for a family room, media space, home gym or office. The adjoining utility area provides laundry facilities and additional storage, while direct access to the backyard adds convenience and flexibility. Outside, the home is framed by mature trees, perennial gardens and established hedging. The generous side and rear yards offer plenty of lawn space for children, pets or gardening, along with an area for outdoor dining and entertaining. A covered carport completes the property. Roof is new 2026. Enjoy a quiet residential setting with convenient access to parks, schools, shopping, transit and community amenities. The Ottawa Hospital's General and Riverside campuses and CHEO are all nearby, making this an especially convenient location for healthcare professionals. Well cared for and offering plenty of potential, this much-loved home is ready for its next owners to make it their own.
Property Information
Building Details
Features & Amenities
Financials & Fees
Inclusions & Exclusions
Stove, Refrigerator, Washer, Dryer, Window Blinds, Storage Shed
Location
Similar Properties
View More
Source: Toronto Regional Real Estate Board (TRREB), via PropTx Innovations Inc.
The data relating to real estate on this website comes in part from the MLS® data feed of PropTx Innovations Inc. The information is deemed reliable but is not guaranteed accurate by PropTx.
The information provided herein must only be used by consumers that have a bona fide interest in the purchase, sale or lease of real estate and may not be used for any commercial purpose or any other purpose.
© 2026 PropTx Innovations Inc. All rights reserved. MLS®, REALTOR® and the associated logos are owned or controlled by The Canadian Real Estate Association (CREA).