444500 Concession Road 8 N/A
About This Home
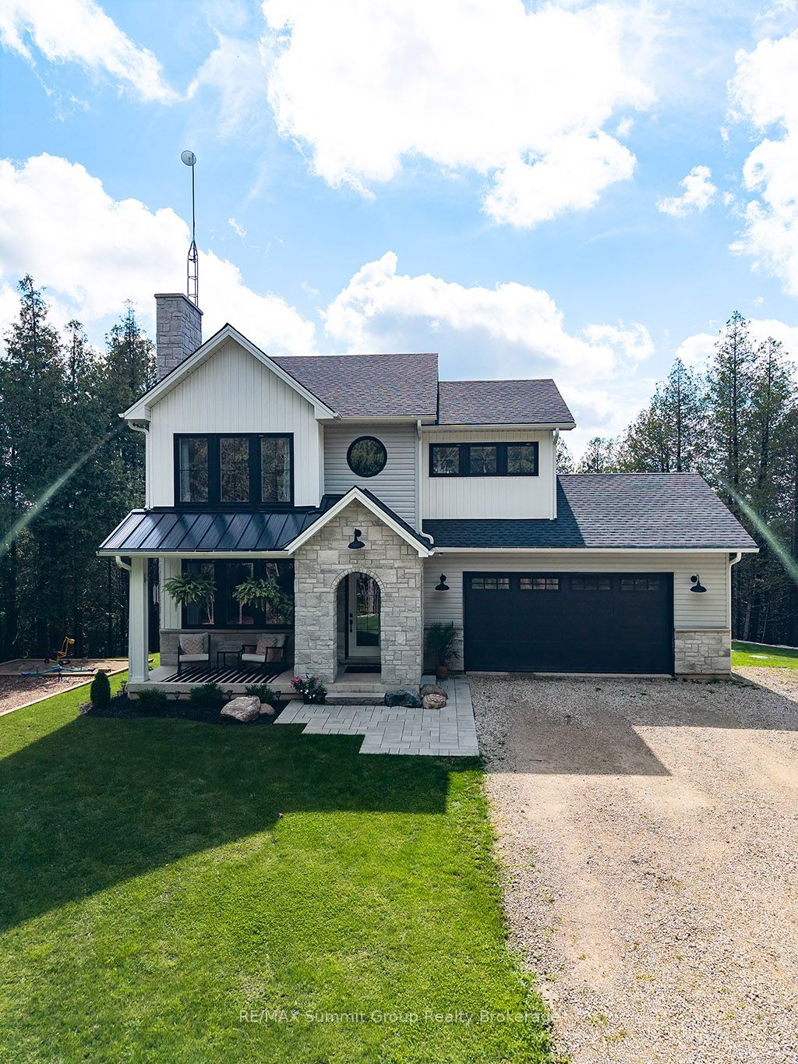
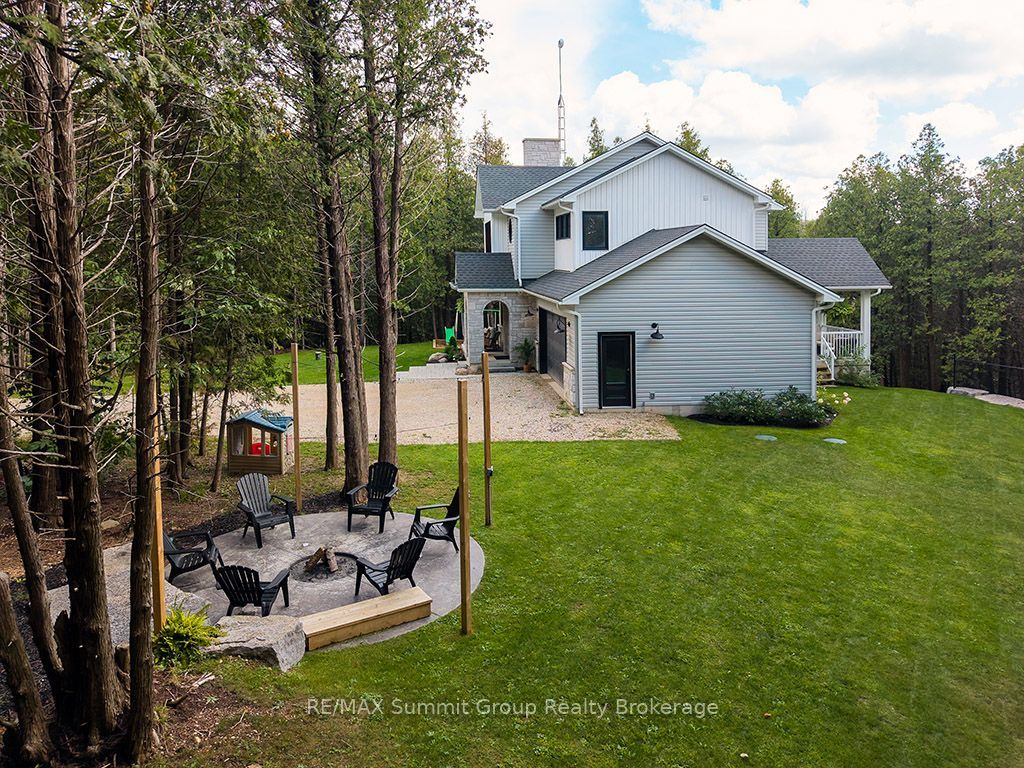
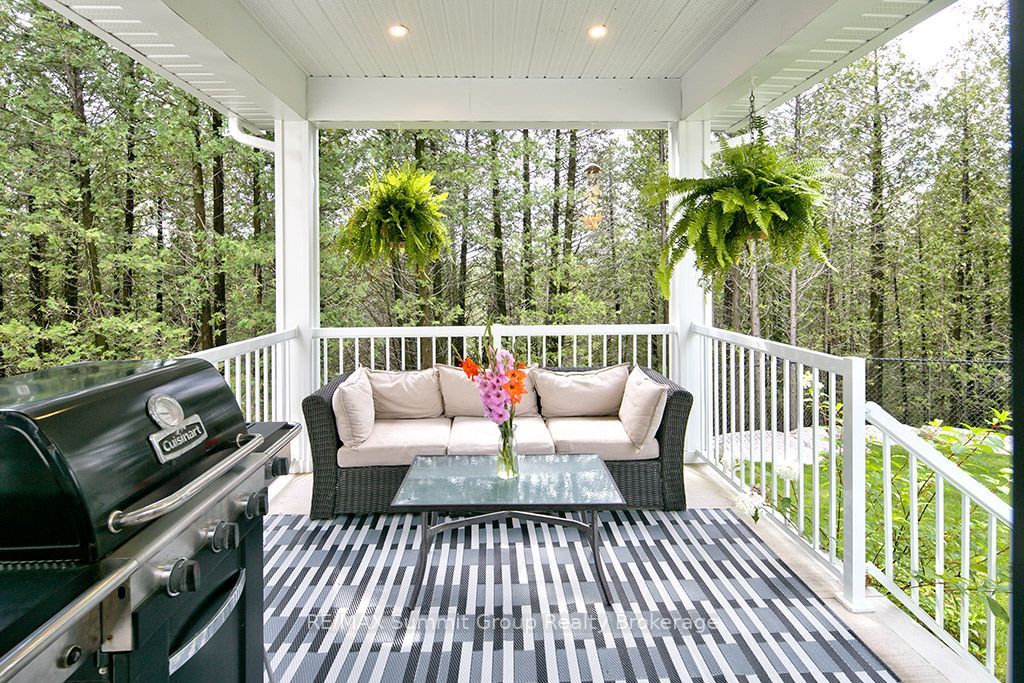
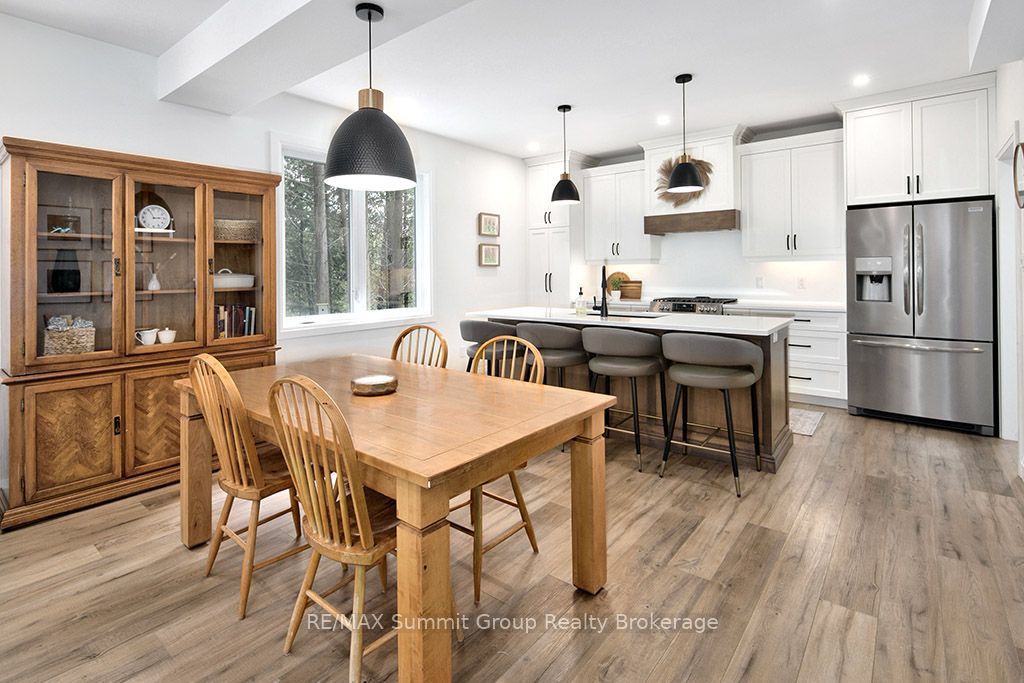
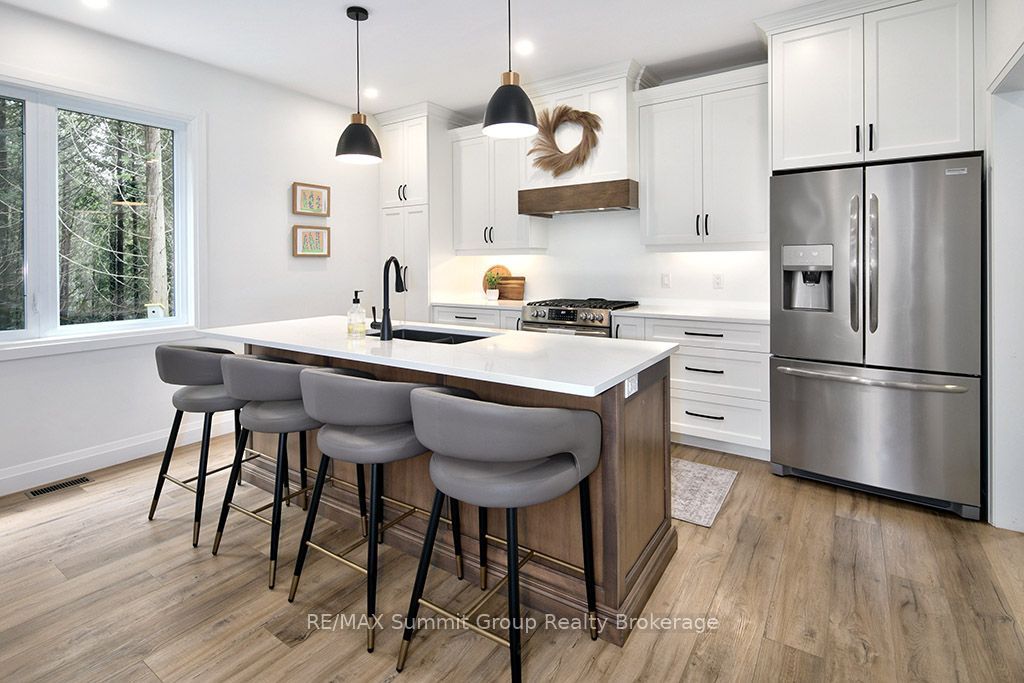
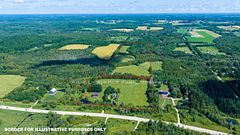
Built in 2022, this bright & beautifully finished home offers the kind of space that feels good from the moment you walk through the door. The open-concept main level brings the kitchen, dining & living areas together, creating a natural gathering place for everyday family life & entertaining. A large kitchen island provides plenty of room for meal prep, casual breakfasts or visiting over a glass of wine, while the propane fireplace adds a cozy focal point to the living room. At the end of the kitchen, a coffee nook is perfectly positioned beside the door leading to the covered back porch. It's an easy place to begin the morning while looking out over the peaceful, treed surroundings. A powder room & direct access to the att'd double-car garage complete the main level. Upstairs, all 3 bedrooms are generously sized & filled with natural light from large windows. The primary bedroom features a cathedral ceiling, walk-in closet & an ensuite with a large walk-in shower, while a 2nd full bathroom serves the remaining bedrooms. Laundry is also located on this level, right where you need it, & generous closets throughout the home provide plenty of practical storage. The finished lower level adds more room to spread out, with a beautifully finished recreation room & an additional two-piece powder room. It's a flexible space for movie nights, games, visiting family or a separate area for the kids. Outside, the private country lot is surrounded by trees, giving you the privacy & breathing room of country living while still being easy to care for. Spend summer evenings around the beautiful fire pit, relax with your favourite beverage on the covered front porch or let the kids enjoy the outdoor play area. If a play space isn't needed, it could easily be reimagined with raised beds for herbs & fresh vegetables. Set on a quiet dead-end road just 5 minutes from Markdale, this is a wonderful full-time family home or weekend getaway with privacy, comfort & space to enjoy together.
Property Information
Building Details
Features & Amenities
Financials & Fees
Inclusions & Exclusions
Dishwasher, Dryer, Washer, Garage door opener & 2 remotes.
Fridge, stove, microwave, TV wall mounts, butterfly bush in front flowerbed on the south side of house.
Location
Similar Properties
View More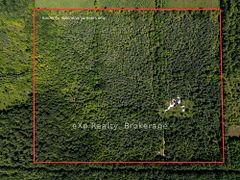
Source: Toronto Regional Real Estate Board (TRREB), via PropTx Innovations Inc.
The data relating to real estate on this website comes in part from the MLS® data feed of PropTx Innovations Inc. The information is deemed reliable but is not guaranteed accurate by PropTx.
The information provided herein must only be used by consumers that have a bona fide interest in the purchase, sale or lease of real estate and may not be used for any commercial purpose or any other purpose.
© 2026 PropTx Innovations Inc. All rights reserved. MLS®, REALTOR® and the associated logos are owned or controlled by The Canadian Real Estate Association (CREA).