195 Grulke Street
About This Home
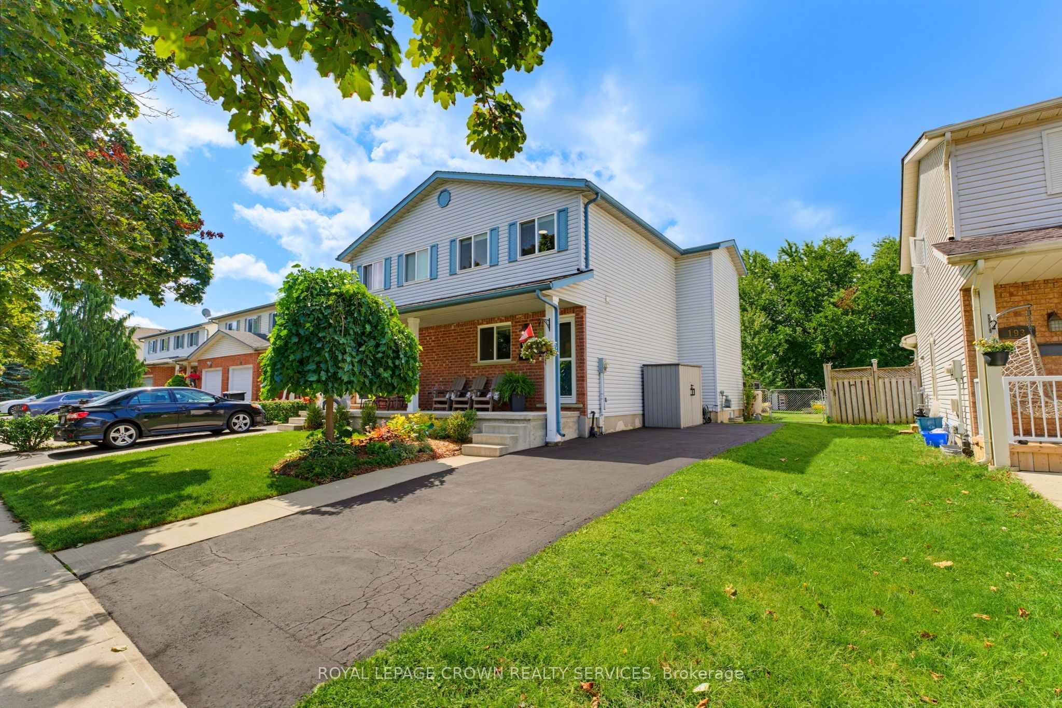
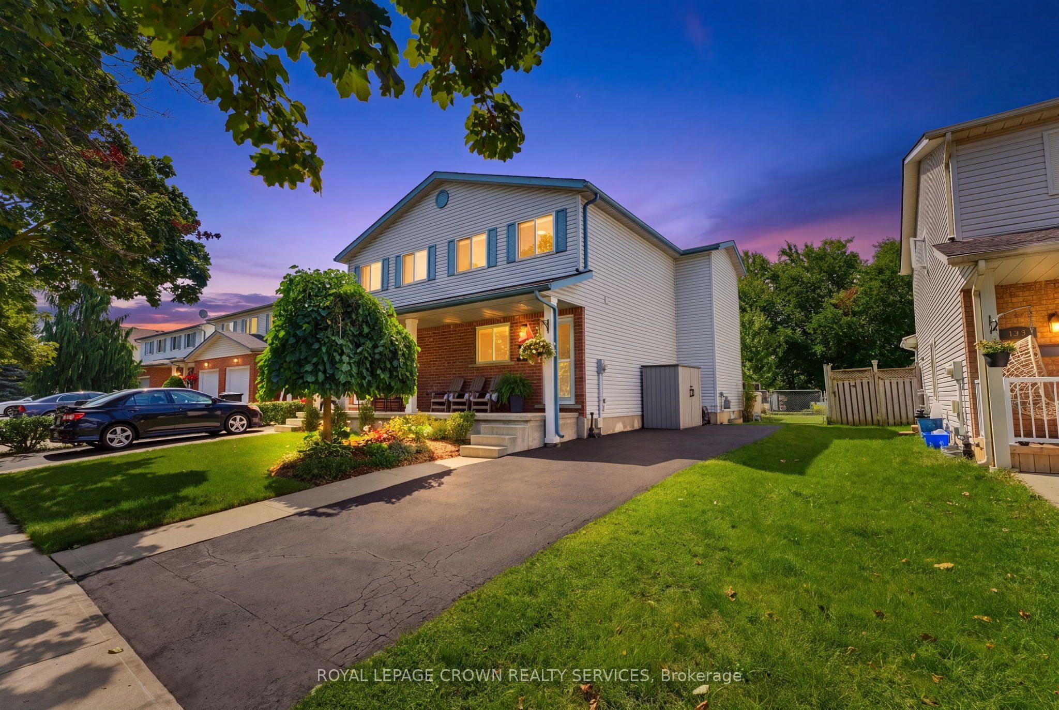
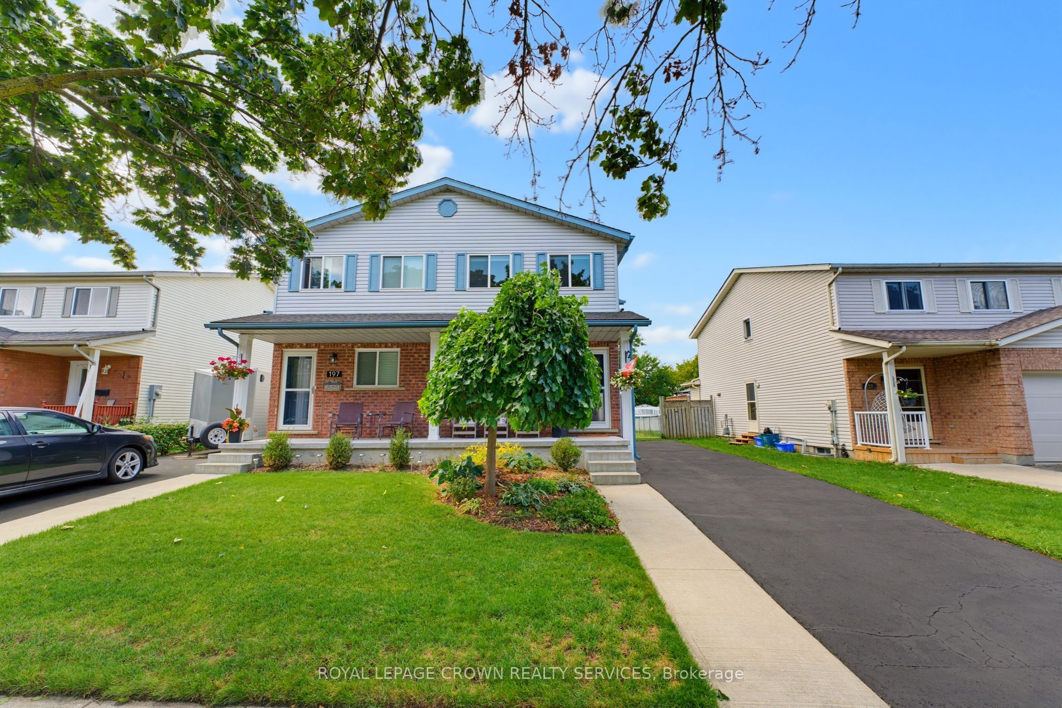
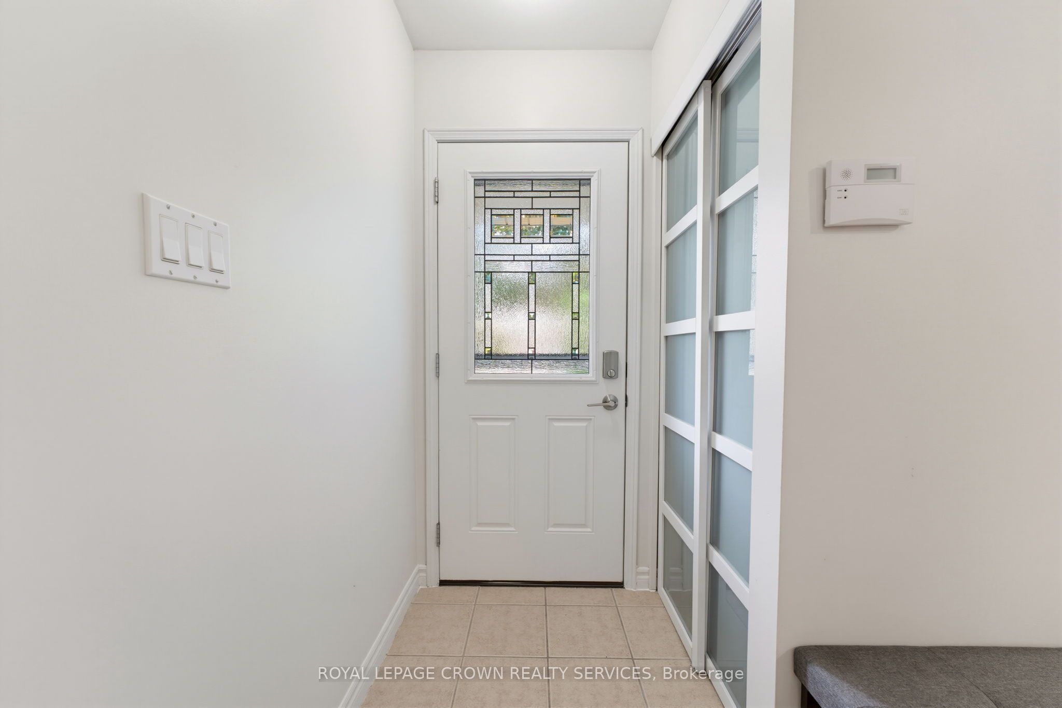
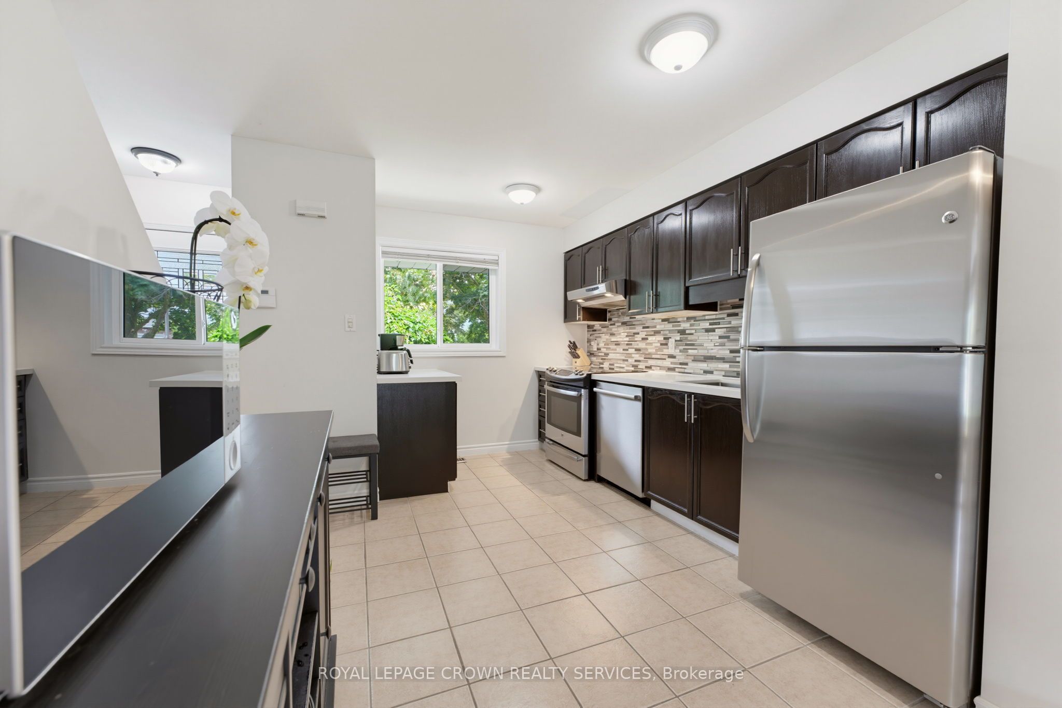
Welcome to 195 Grulke Street, Kitchener. This beautifully updated, move-in ready semi detached home is located in a highly sought-after, family-friendly neighbourhood. From the moment you arrive, you'll appreciate the spacious driveway, inviting front porch, updated windows and fantastic curb appeal. Inside, the home is filled with natural light, featuring clean, modern finishes and a functional layout designed for easy everyday living. Offering 3 bedrooms and 2 full bathrooms, there is plenty of space for growing families or first time buyers looking for a place to settle in with confidence. The main floor layout effortlessly flows from your upated eat-in kitchen into your large living room. Downstairs, expand your living space in the finished basement with rec. room, complete with a wet bar. An ideal setup for hosting movie nights, entertaining friends, or relaxing with family, all accompanied by the convenience of a beautifully finished full bathroom. Step outside onto your deck and enjoy the huge bonus of a massive, fenced in yard, complete with a handy shed for extra storage and perfect for kids, pets, summer BBQs, and morning coffee. The location truly sets this home apart: enjoy walking distance to Idlewood Park, quick access to a nearby dog park, excellent schools, local amenities, and winter fun just minutes away at Chicopee Ski Club. A wonderful blend of community, convenience, and charm that is waiting for you to just move in and enjoy!
Property Information
Building Details
Features & Amenities
Financials & Fees
Inclusions & Exclusions
Dishwasher, Dryer, Refrigerator, Stove, Washer, Bar fridge, grey pullout couch in basement, wooden wall desk in upstairs bedroom/office, water softener. Alarm pad is in as is condition.
Tv mount in bsmt, sm wooden firewood shed in yard, bird bath(2), portable water hose cart/hose, freezer(2) & lg dehumidifier in laundry rm, ring doorbell & camera in rear, wooden board with hooks above basement bar, deck shade gazebo, metal fire ring
Location
Similar Properties
View More
Source: Toronto Regional Real Estate Board (TRREB), via PropTx Innovations Inc.
The data relating to real estate on this website comes in part from the MLS® data feed of PropTx Innovations Inc. The information is deemed reliable but is not guaranteed accurate by PropTx.
The information provided herein must only be used by consumers that have a bona fide interest in the purchase, sale or lease of real estate and may not be used for any commercial purpose or any other purpose.
© 2026 PropTx Innovations Inc. All rights reserved. MLS®, REALTOR® and the associated logos are owned or controlled by The Canadian Real Estate Association (CREA).