#408 - 1025 Grenon Avenue
About This Home
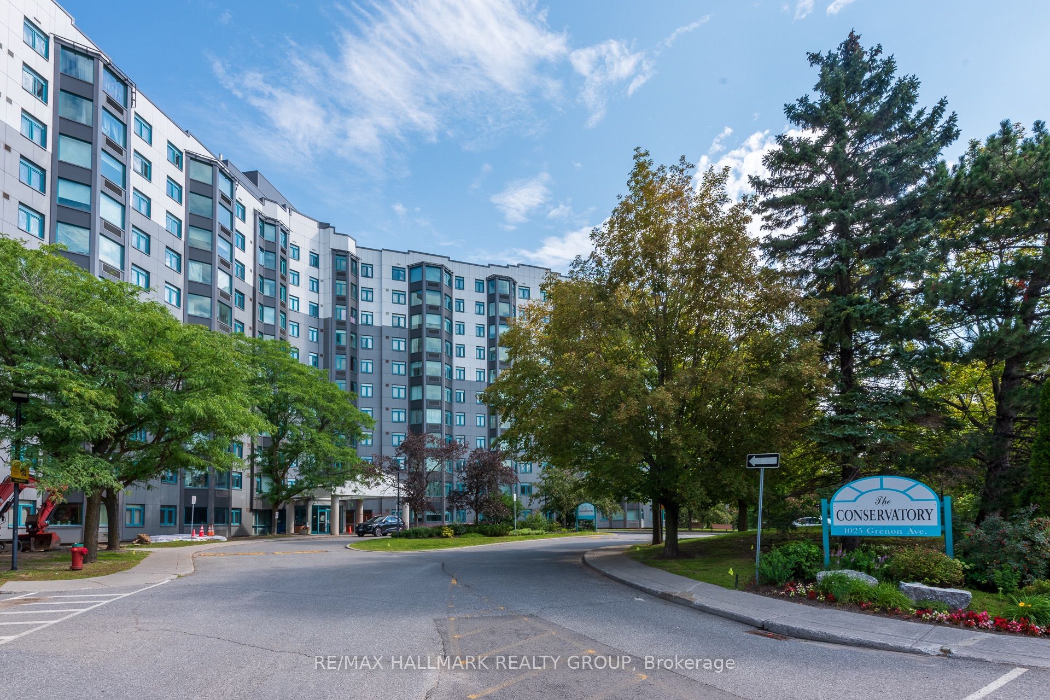
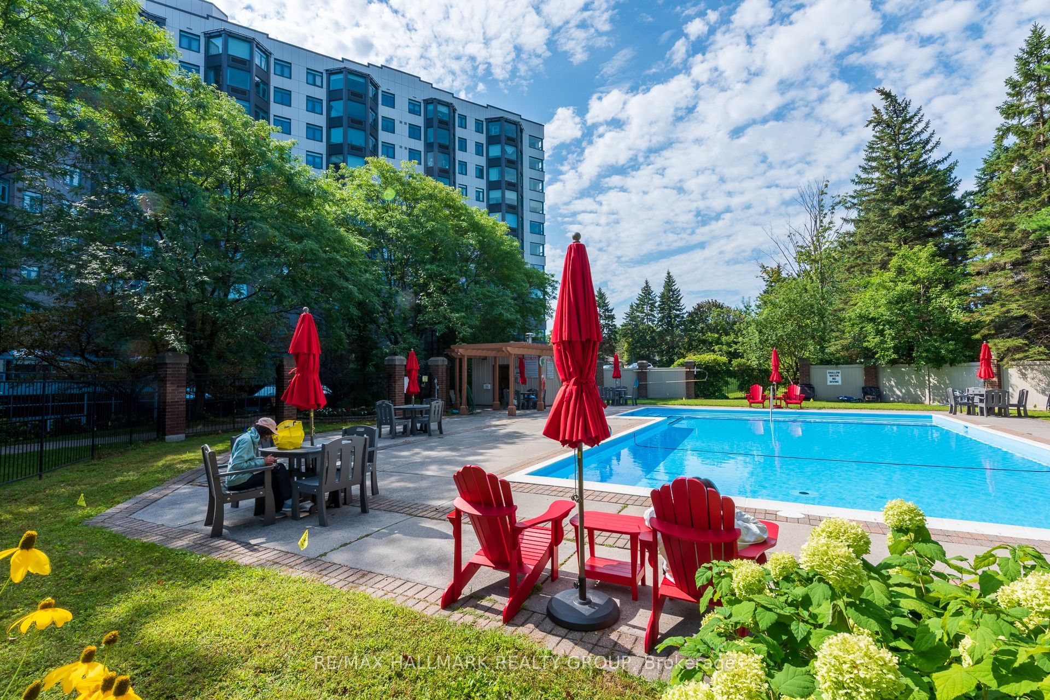
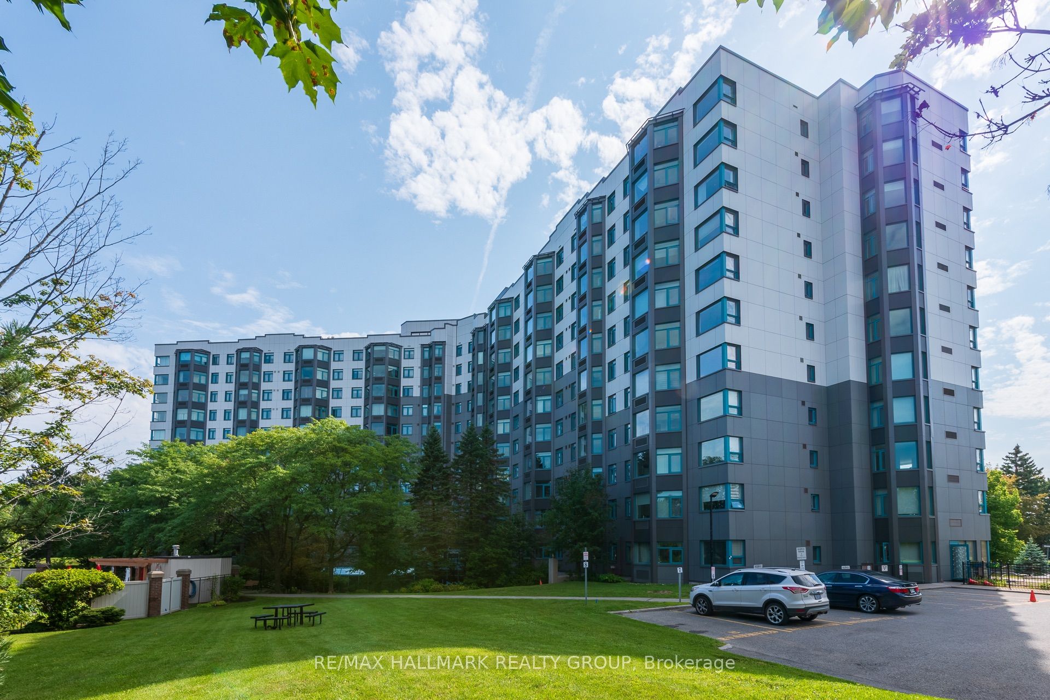
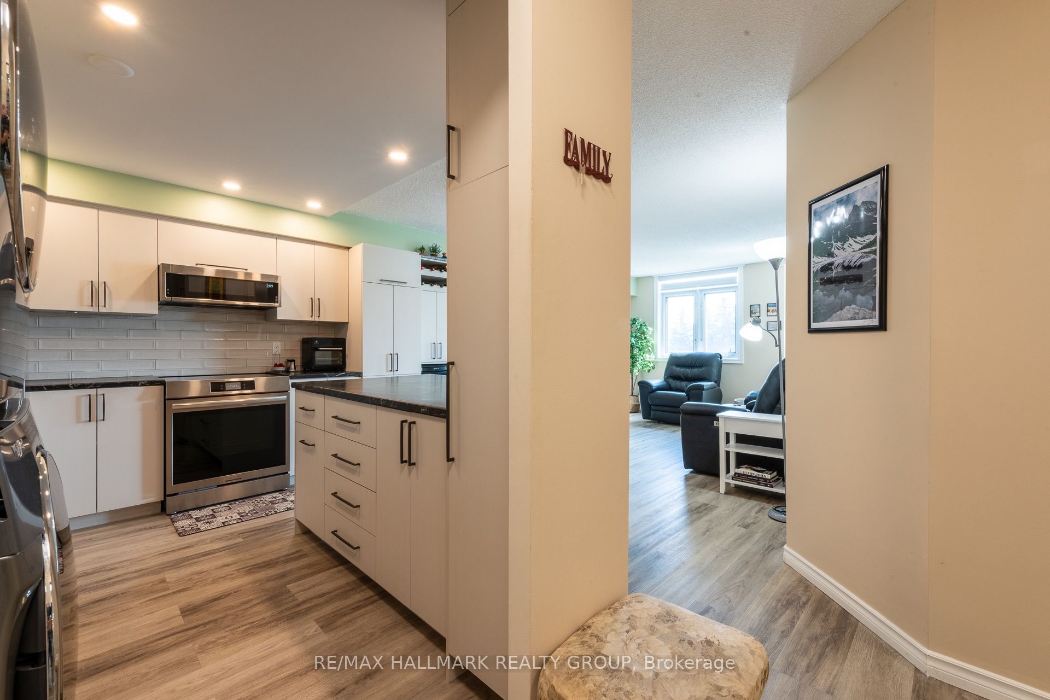
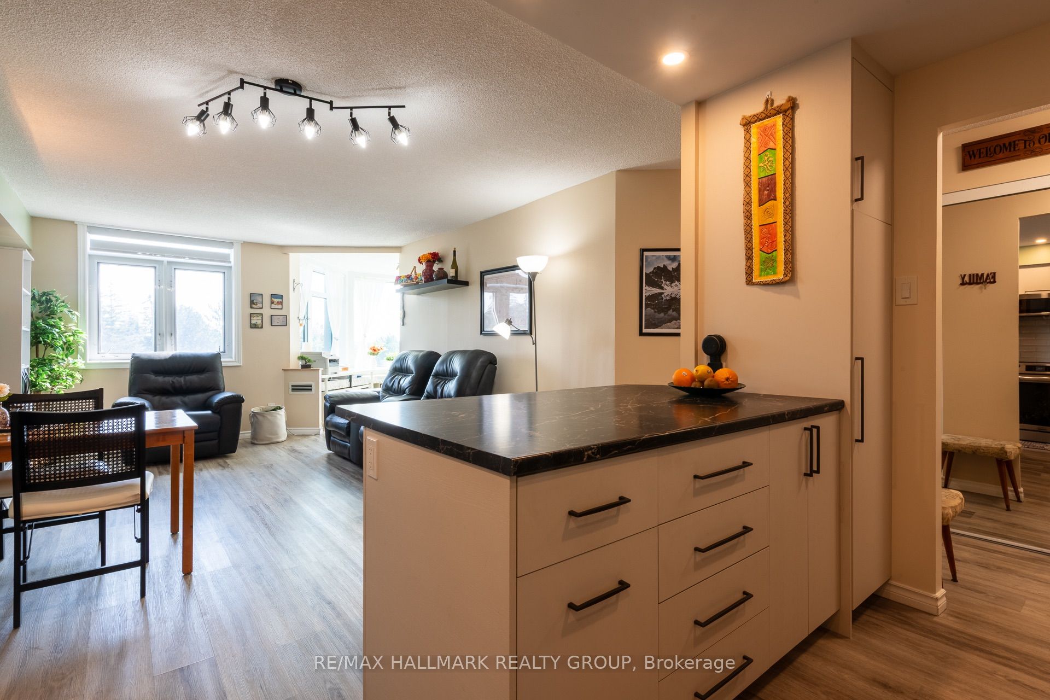
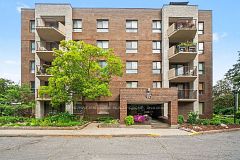
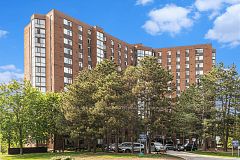
Tastefully updated and beautifully maintained two bedroom two bathroom condo at The Conservatory in Ottawa's West end near Britannia Bay and Bayshore Mall. Renowned for its resort-like setting, plethora of amenities, and generous layouts, this well-managed condominium provides a village lifestyle. This is a superb opportunity to acquire an updated suite in this desirable building. With a contemporary kitchen and bathrooms, modern flooring throughout - entirely carpet-free - and all appliances new since 2024 (most with transferrable insurance plans purchased by the seller) including convenient full sized front loading washer & dryer, you can simply move in and enjoy. The floor plan is open, bright and airy, with light flowing from the solarium - the signature feature of the suites in this building. The practical layout of this apartment is somewhat magical, centring around the solarium that is accessible from the living room and both bedrooms. The solarium provides a versatile sun-filled space - use as an office, sitting or reading room, dinette, or fill it with plants! The choice is yours. One owned underground parking space, owned hot water tank, and assigned storage locker included. Don't delay in booking your showing, and allocate enough time to fully explore the building. The additional information sheet includes a guide to locating the innumerable amenities, parking space and locker, an outline of your expected operating costs, and a complete feature list for the suite.
Property Information
Building Details
Features & Amenities
Financials & Fees
Inclusions & Exclusions
Refrigerator, stove, over-the-range microwave/fan, dishwasher, bar refrigerator, clothes washer & dryer.
Primary bedroom curtains.
Location
Similar Properties
View More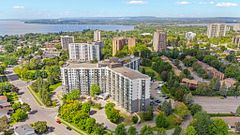
Source: Toronto Regional Real Estate Board (TRREB), via PropTx Innovations Inc.
The data relating to real estate on this website comes in part from the MLS® data feed of PropTx Innovations Inc. The information is deemed reliable but is not guaranteed accurate by PropTx.
The information provided herein must only be used by consumers that have a bona fide interest in the purchase, sale or lease of real estate and may not be used for any commercial purpose or any other purpose.
© 2026 PropTx Innovations Inc. All rights reserved. MLS®, REALTOR® and the associated logos are owned or controlled by The Canadian Real Estate Association (CREA).