8 SLATER Court
About This Home
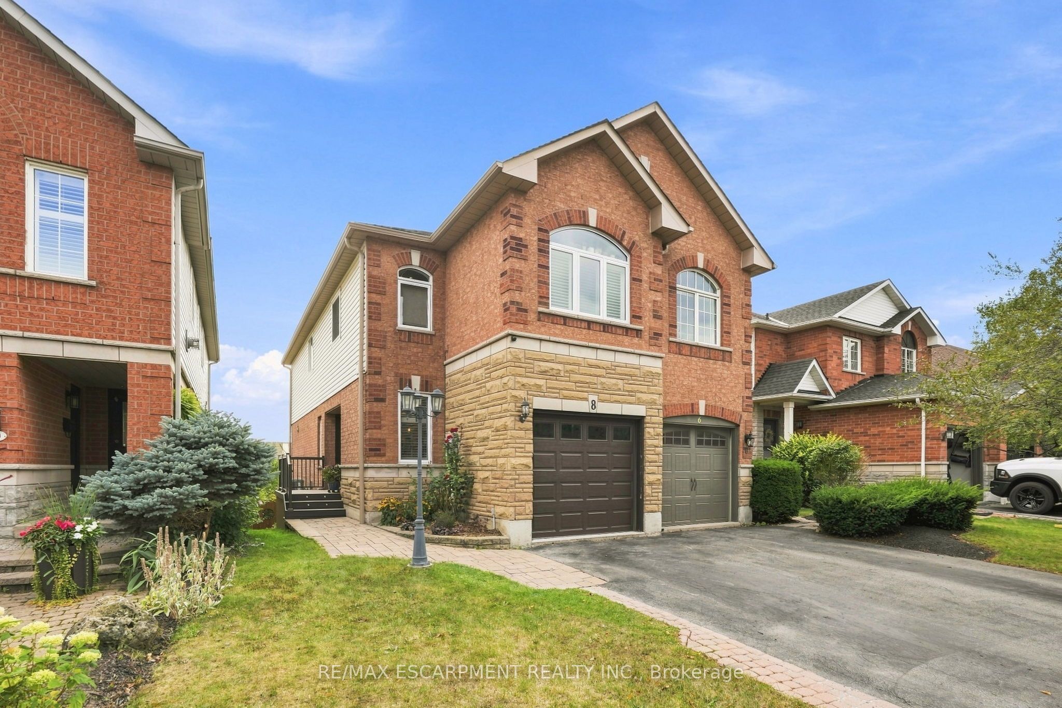
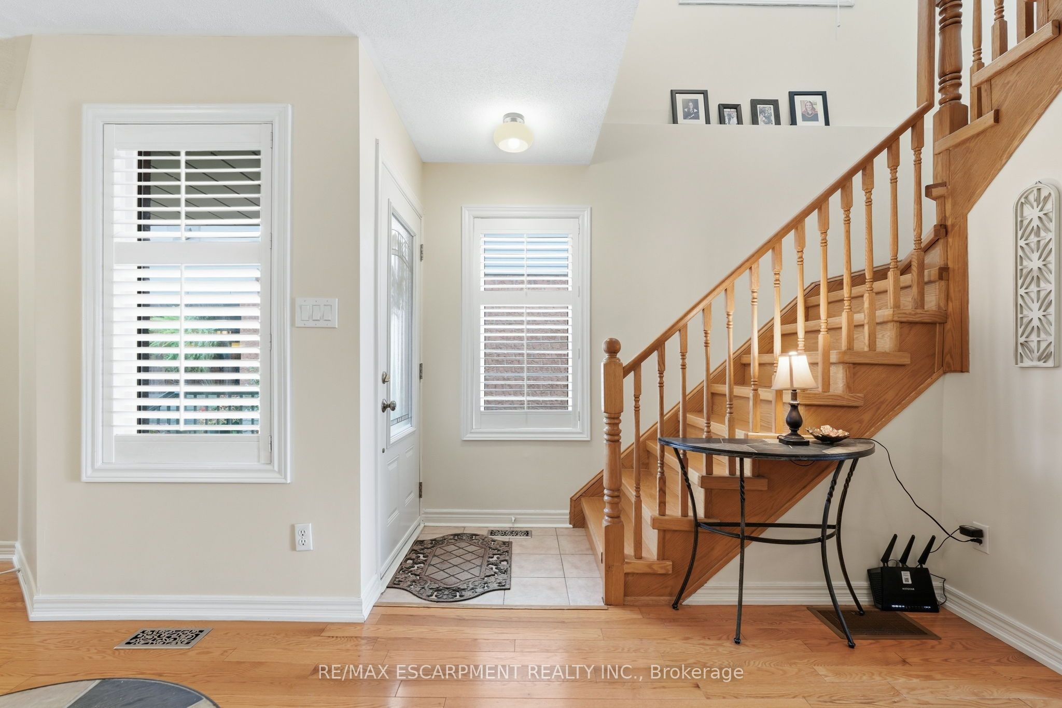
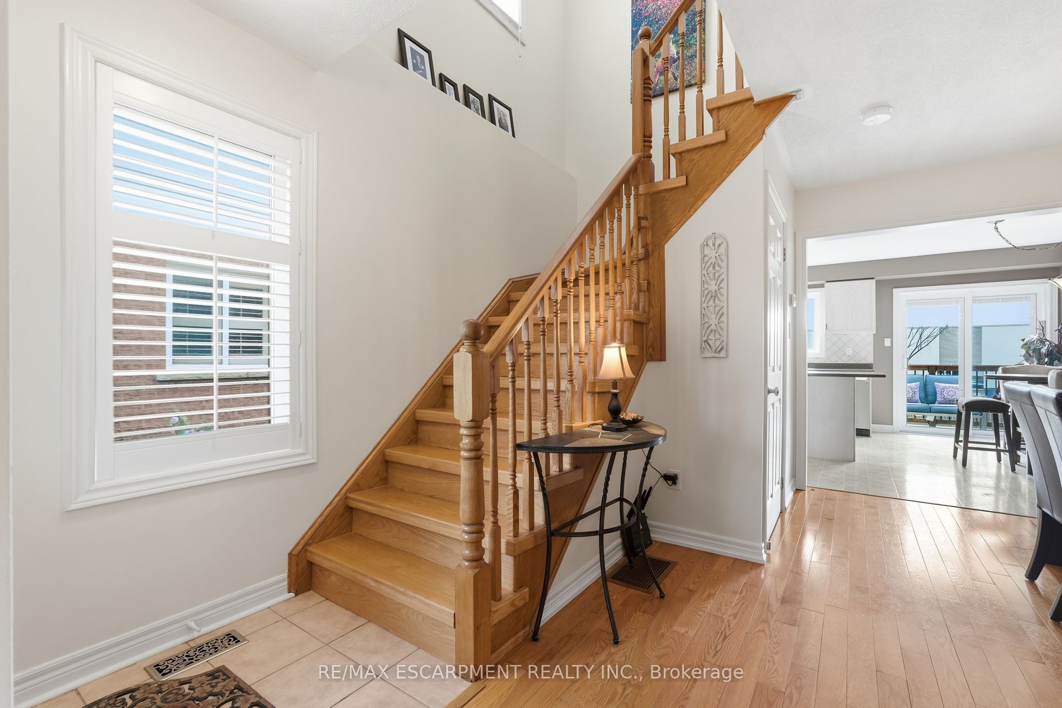
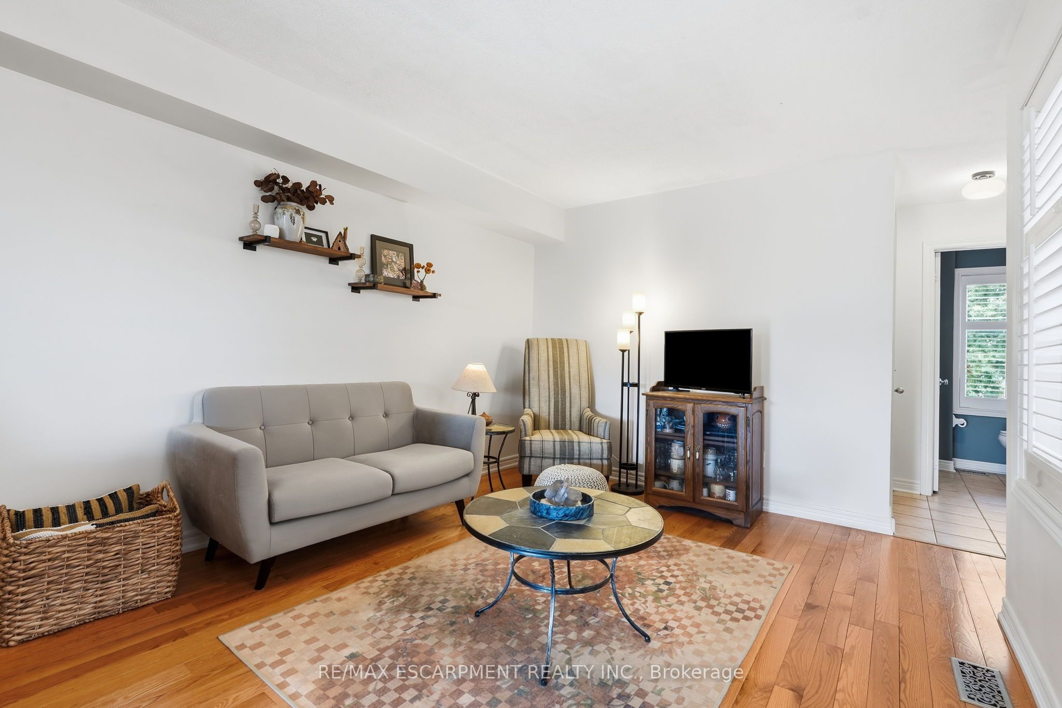
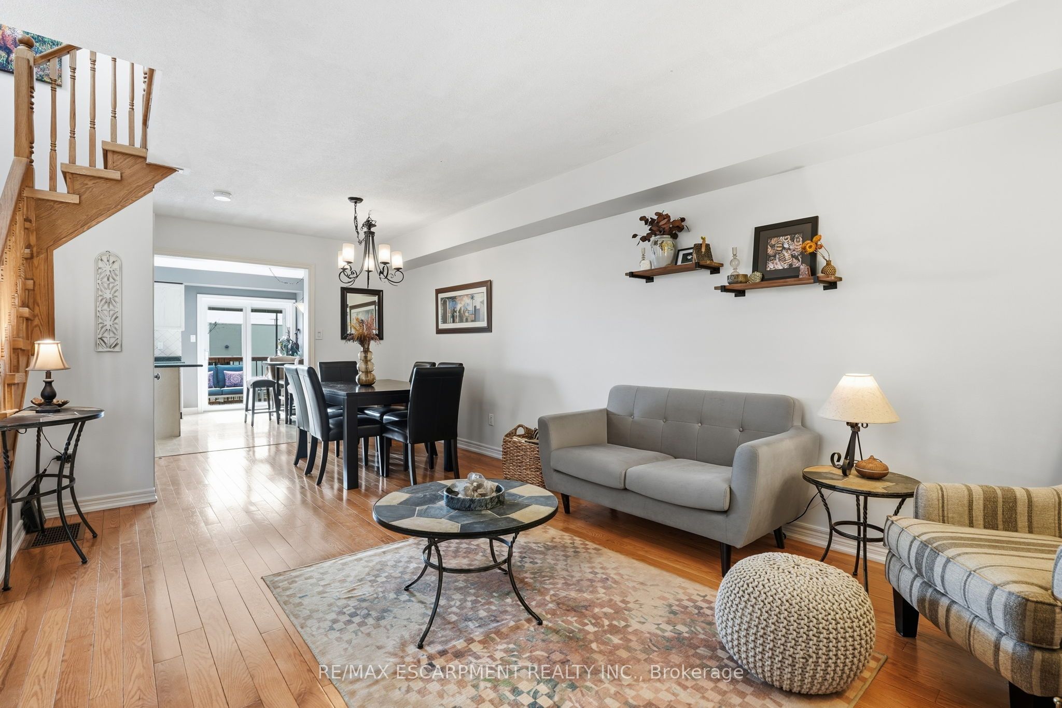
This fantastic west-Waterdown semi-detached home is fully finished on all three levels with walk-out basement and green space with walking trail behind the home! Nice curb appeal with double length driveway (no sidewalks on that side of the street) for ample parking, interlock walkway leads to a small side deck and entry. Spacious combination living/dining room. Large eat-in kitchen with walk-out to elevated deck. A handy powder room & garage access complete the main level. This home offers three large bedrooms on the second floor, all with walk-in closets. The primary bedroom also features a four-piece ensuite. The front bedroom has a beautiful palladium window. The lower level is fully finished offering a family room with gas fireplace, a convenient three-piece bath, laundry room and a WALK-OUT to another lower deck in the fully fenced back yard. There is also a back gate leads to the beautiful public walking trail; and steps to shopping, restaurants and groceries. RSA
Property Information
Building Details
Features & Amenities
Financials & Fees
Inclusions & Exclusions
Fridge, stove, dishwasher, washer/dryer, window coverings, all ELFs, GDO. Basement freezer (14 years old)
Curtains from 2nd bedroom
Location
Similar Properties
View More
Source: Toronto Regional Real Estate Board (TRREB), via PropTx Innovations Inc.
The data relating to real estate on this website comes in part from the MLS® data feed of PropTx Innovations Inc. The information is deemed reliable but is not guaranteed accurate by PropTx.
The information provided herein must only be used by consumers that have a bona fide interest in the purchase, sale or lease of real estate and may not be used for any commercial purpose or any other purpose.
© 2026 PropTx Innovations Inc. All rights reserved. MLS®, REALTOR® and the associated logos are owned or controlled by The Canadian Real Estate Association (CREA).