145839 GREY ROAD 12 N/A
About This Home
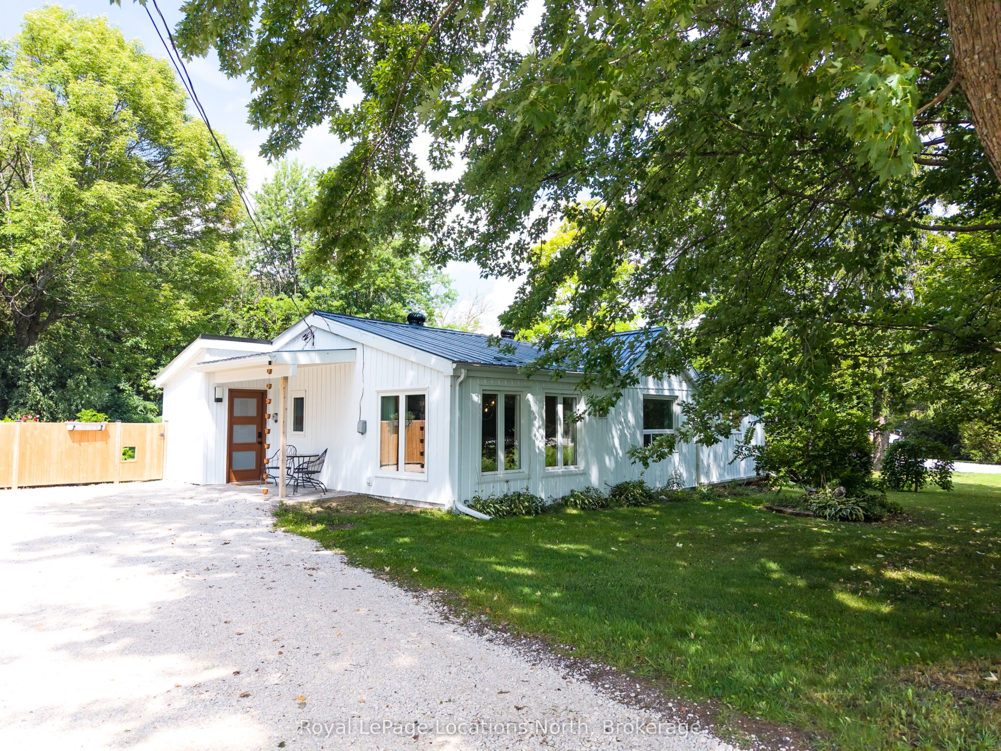
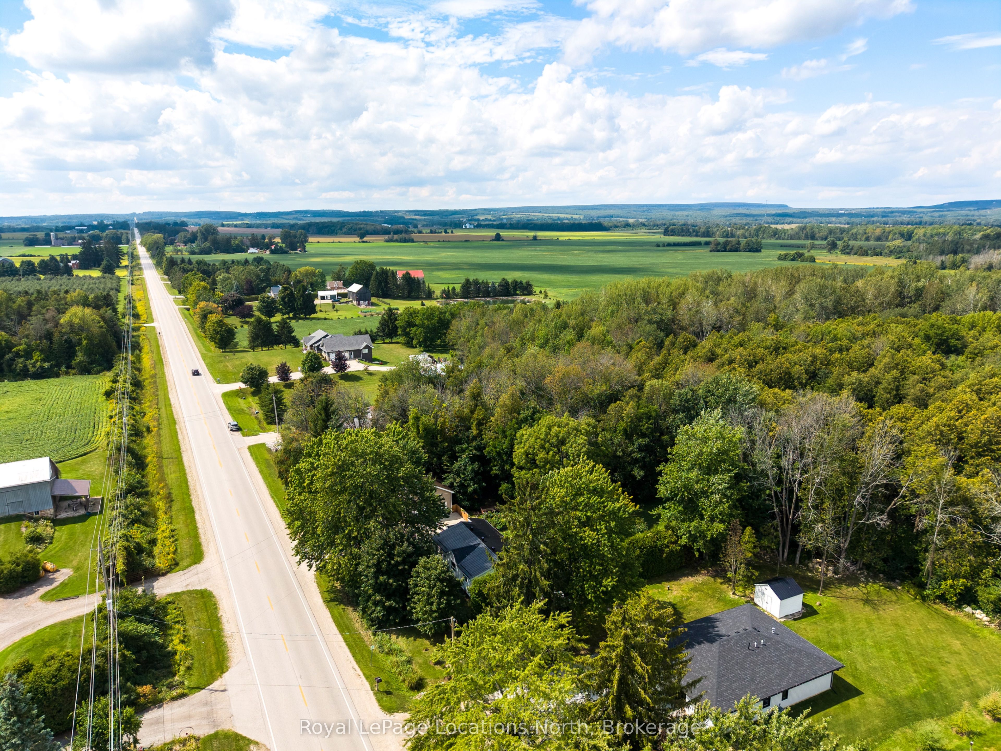
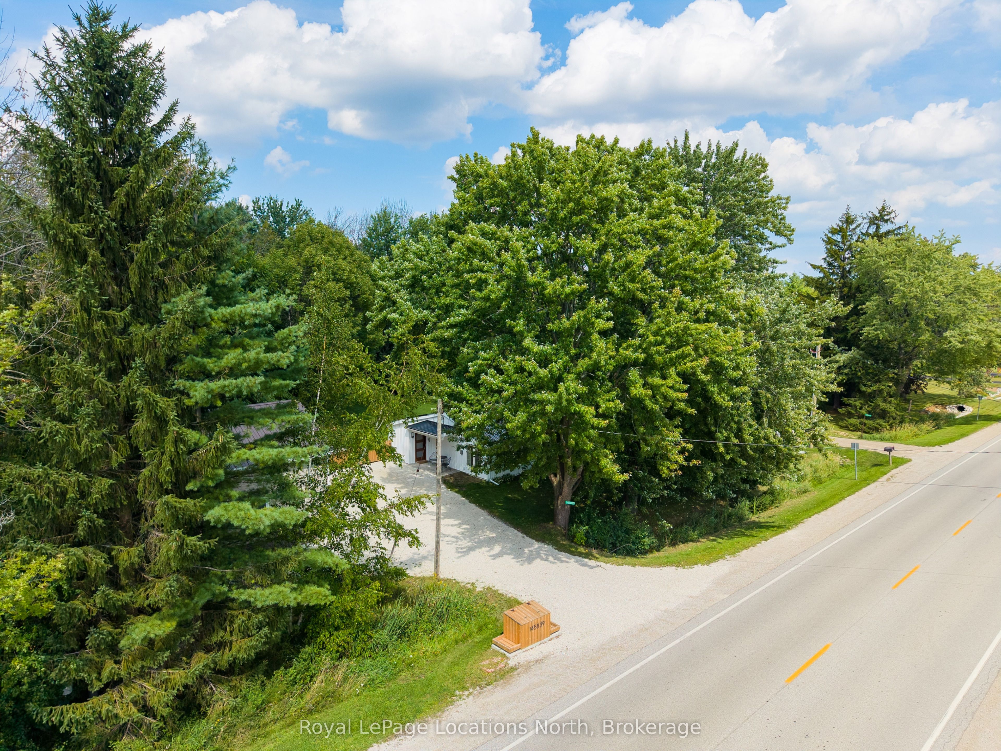
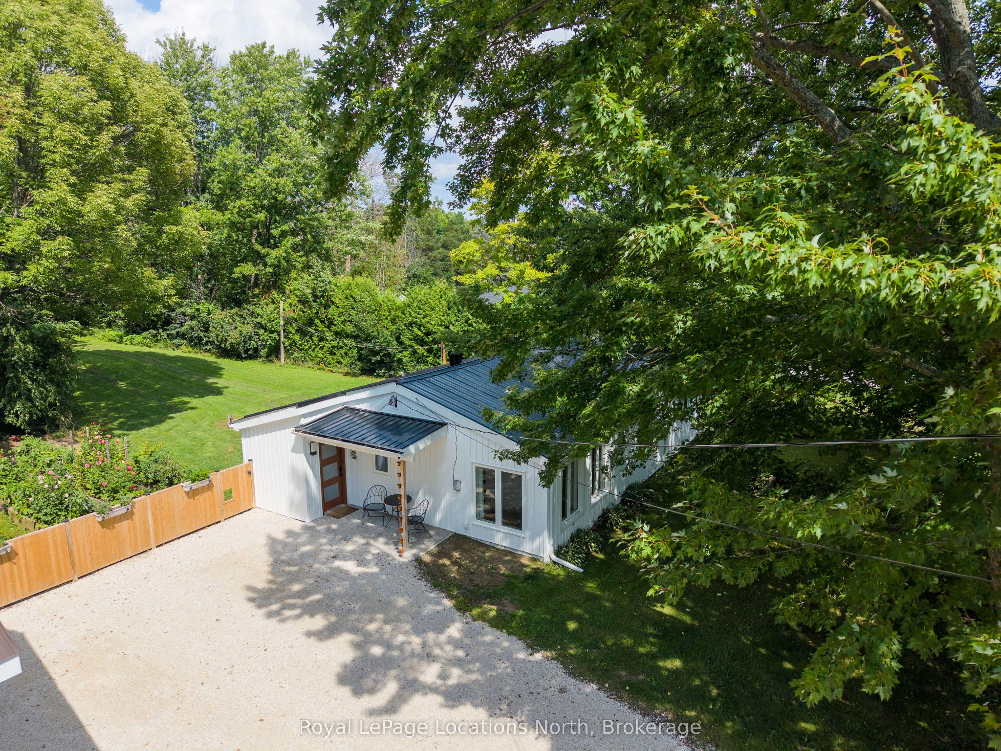
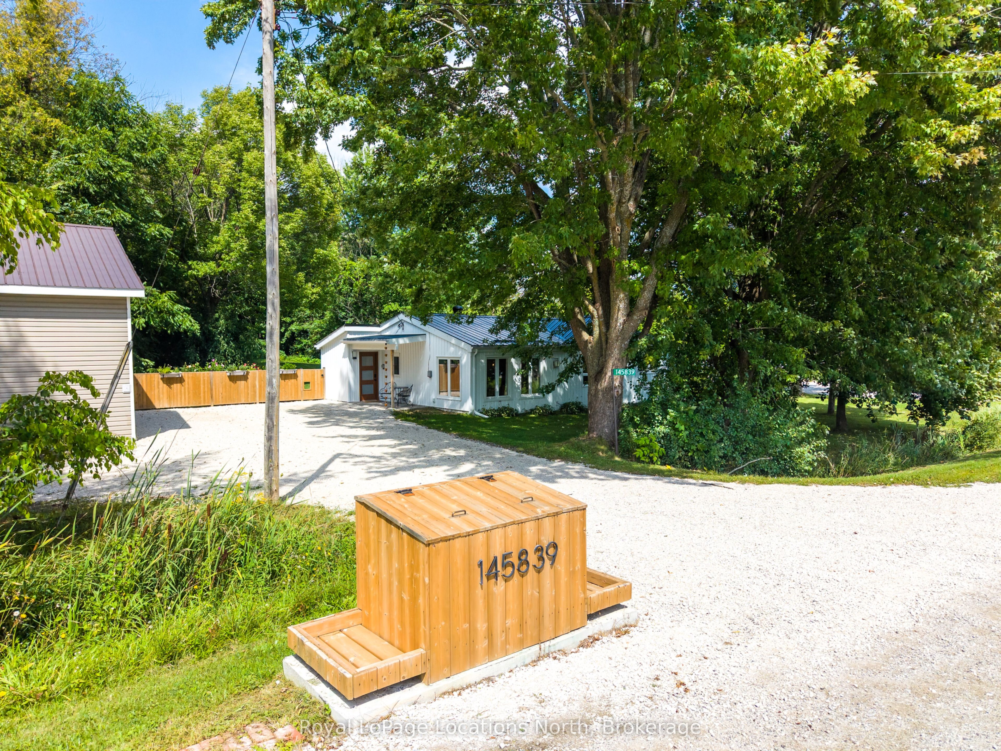
Beautifully updated and completely turn-key, this stylish 3-bedroom bungalow sits on approximately 0.6 acres just two minutes from Meaford. Filled with natural light and thoughtfully renovated throughout, the home offers an inviting open-concept layout with brandnew luxury vinyl plank flooring. At the heart of the home is an elegant kitchen featuring quartz countertops and backsplash with new stainless steel appliances. The completely renovated bathroom has a spa-like feel with heated floors, stylish tile, a glass shower with integrated lighting and a beautiful new vanity. Three spacious bedrooms provide plenty of room, while the primary bedroom offers a walkout to the new back deck overlooking the private backyard. A new washer and dryer and new water treatment system with UV light, filter and softener add to the many practical upgrades. Comfort and efficiency were a major focus of the renovation, with new baseboard heaters, a gas stove and brand-new heat pump providing both heating and A/C. Additional improvements include 2" R10 exterior insulation beneath the new siding, R60 attic insulation, almost all new windows and all new exterior doors. Outside, enjoy a beautiful mix of open yard and forested space with raised vegetable gardens and flower beds. The detached garage/shop features a concrete floor, new doors and an entire second-level loft for additional storage, plus ample parking in the driveway. Perfect for downsizers or first-time buyers, this stunning and efficient bungalow offers country-style privacy just minutes from Meaford's waterfront, beaches, new school, harbour, downtown, restaurants and endless four-season recreation. Hiking, skiing, golf and Georgian Bay are all close by. Simply move in and enjoy!
Property Information
Building Details
Features & Amenities
Financials & Fees
Inclusions & Exclusions
Washer, Dryer, Fridge, Stove, Dishwasher, Hot water tank.
Location
Similar Properties
View More
Source: Toronto Regional Real Estate Board (TRREB), via PropTx Innovations Inc.
The data relating to real estate on this website comes in part from the MLS® data feed of PropTx Innovations Inc. The information is deemed reliable but is not guaranteed accurate by PropTx.
The information provided herein must only be used by consumers that have a bona fide interest in the purchase, sale or lease of real estate and may not be used for any commercial purpose or any other purpose.
© 2026 PropTx Innovations Inc. All rights reserved. MLS®, REALTOR® and the associated logos are owned or controlled by The Canadian Real Estate Association (CREA).