#13 - 314 Valade Crescent
About This Home
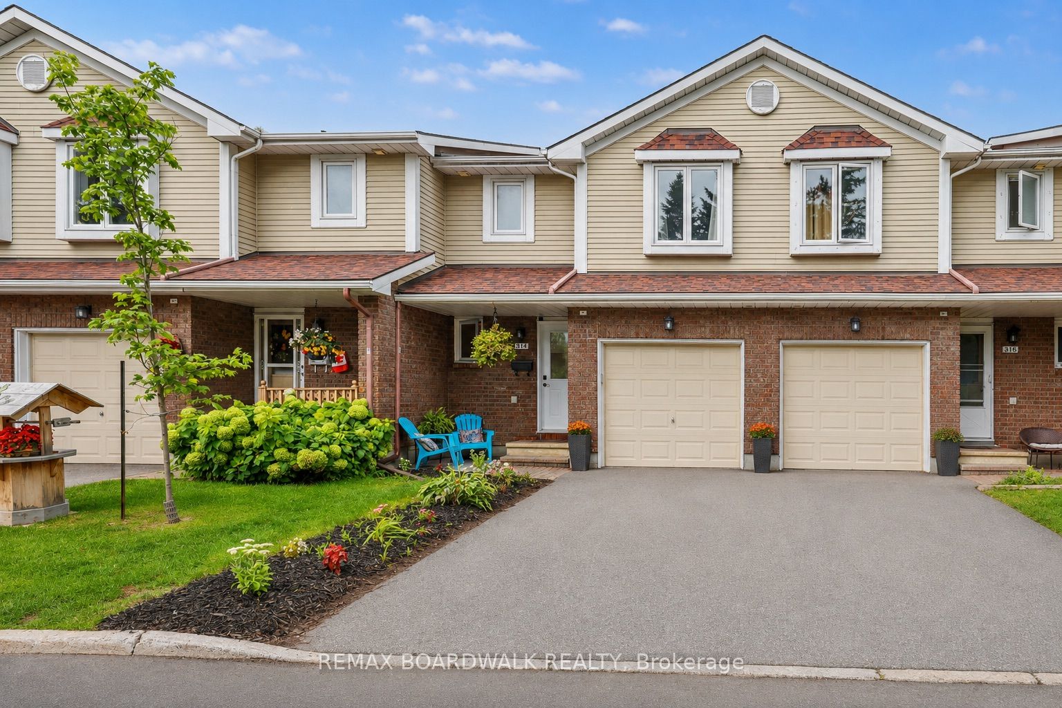
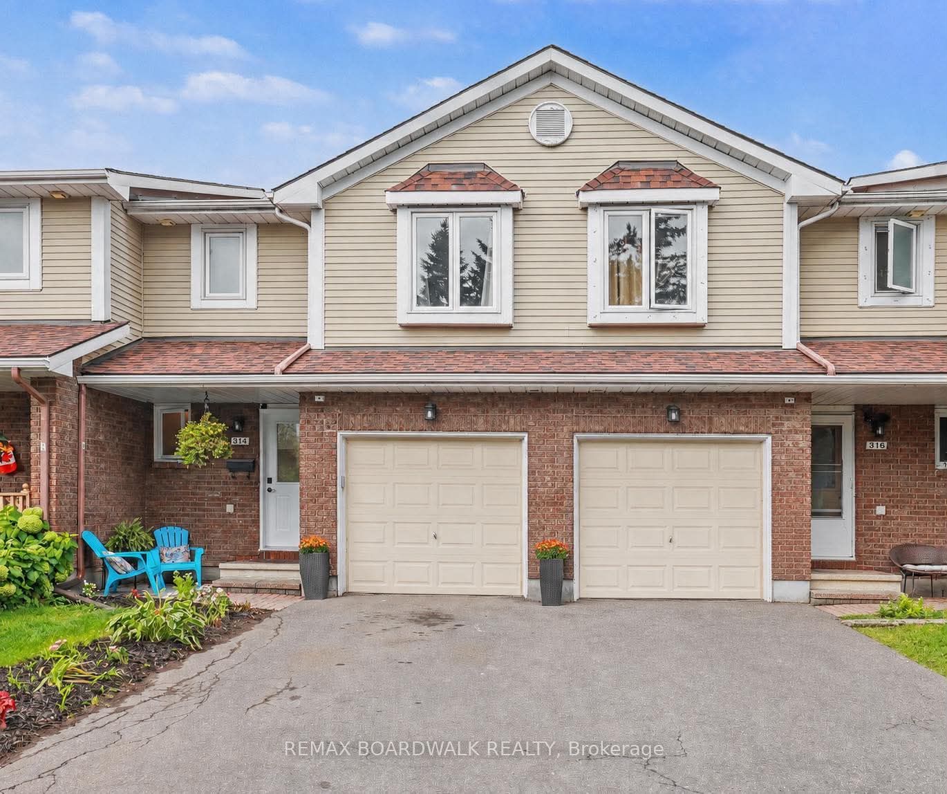
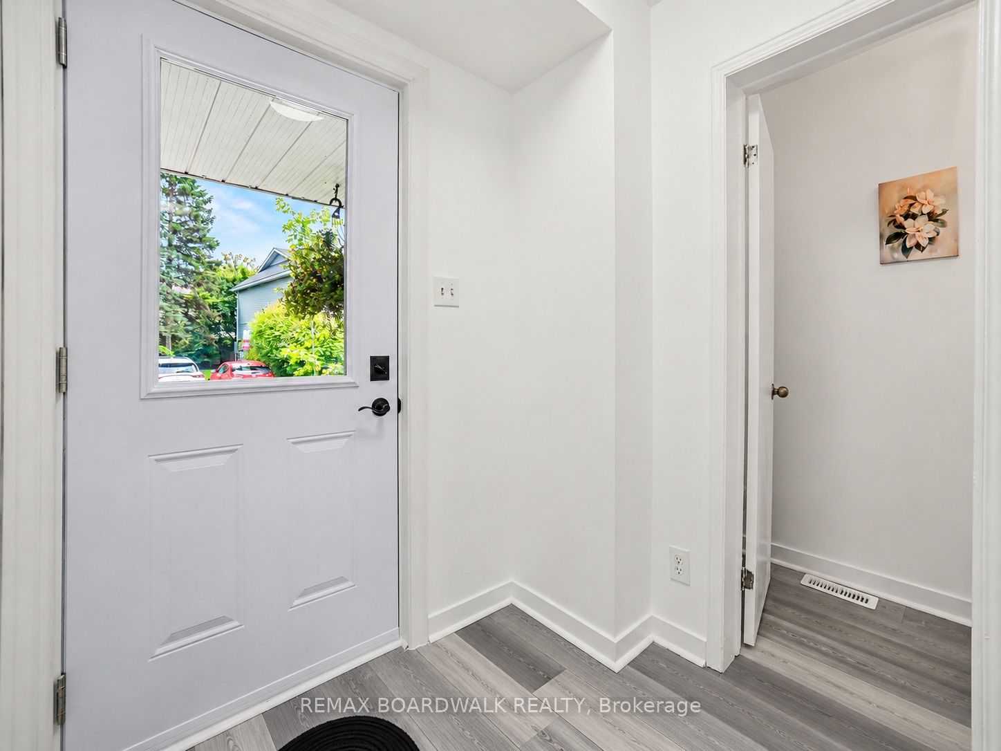
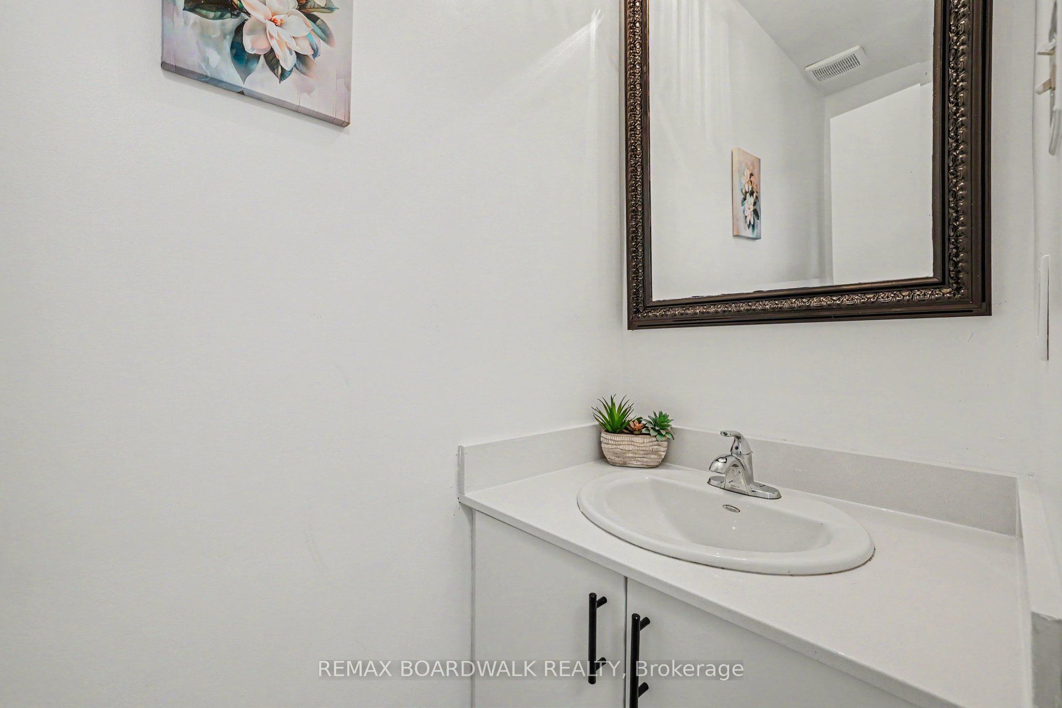
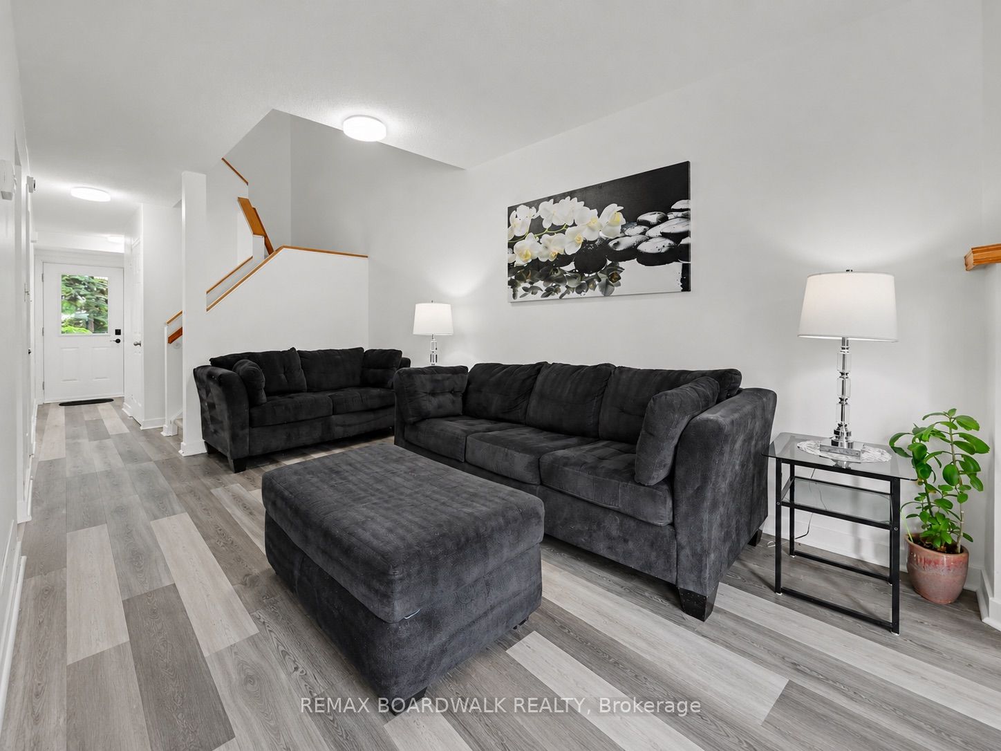
Open House August 30th 2-4pm!! This bright and beautifully renovated 3-bedroom, 1.5-bathroom home is move-in ready and ideally located in the heart of Orleans. The main level and second floor feature newer vinyl flooring throughout, including the stairs, along with fresh paint and an abundance of natural light. The updated kitchen features refaced kitchen cupboards and quartz countertops, offering a fresh and modern look. The bathrooms have also been updated with quartz countertops. The fully finished basement provides excellent additional living space, with plenty of storage throughout the home. Outside, enjoy the beautifully landscaped property and a home that has been thoughtfully updated and is ready for its new owners. Located close to parks, schools, shopping and grocery stores, with easy access to OC Transpo and the LRT at Trim. A convenient location with everything you need close by. Renovated, bright, well maintained and ready to move in, welcome home!
Property Information
Building Details
Features & Amenities
Financials & Fees
Inclusions & Exclusions
Refrigerator, hoodfan, Stove, Dishwasher, Washer and Dryer
Location
Similar Properties
View More
Source: Toronto Regional Real Estate Board (TRREB), via PropTx Innovations Inc.
The data relating to real estate on this website comes in part from the MLS® data feed of PropTx Innovations Inc. The information is deemed reliable but is not guaranteed accurate by PropTx.
The information provided herein must only be used by consumers that have a bona fide interest in the purchase, sale or lease of real estate and may not be used for any commercial purpose or any other purpose.
© 2026 PropTx Innovations Inc. All rights reserved. MLS®, REALTOR® and the associated logos are owned or controlled by The Canadian Real Estate Association (CREA).