5688 SIXTH LINE N/A
About This Home
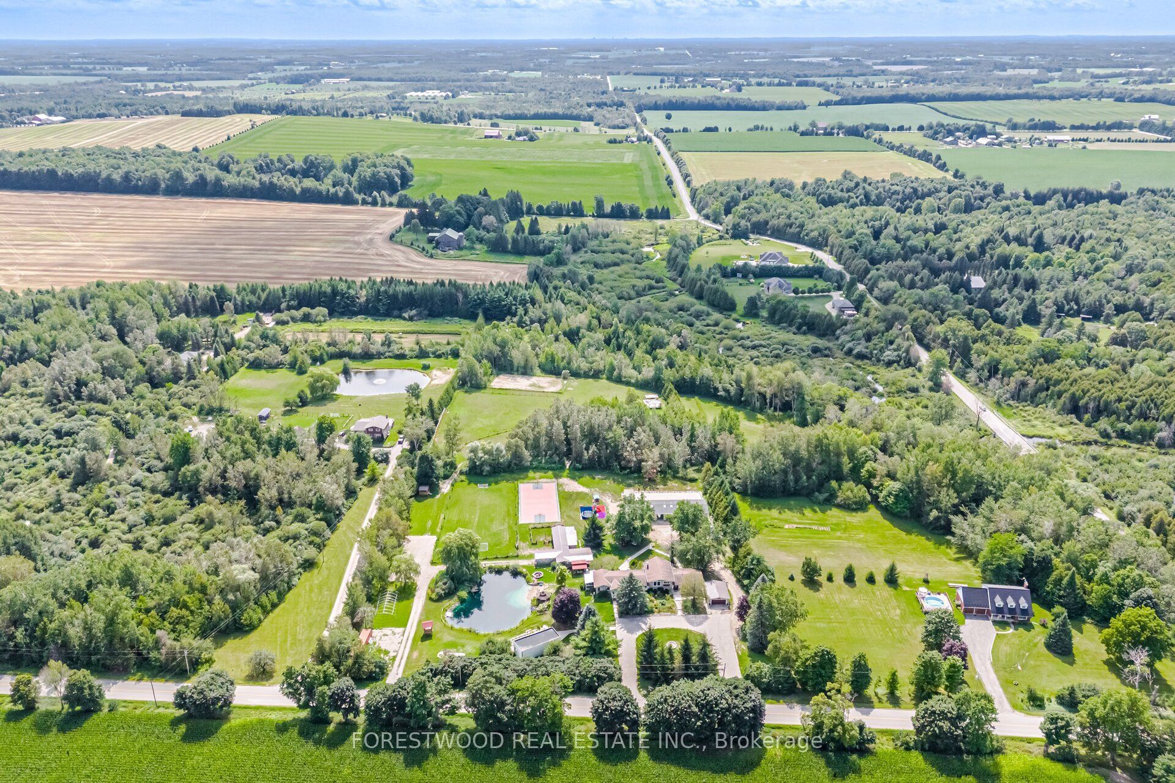
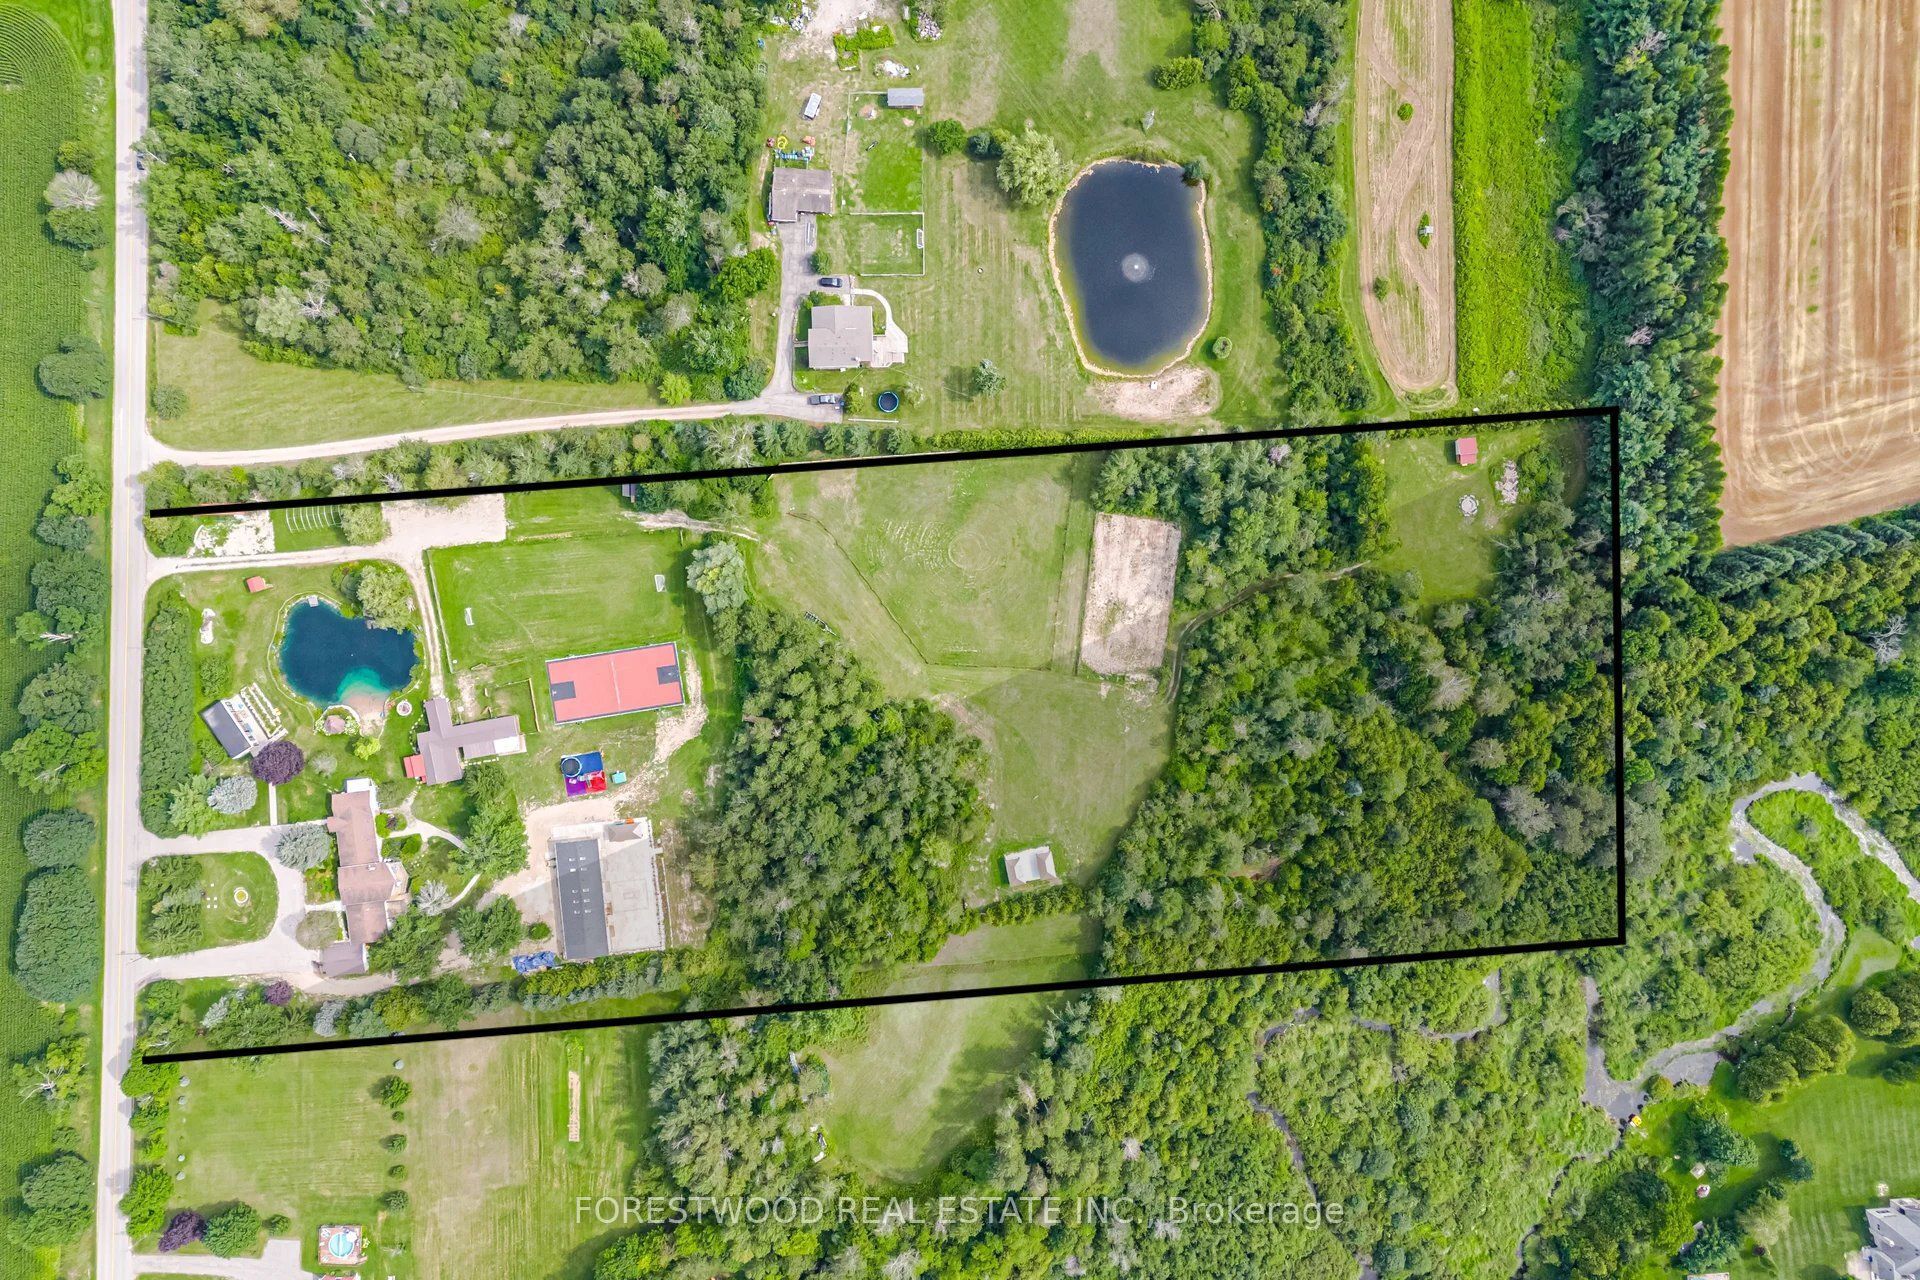
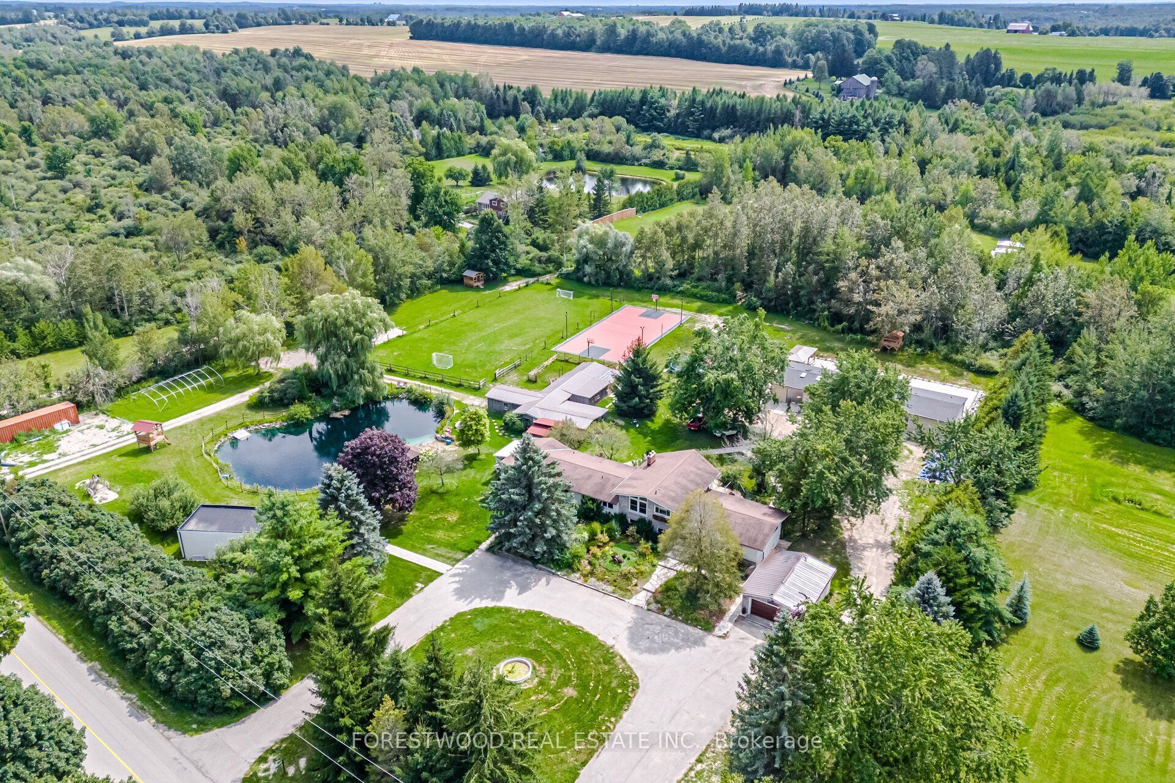
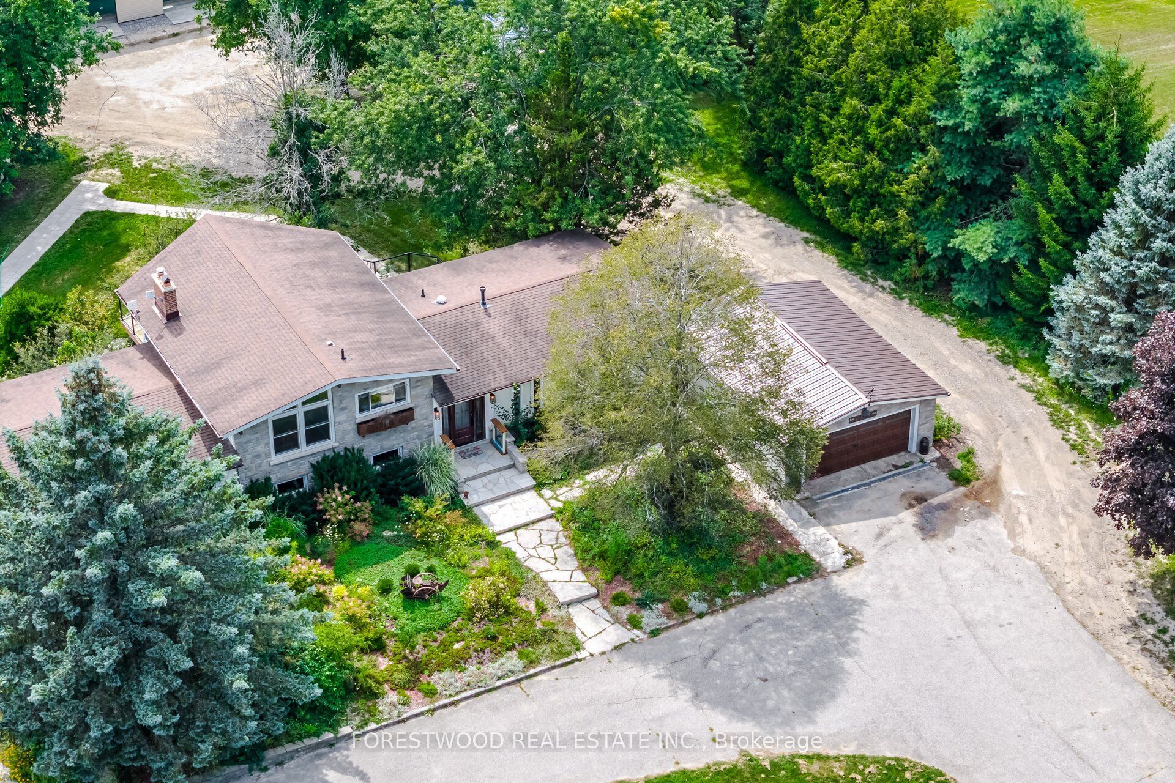
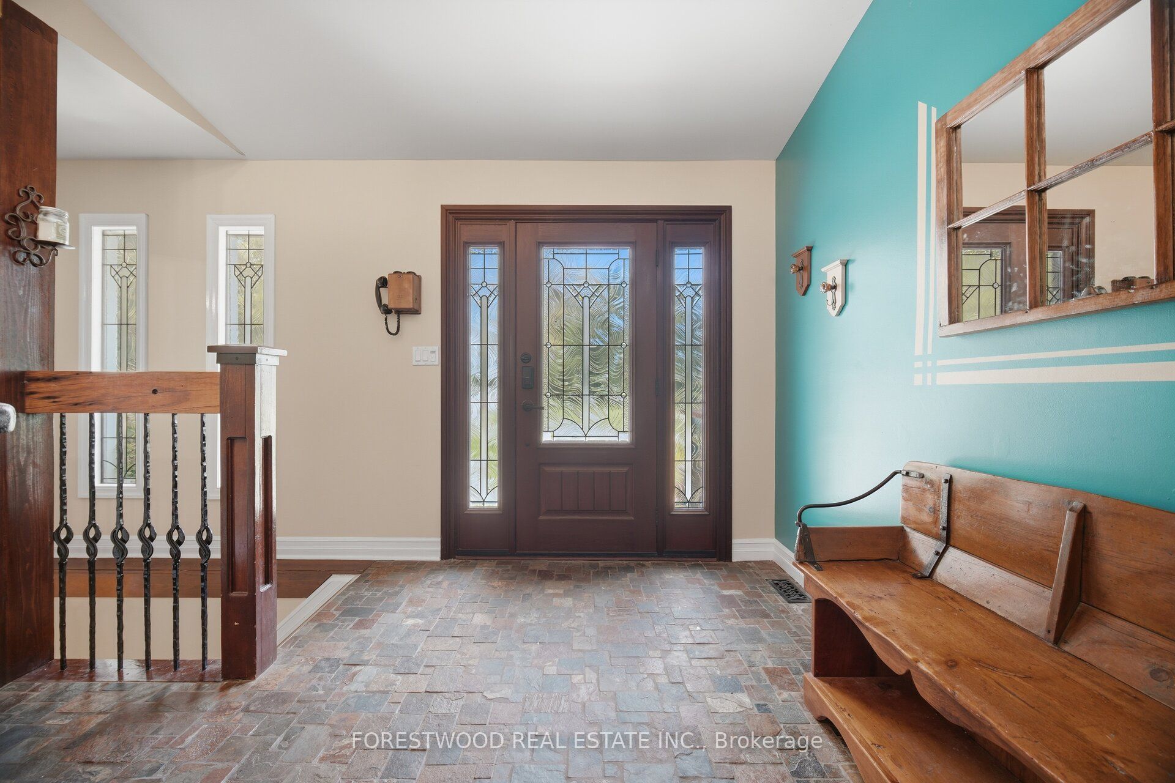
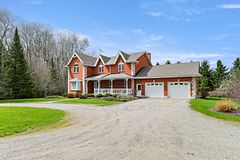
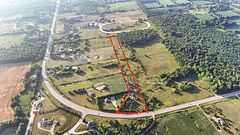
Exceptional 10 acre luxury farm and country retreat located between Guelph and Fergus, with easy access to Milton and the 401. A fully upgraded property featuring over $1.2M in capital improvements and a complete, clearly defined property survey. This charming farm offers a rare blend of character, functionality, and resort style amenities. Multiple living spaces add incredible versatility. The farmhouse features four connected wings, including a spacious main residence with 2 + 2 bedrooms, a bright living room, large dining room, kitchen with granite countertops, stainless steel appliances, and a walk in pantry; a lower level recreation room with an impressive 14 ft. ceiling and viewing gallery. A legal 2 bedroom apartment with its own kitchen, bathroom, and laundry. A guest studio with walkout to the backyard; and an additional 1 bedroom apartment with kitchen, bathroom, and backyard access. These suites are ready for licensing to maximize rental income or to accommodate extended family. Event & Resort Style Amenities: Heated, covered indoor pool with a waterfall were you can swim all year long and an expansive paved patio. A fully furnished panoramic waterfront cabana lounge. and multiple weather protected, shaded gazebos and outdoor seating areas. Outdoor & Equestrian Infrastructure: Fenced swimming pond with a private waterfall, outdoor camping Bunkie/cabins, sports court, children's playground, renovated 4 stall barn with an expansive horse riding arena, petting zoo area, and chicken coop. A rare offering that blends upscale country living with multiple high yield revenue streams. Additional features and fine details can be discovered upon private viewing.
Property Information
Building Details
Features & Amenities
Financials & Fees
Inclusions & Exclusions
At the main house: All kitchen appliances, washers and dryers, all Electric light fixtures, all window coverings. At the Cabana: All Furniture. At the Swimming pool: All the swimming pool Equipments. At the farm outside: All tree houses, Bunkie, and the kid's playground.
At the main house: All furnitures, chairs, TV at the main living room.At the warehouse: All tools and equipments, ATV Honda, Edger/trimmer, Mower Machine, At the Workshop: All Equipments, Horse AccessoriesAt the Farm Outside: Tracktor, and 40' Container. The above items are available on Extra cost.
Location
Similar Properties
View More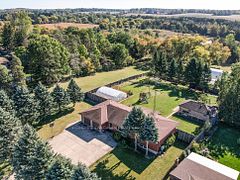
Source: Toronto Regional Real Estate Board (TRREB), via PropTx Innovations Inc.
The data relating to real estate on this website comes in part from the MLS® data feed of PropTx Innovations Inc. The information is deemed reliable but is not guaranteed accurate by PropTx.
The information provided herein must only be used by consumers that have a bona fide interest in the purchase, sale or lease of real estate and may not be used for any commercial purpose or any other purpose.
© 2026 PropTx Innovations Inc. All rights reserved. MLS®, REALTOR® and the associated logos are owned or controlled by The Canadian Real Estate Association (CREA).