331 Port Colony Road
About This Home
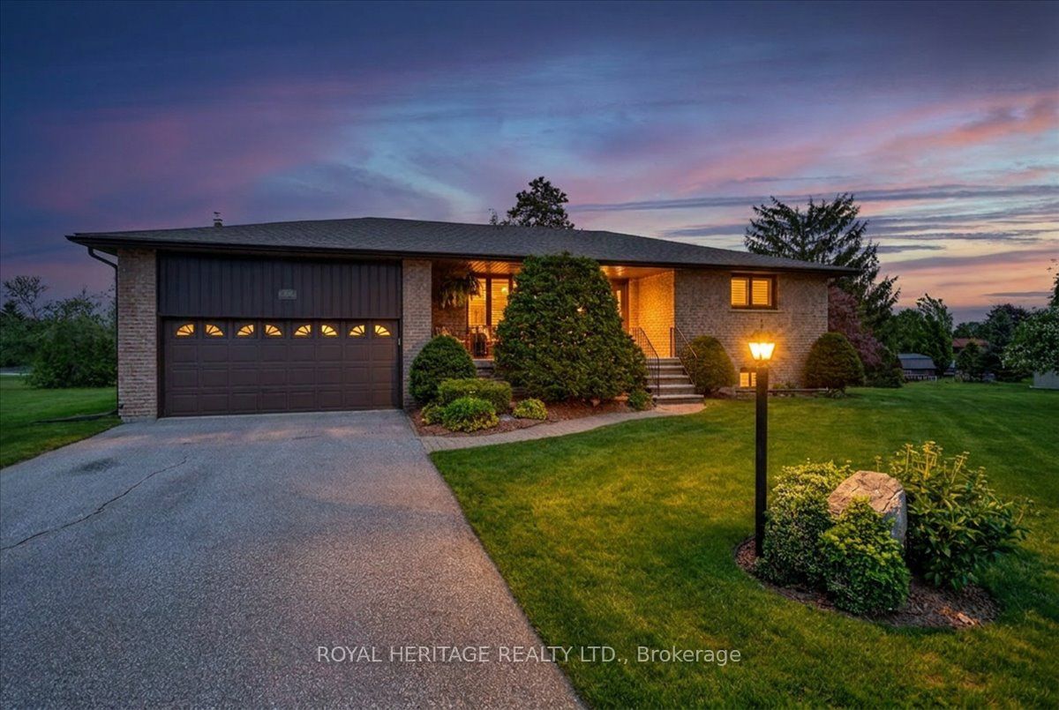
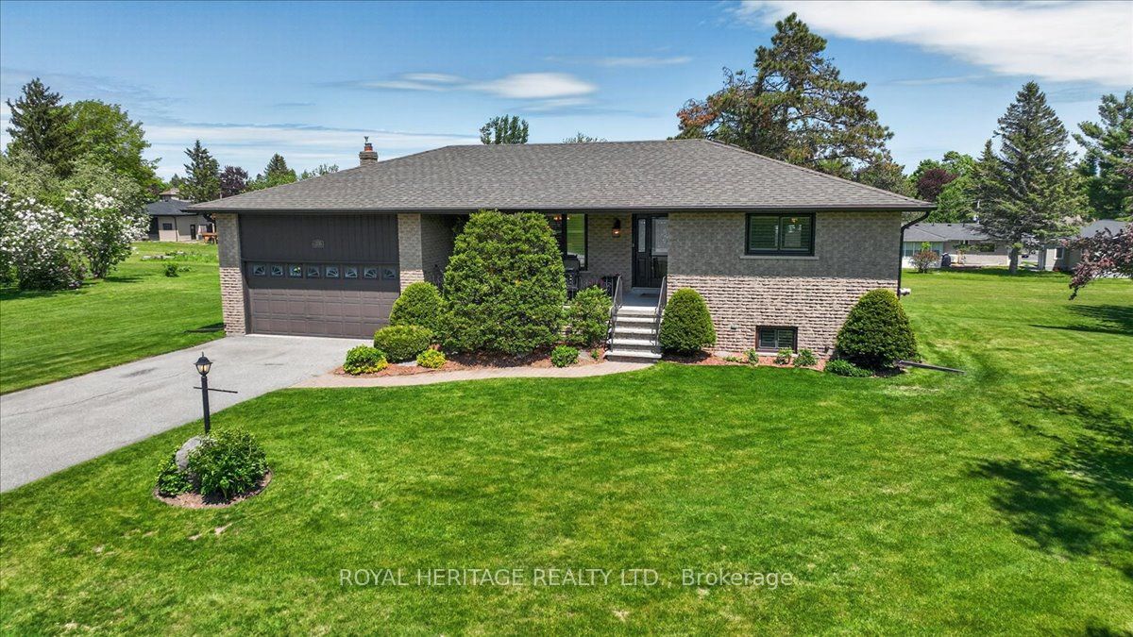
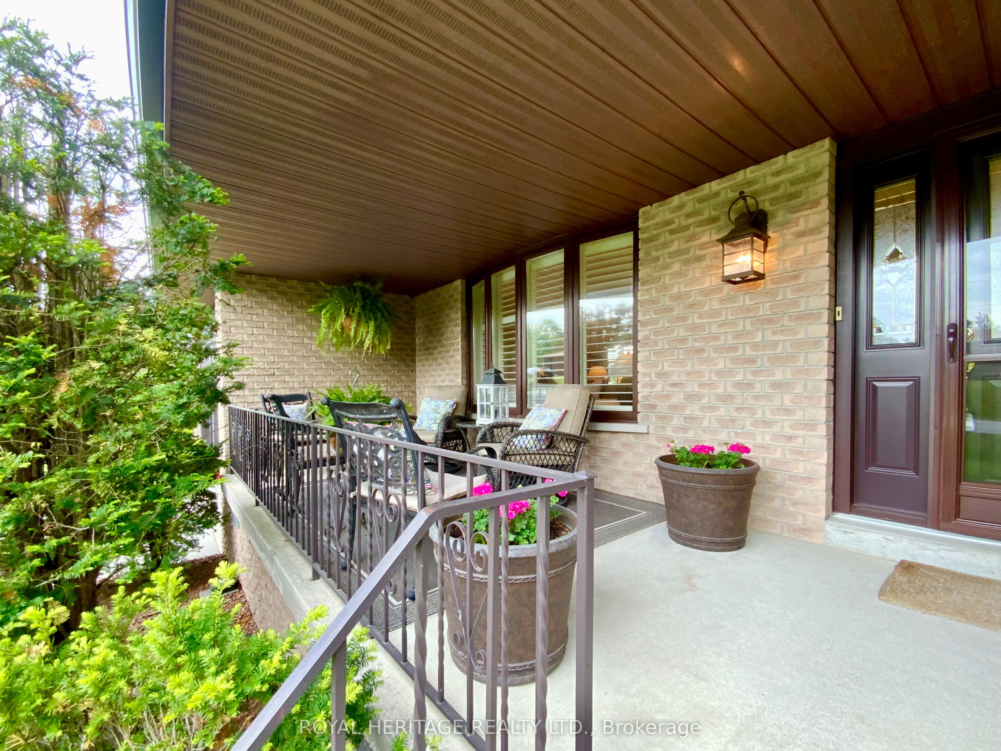
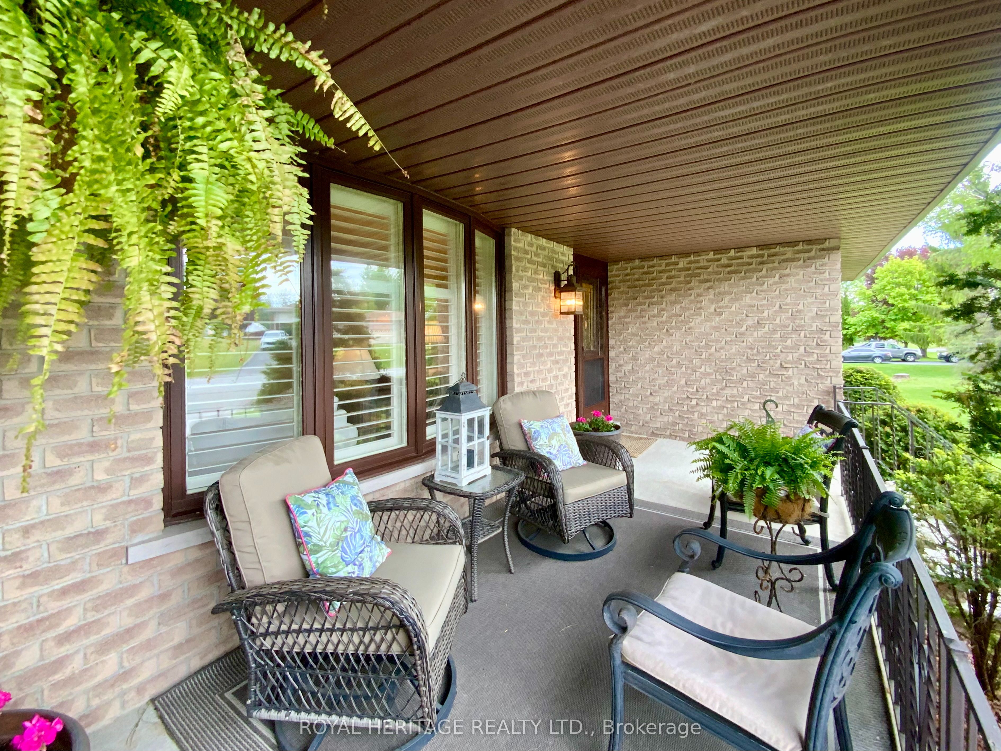
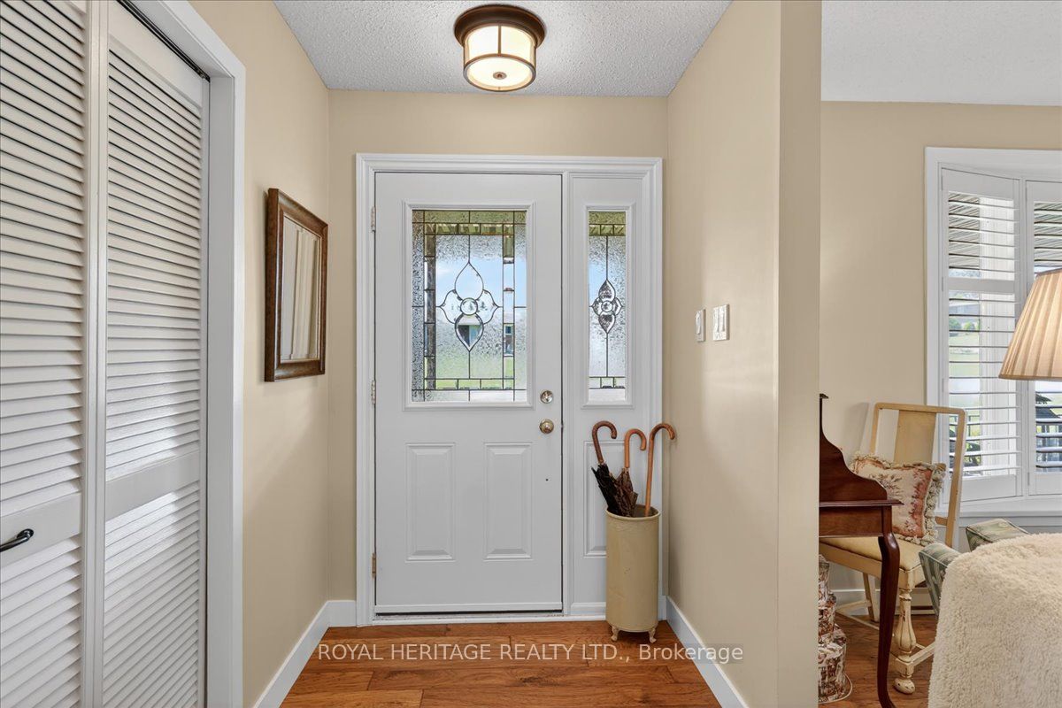
Welcome to Victoria Place, one of Bobcaygeon's most desirable waterfront communities, where lifestyle, comfort, and recreation come together. This charming home provides a move in ready experience, high quality updates and neighborhood amenities you'll enjoy for years to come! With three generous bedrooms, two baths, an open concept living/dining space and a main floor family room that walks out to an enclosed Sunroom (Nortek encl.) and an exceptional view over natural greenspace. An attractive, modern kitchen w/hammered copper sink and accents complements gorgeous stone counters and solid wood cabinetry and you can step out to the rear deck, perfect for Grilling all year long. The lower level provides privacy for overnight guests and offers a 3'rd bedroom, a comfortable recroom perfect for movie nights, a den/workshop, the laundry room and a walk-up to the att. dbl. garage adding everyday convenience. Getting on the Lake has never been so easy! Home owners have the privilege of owning their own dock space and have the use of a dedicated storage compound to park their boat or RV in the off season. Victoria Place is well known for its outstanding amenities, including a private Clubhouse for neighborhood events, an inground swimming pool, pickleball and tennis courts, a dedicated mailroom and two glorious sandy beaches on a mile and a half of waterfront on Pigeon Lake. Nature lovers will appreciate access to the Woodlands Association trails. This home includes numerous upgrades such as engineered Hickory hardwood flooring and new trims throughout the main floor, Napoleon fireplace insert in the familyroom, an energy efficient heat-pump heating and cooling system and Generlink with generator for piece of mind during inclement weather. Conveniently located 4 minutes south of Bobcaygeon, 25 minutes to Lindsay, and approximately 1.5 hours to the GTA, this home offers exceptional waterfront living for a fraction of the cost of direct waterfront!
Property Information
Building Details
Features & Amenities
Financials & Fees
Inclusions & Exclusions
Washer/Dryer, GDO & remote(s), all elf's, CV(rough-in), fridge, stove, range hood, dishwasher, boat slip-see sign-(north harbor), Generlink & Generator, HWT-owned
Personal possessions as seen, contents of garage.
Location
Similar Properties
View More
Source: Toronto Regional Real Estate Board (TRREB), via PropTx Innovations Inc.
The data relating to real estate on this website comes in part from the MLS® data feed of PropTx Innovations Inc. The information is deemed reliable but is not guaranteed accurate by PropTx.
The information provided herein must only be used by consumers that have a bona fide interest in the purchase, sale or lease of real estate and may not be used for any commercial purpose or any other purpose.
© 2026 PropTx Innovations Inc. All rights reserved. MLS®, REALTOR® and the associated logos are owned or controlled by The Canadian Real Estate Association (CREA).