#502 - 7 GALE Crescent
About This Home
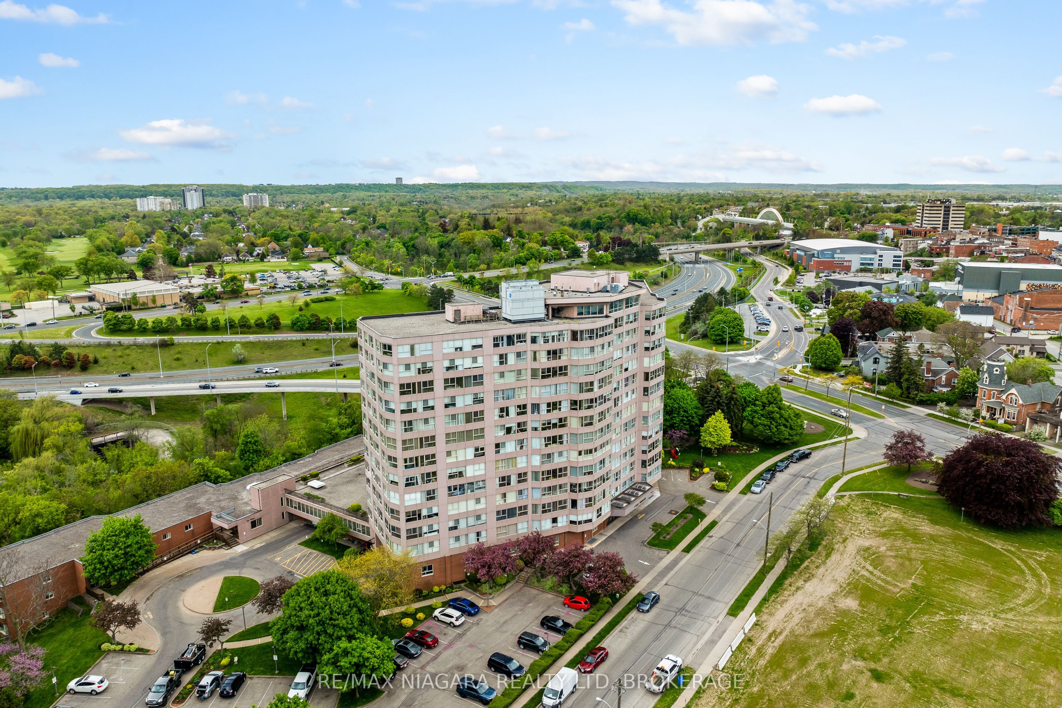
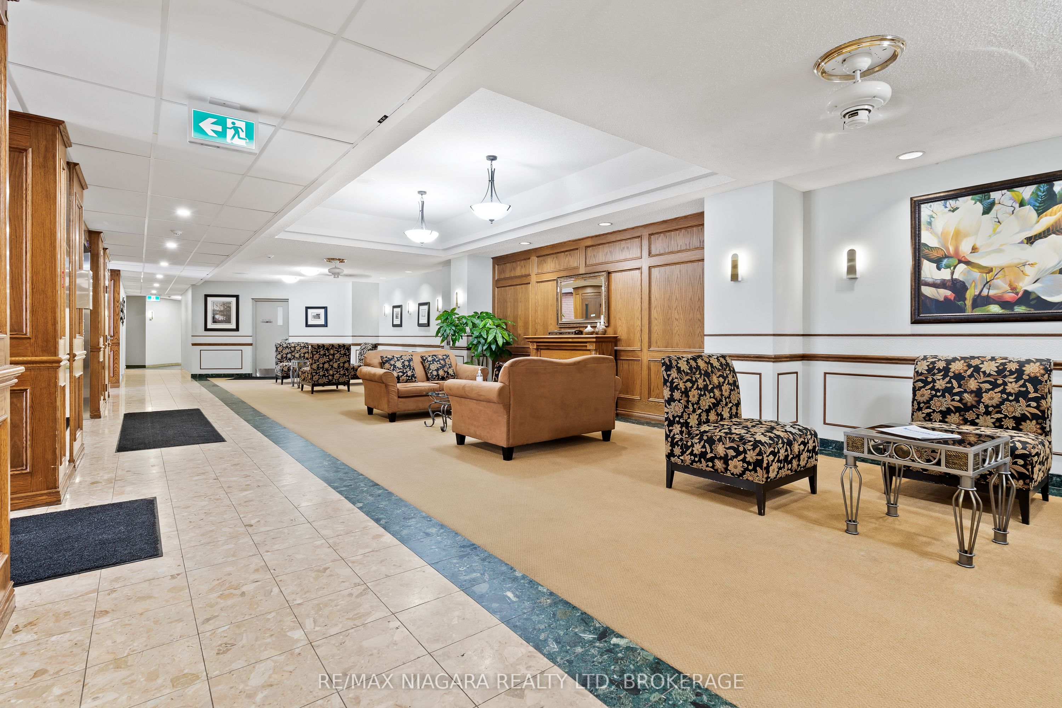
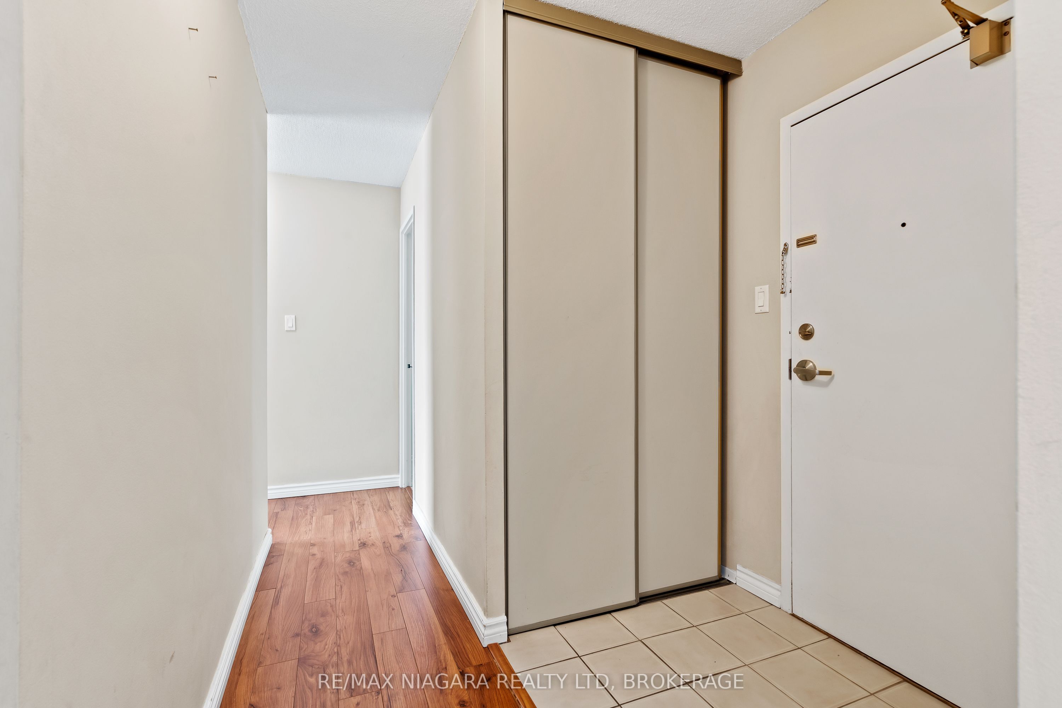
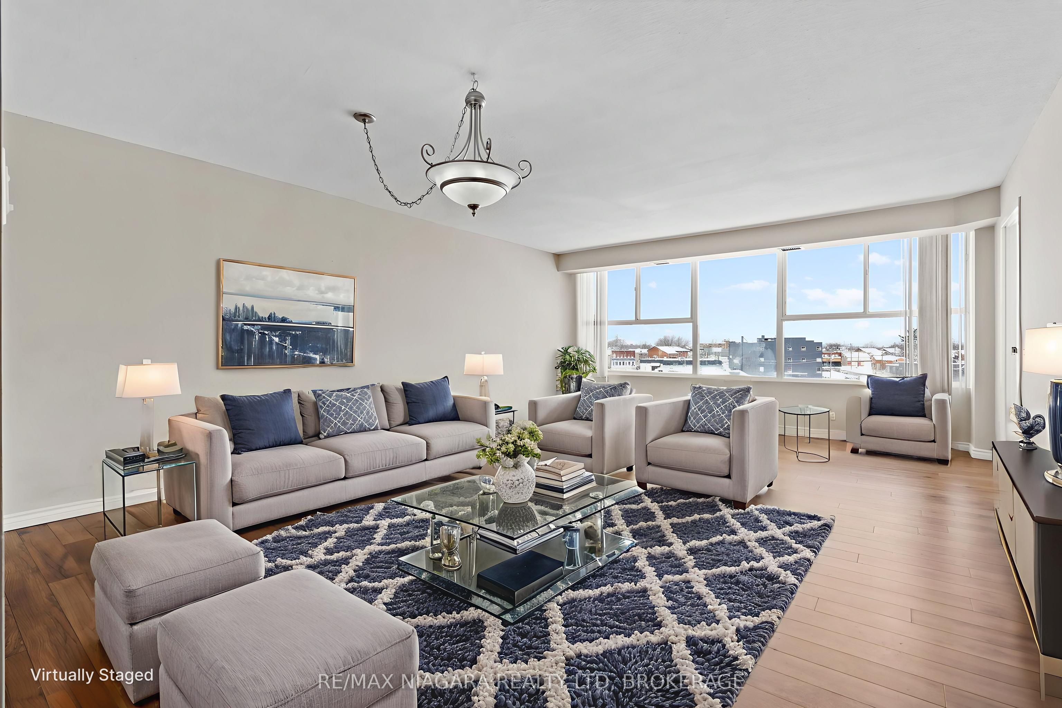
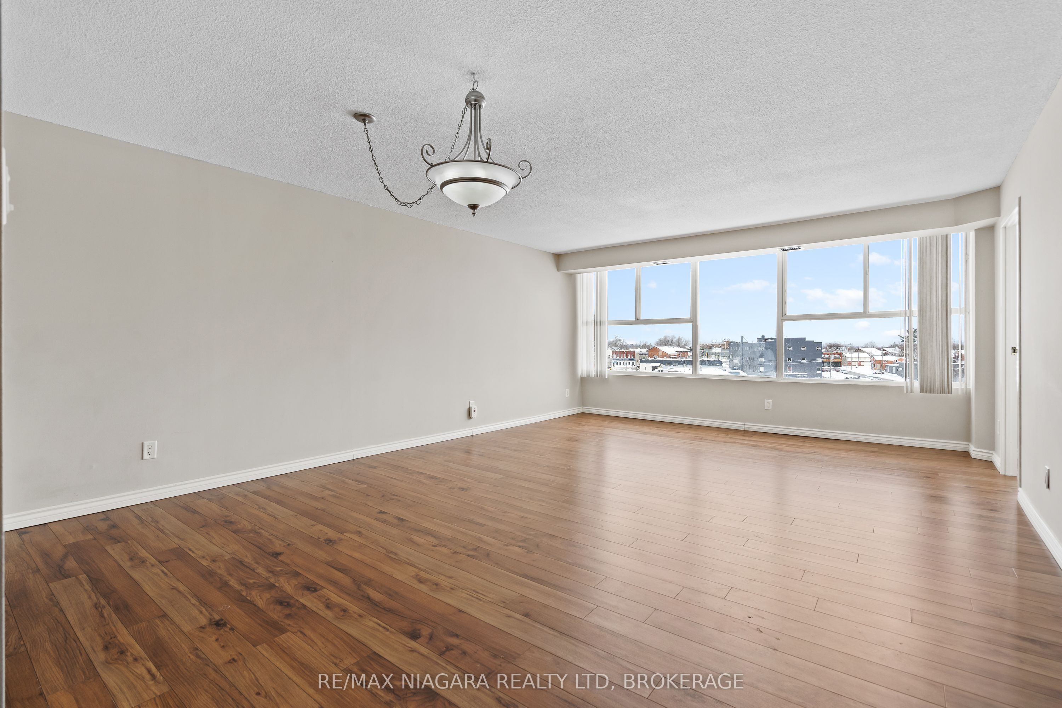
Discover easy, low-maintenance living at **7 Gale Crescent, Unit 502**, ideally located in the heart of St. Catharines. This bright and spacious **2-bedroom + den, 2-bathroom condo** features a functional open-concept layout with plenty of natural light and impressive city views. The generous living and dining area offers a comfortable space to relax or entertain, while the kitchen flows naturally into the main living area. The primary bedroom features a **walk-in closet and private ensuite**, while the second bedroom and flexible den offer plenty of options for guests, a home office, reading space, or additional storage. **Fresh paint, updated laminate flooring, and in-suite laundry** add to the comfort and convenience of the home. Enjoy a highly walkable downtown location just steps from restaurants, cafés, parks, festivals, and the **FirstOntario Performing Arts Centre**, with convenient access to Brock University, shopping, waterfront trails, public transit, and major highways. Residents also have access to an impressive selection of building amenities, including an **indoor pool, sauna, fitness room, party room, billiards room, workshop, observatory lounge with panoramic views, rooftop gardens, secure entry, underground parking with a car wash bay, and visitor parking**. Adding even more value, the **monthly condo fees include heat, hydro, water, insurance, internet, and TV**, making this an attractive option for professionals, students, downsizers, or anyone looking for convenient, low-maintenance condo living in central St. Catharines.
Property Information
Building Details
Features & Amenities
Financials & Fees
Location
Similar Properties
View More

Source: Toronto Regional Real Estate Board (TRREB), via PropTx Innovations Inc.
The data relating to real estate on this website comes in part from the MLS® data feed of PropTx Innovations Inc. The information is deemed reliable but is not guaranteed accurate by PropTx.
The information provided herein must only be used by consumers that have a bona fide interest in the purchase, sale or lease of real estate and may not be used for any commercial purpose or any other purpose.
© 2026 PropTx Innovations Inc. All rights reserved. MLS®, REALTOR® and the associated logos are owned or controlled by The Canadian Real Estate Association (CREA).