909 Pebblecreek Court
About This Home
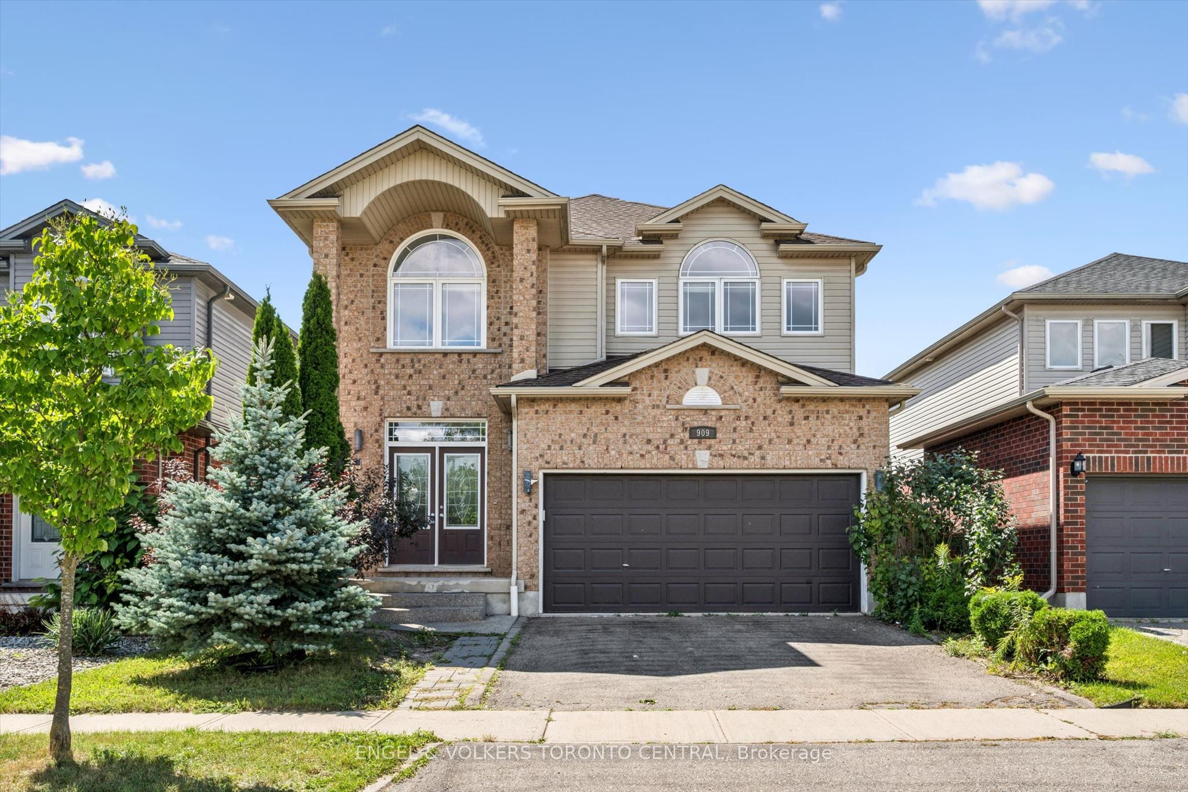
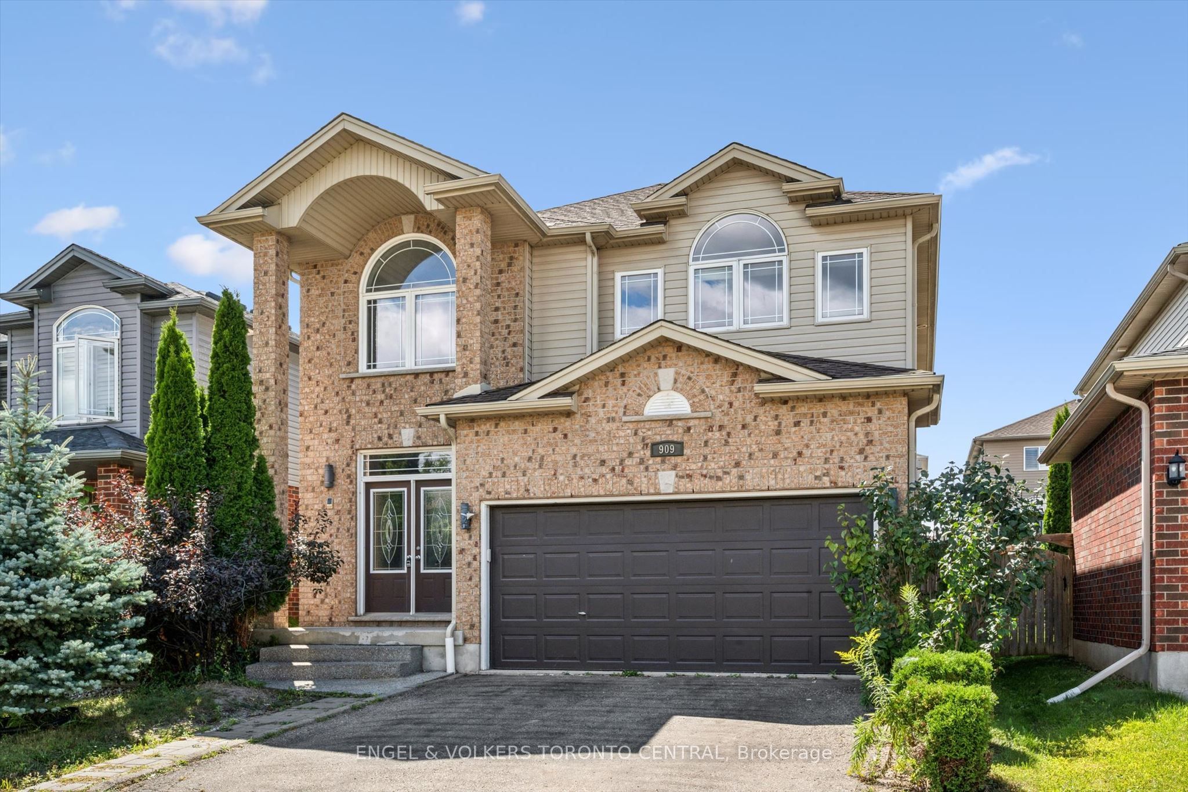
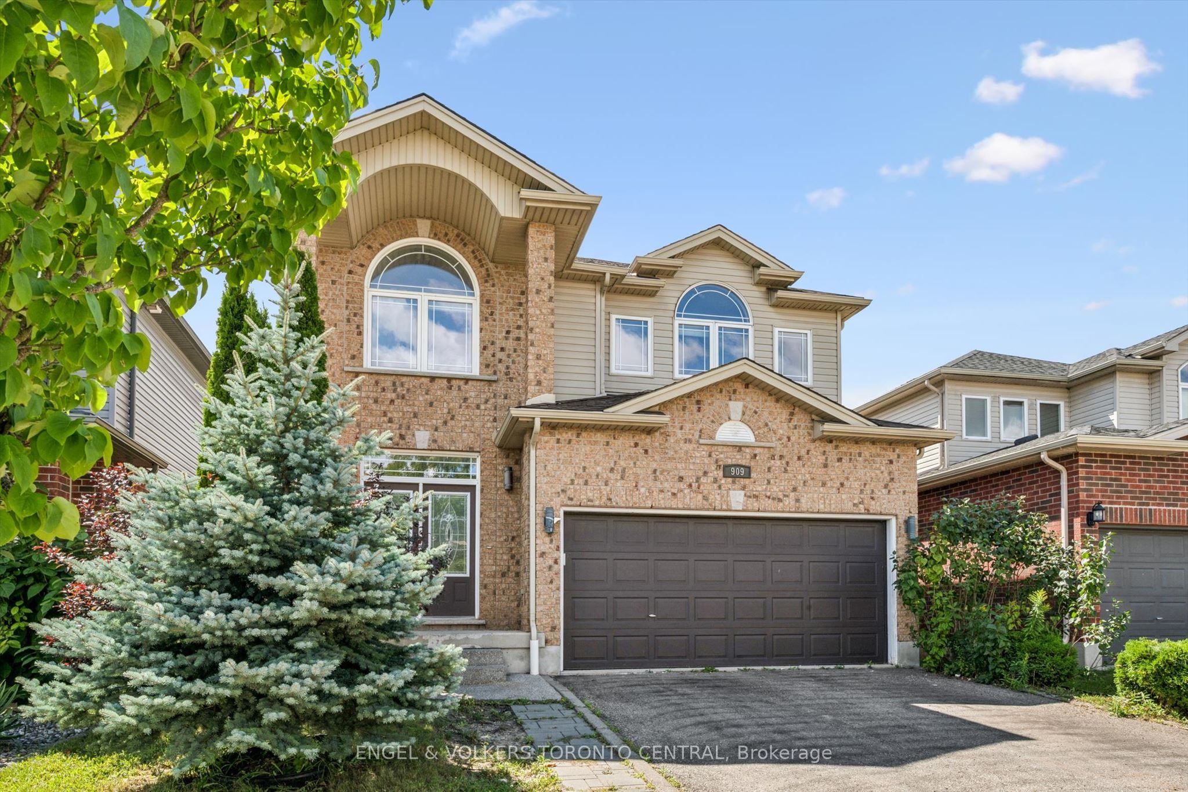
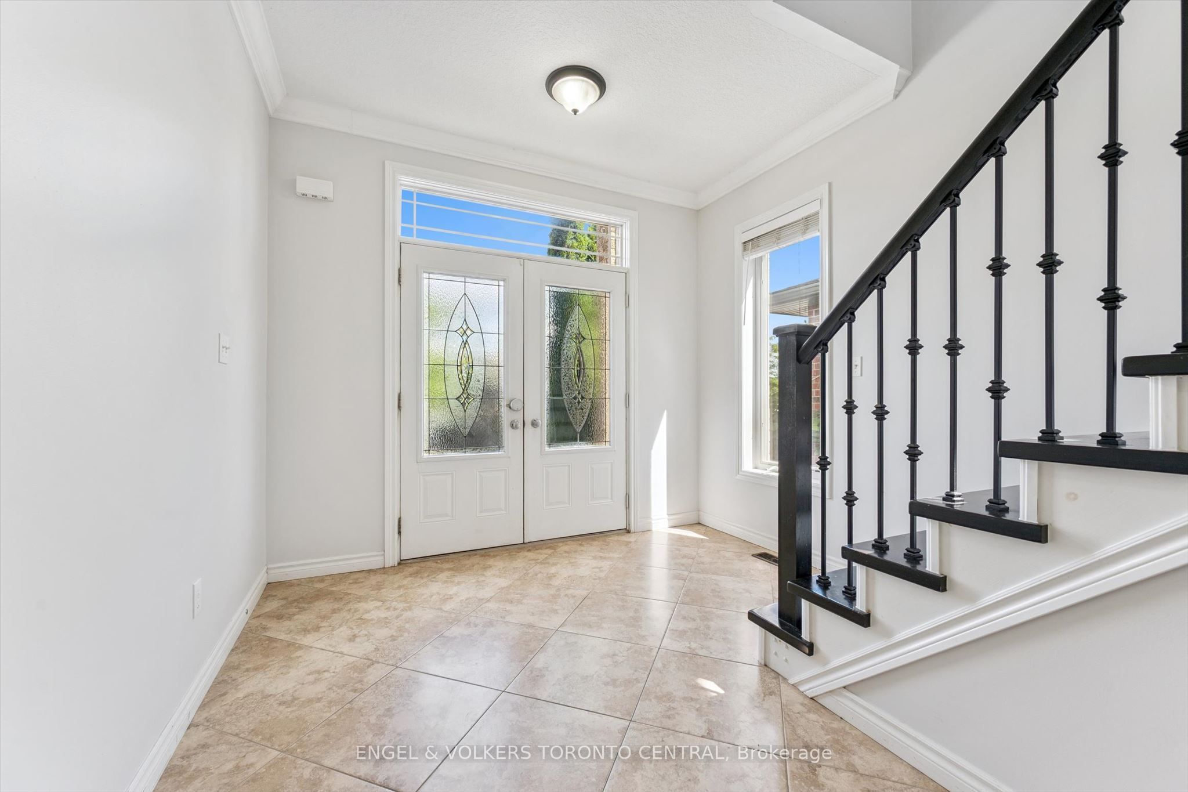
Welcome to 909 Pebblecreek Court, a spacious and beautifully situated family home in Kitchener's desirable Grand River South/Lackner Woods community. Offering over 3,300 sq. ft. of total living space, including a spacious finished basement, this impressive home provides plenty of room for comfortable family living. The bright and functional main floor features 9-foot ceilings, creating an open and airy feel throughout the living and entertaining spaces. A convenient main-floor laundry room adds everyday practicality, while the kitchen is further enhanced by a brand-new over-the-range microwave oven. Upstairs, you'll find four generously sized bedrooms, each featuring large windows that bring in an abundance of natural light. The spacious primary bedroom offers a private 5-piece ensuite, creating a comfortable retreat at the end of the day. The finished basement adds exceptional additional living space and features brand-new flooring, an oversized recreation room, plus an additional room that can be used as a guest room, home office, gym, playroom, or hobby space. Situated on a quiet court in a family-friendly neighbourhood, this home is surrounded by parks, walking trails, schools and everyday amenities. Enjoy convenient access to shopping, public transit, Grand River trails, Chicopee, Highway 8 and Highway 401. A wonderful opportunity to own a spacious detached home offering over 3,300 sq. ft. of total living space in one of Kitchener's established and sought-after family communities. Don't miss your chance to make 909 Pebblecreek Court your new home!
Property Information
Building Details
Features & Amenities
Financials & Fees
Inclusions & Exclusions
Carbon Monoxide Detector, Dishwasher, Dryer, Microwave, Refrigerator, Smoke Detector, Stove, Washer, Window Coverings
Location
Similar Properties
View More
Source: Toronto Regional Real Estate Board (TRREB), via PropTx Innovations Inc.
The data relating to real estate on this website comes in part from the MLS® data feed of PropTx Innovations Inc. The information is deemed reliable but is not guaranteed accurate by PropTx.
The information provided herein must only be used by consumers that have a bona fide interest in the purchase, sale or lease of real estate and may not be used for any commercial purpose or any other purpose.
© 2026 PropTx Innovations Inc. All rights reserved. MLS®, REALTOR® and the associated logos are owned or controlled by The Canadian Real Estate Association (CREA).