27 Bell Avenue
About This Home
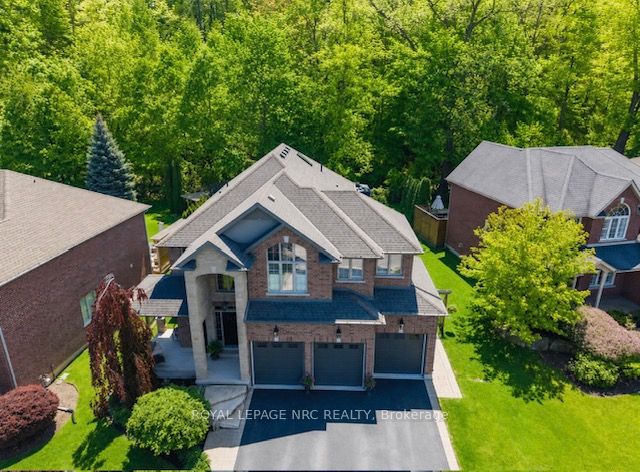
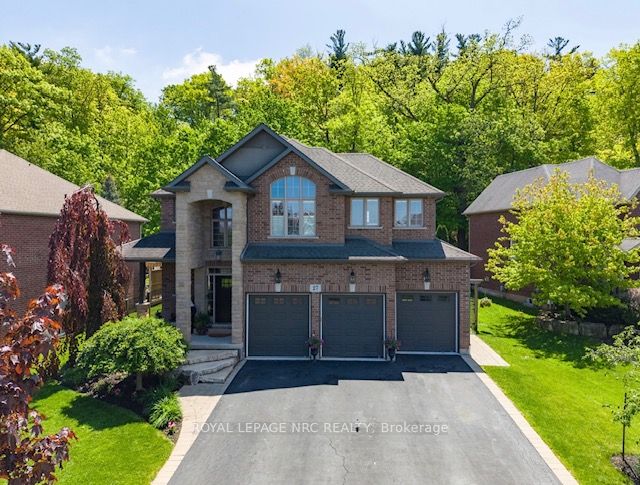
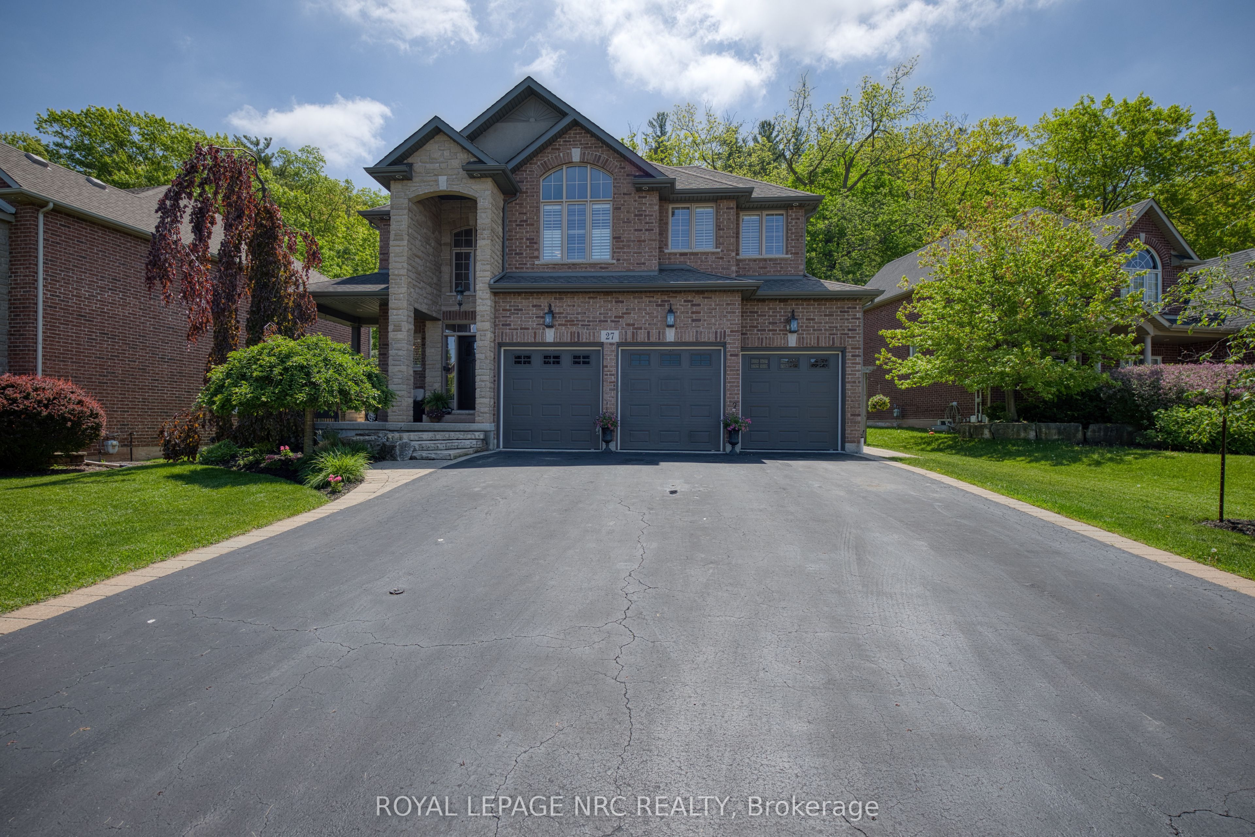
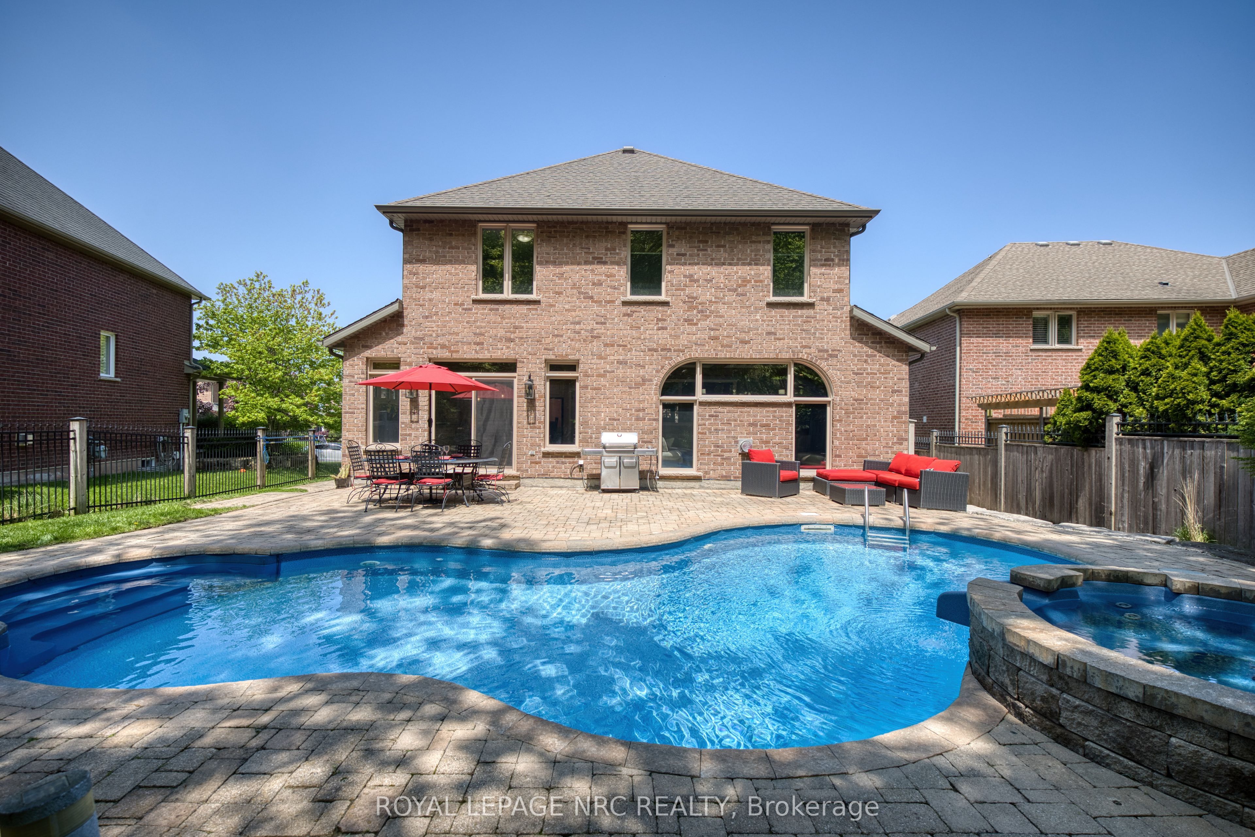
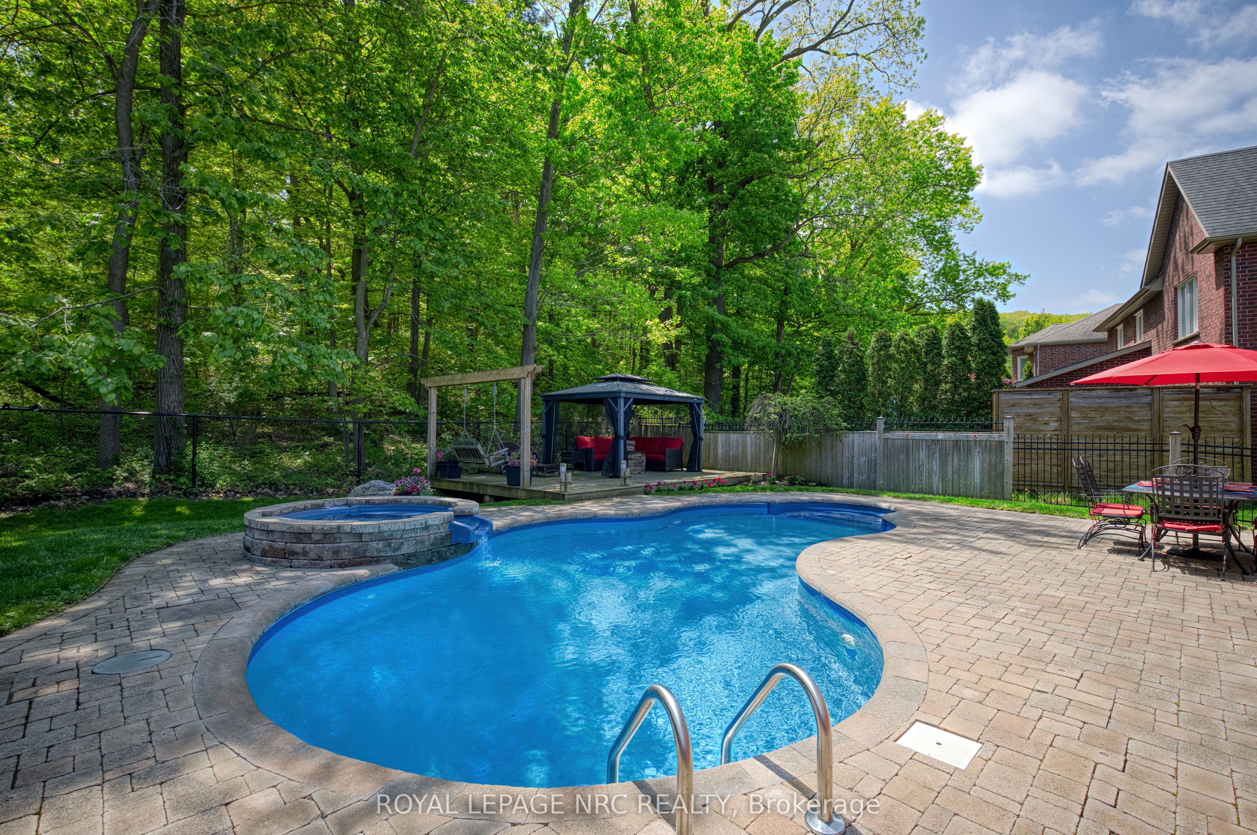
Welcome to this exceptional custom-built home offering approx. 2,828 sq ft on a rare, expansive flat lot backing directly onto the Niagara Escarpment, with panoramic views, exceptional privacy and no rear neighbours. The striking stone façade, covered porch and grand foyer make an impressive first impression. Inside, soaring 9 ft ceilings and floor-to-ceiling windows fill the home with natural light. The main level features formal dining, main-floor laundry with chute and a stunning gourmet kitchen with custom island, granite counters and premium appliances, including a Thermador 36" 6-burner gas range. The step-down great room showcases a stone fireplace and coffered ceiling. Upstairs offers 4 spacious bedrooms plus a versatile loft. The primary retreat features a walk-in closet and spa-inspired 5-pc ensuite with soaker tub, tiled shower, heated floors, double vanity and quartz counters. The unspoiled basement is a rare find with 9 ft ceilings and incredible finishing potential. The newly renovated, fully insulated triple garage is equally impressive with abundant natural light, 11 ft ceilings, automatic openers and extra-tall garage doors, offering height to accommodate a vehicle lift. An oversized driveway provides parking for up to 9 vehicles. Outside is your private backyard oasis with an in-ground pool, integrated hot tub/waterfall, interlock, deck, gazebo and fire table surrounded by the beauty of the escarpment. Exceptional location near schools and amenities, with Dorchester Park at the end of the street undergoing improvements including new playground equipment and renewed tennis/basketball facilities. The new Grimsby GO Station is also under construction nearby. Additional highlights include exceptional curb appeal and a quiet, desirable cul-de-sac setting with nearby park access. A remarkable combination of refined design, modern comfort, privacy, space and location! Check out video tour!
Property Information
Building Details
Features & Amenities
Financials & Fees
Inclusions & Exclusions
7 BURNER THERMADOR STOVE, FRIDGE, DISHWASHER, WASHER, DRYER, LIGHT FIXTURES, WINDOW TREATMENTS, POOL AND HOT TUB EQUIPMENT, GAZEBO, SHED
2 DINING ROOM LIGHTS, CURTAIN RODS AND CURTAINS IN FRONT BEDROOM AND DINING ROOM
Location
Similar Properties
View More
Source: Toronto Regional Real Estate Board (TRREB), via PropTx Innovations Inc.
The data relating to real estate on this website comes in part from the MLS® data feed of PropTx Innovations Inc. The information is deemed reliable but is not guaranteed accurate by PropTx.
The information provided herein must only be used by consumers that have a bona fide interest in the purchase, sale or lease of real estate and may not be used for any commercial purpose or any other purpose.
© 2026 PropTx Innovations Inc. All rights reserved. MLS®, REALTOR® and the associated logos are owned or controlled by The Canadian Real Estate Association (CREA).