165 Golden Pheasant Drive
About This Home
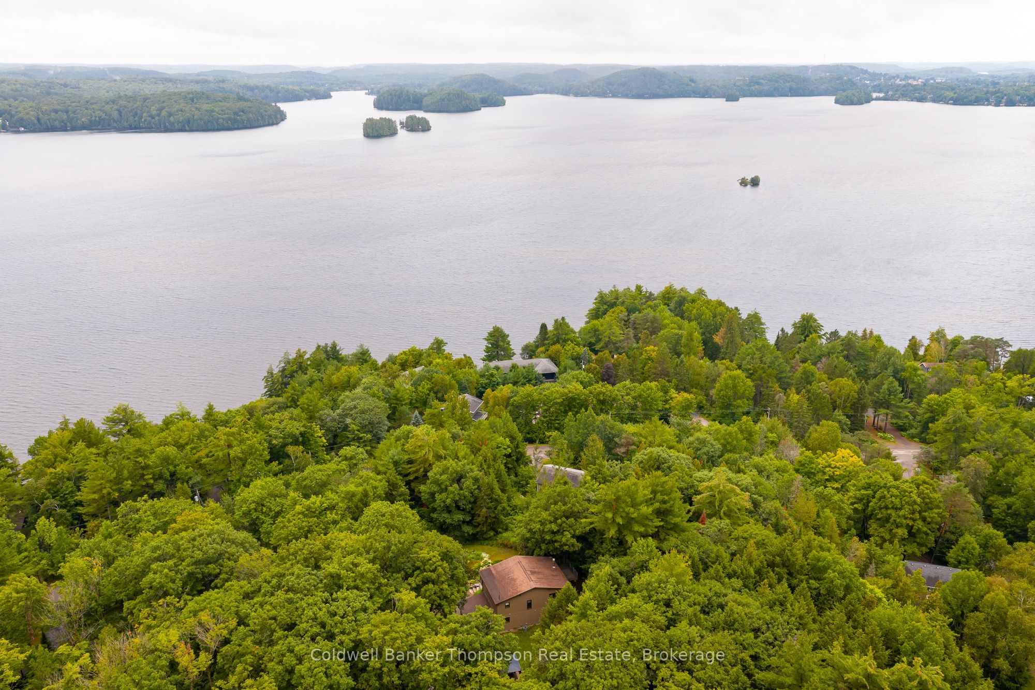
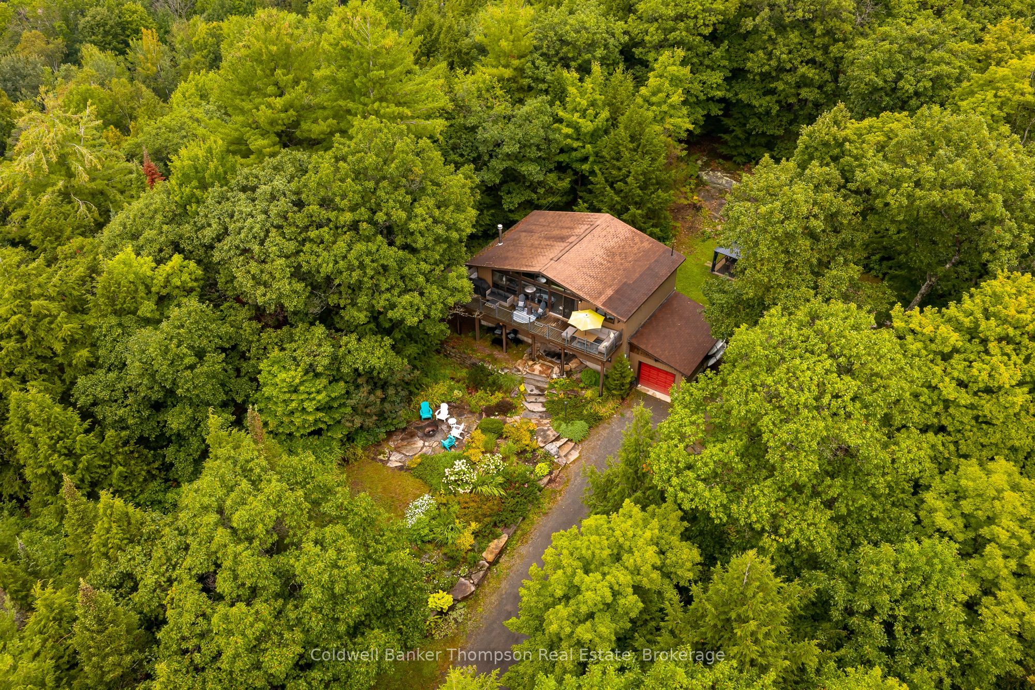
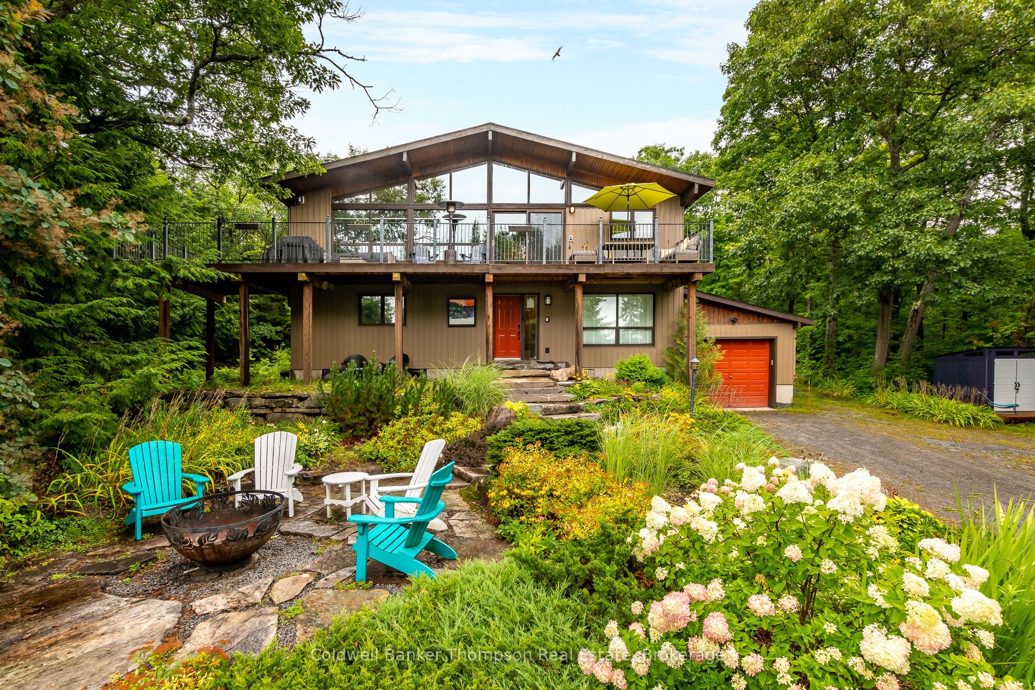
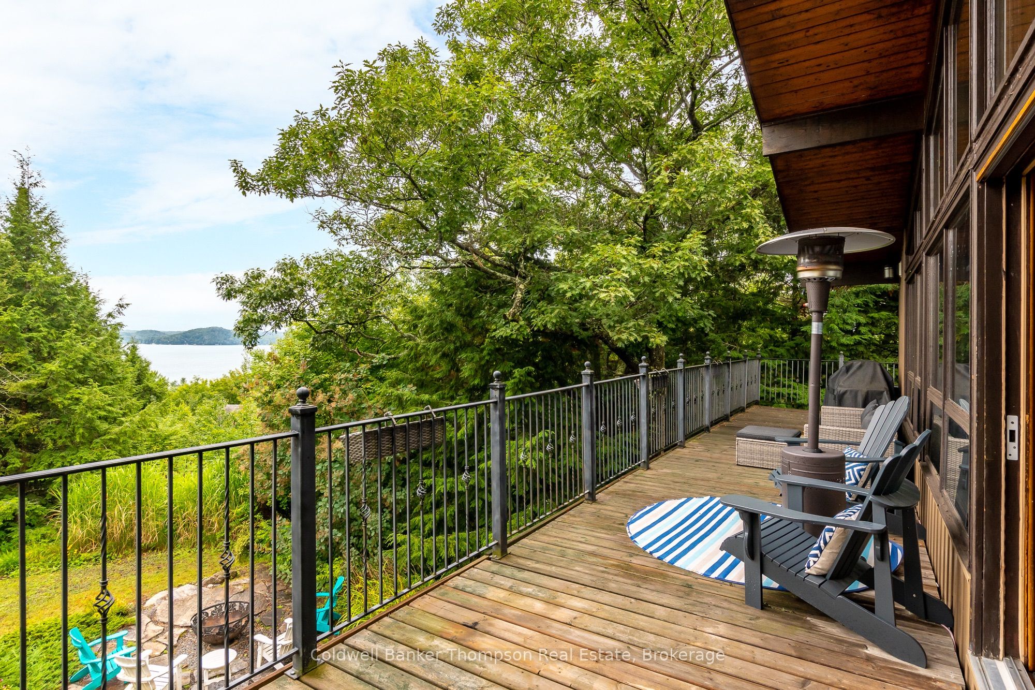
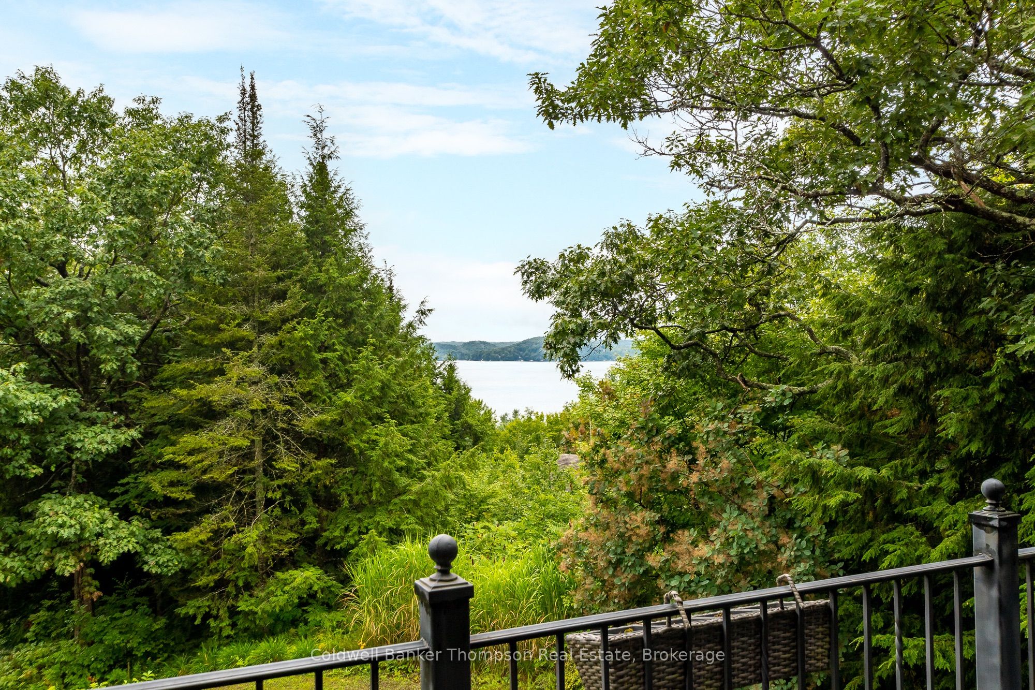
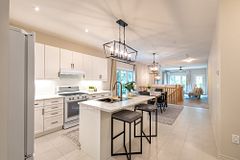
A wonderful chance to own a beautiful Viceroy-style home or cottage just steps from public access to Fairy Lake, offering incredible lake views and a wonderfully private setting. Set well back from the road and surrounded by beautiful landscaping, this property features thoughtfully designed hardscaping, natural rock outcrops, perennial gardens, and a charming firepit area perfect for relaxing and entertaining. Inside, a spacious foyer welcomes you to the main level, where you'll find three good-sized bedrooms, a four-piece bathroom, convenient laundry room, and inside entry from the single-car attached garage. Upstairs, the home truly comes to life beneath spectacular vaulted wood ceilings, with a bright and open living room, kitchen, and dining area designed to take full advantage of the stunning lake views. The well-appointed kitchen features a natural gas burner stove, built-in microwave, granite countertops, spacious island, and large walk-in pantry. The living room is anchored by a striking stone fireplace, creating a beautiful architectural focal point that complements the soaring wood ceilings and natural setting. A wall of windows draws the eye directly toward the breathtaking views of Fairy Lake, while sliding doors open onto an expansive deck, an exceptional space for entertaining, dining, or simply taking in the scenery. This level also offers a versatile family room space, office nook, and convenient two-piece powder room. Comfort and convenience are enhanced by municipal water and sewer, natural gas forced-air furnace, central air conditioning, Generac generator, curbside garbage collection, and ample parking. A truly special property combining classic Viceroy character, privacy, beautiful grounds, expansive outdoor living, and exceptional Fairy Lake views.
Property Information
Building Details
Features & Amenities
Financials & Fees
Inclusions & Exclusions
Washer, Dryer, Garage Door Opener & All Remotes, Owned Hot Water Heater, Fridge, Stove, Built-In Microwave, Dishwasher, Shed, Gazebo, All Window Coverings, All Light Fixtures/Ceiling Fans, All Bathroom Mirrors, All Floating Shelves
Freezer in Pantry, All Personal Items, All Staging Materials
Location
Similar Properties
View More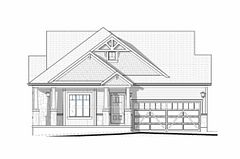

Source: Toronto Regional Real Estate Board (TRREB), via PropTx Innovations Inc.
The data relating to real estate on this website comes in part from the MLS® data feed of PropTx Innovations Inc. The information is deemed reliable but is not guaranteed accurate by PropTx.
The information provided herein must only be used by consumers that have a bona fide interest in the purchase, sale or lease of real estate and may not be used for any commercial purpose or any other purpose.
© 2026 PropTx Innovations Inc. All rights reserved. MLS®, REALTOR® and the associated logos are owned or controlled by The Canadian Real Estate Association (CREA).