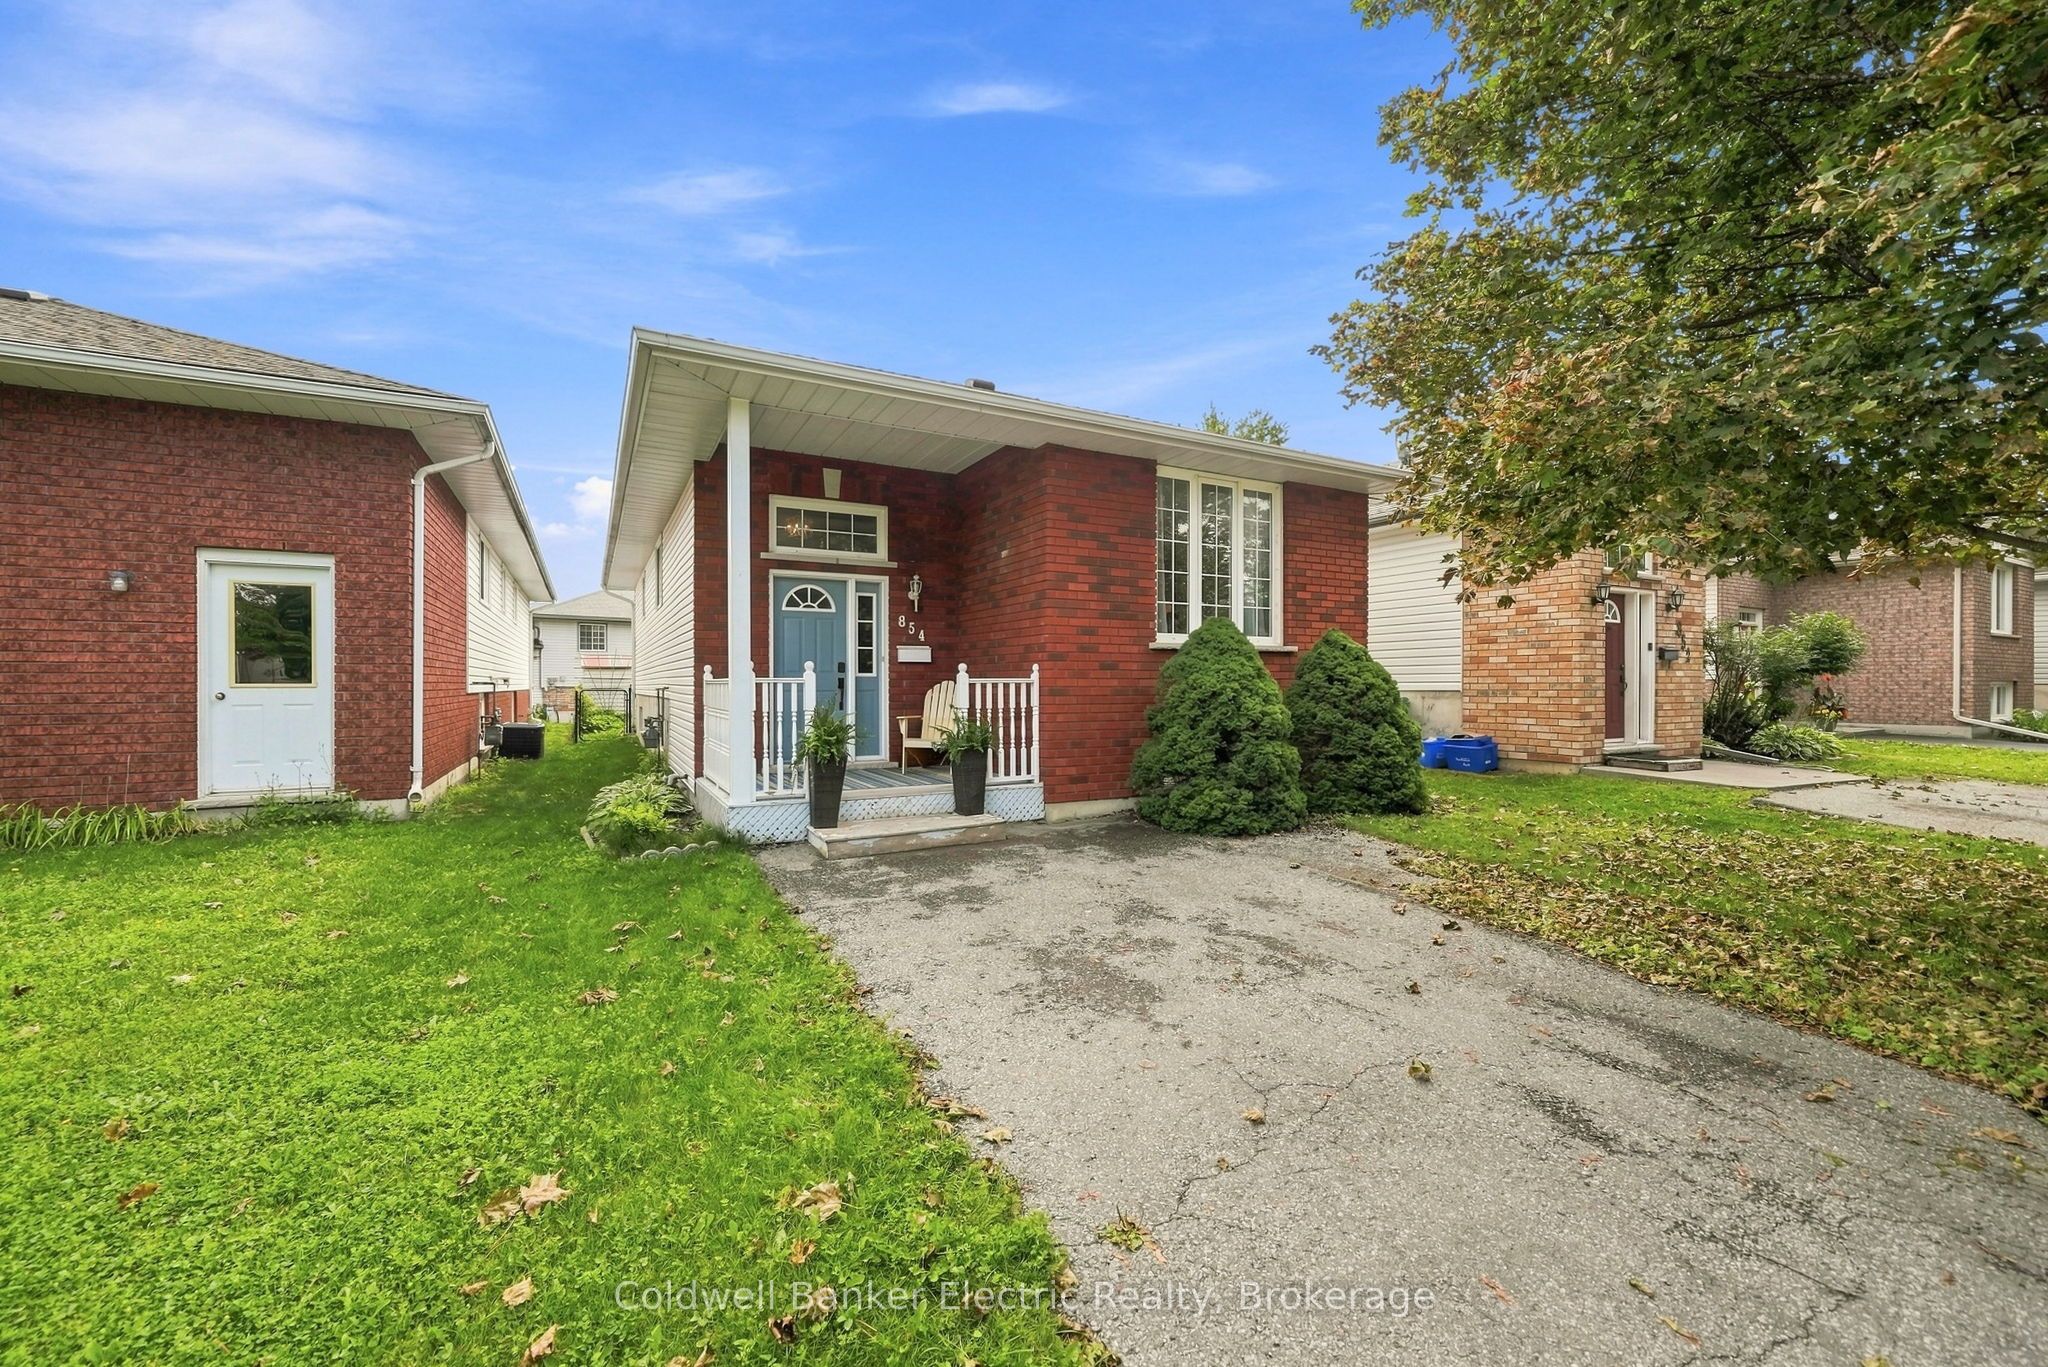
854 Abbey Lane
About This Home
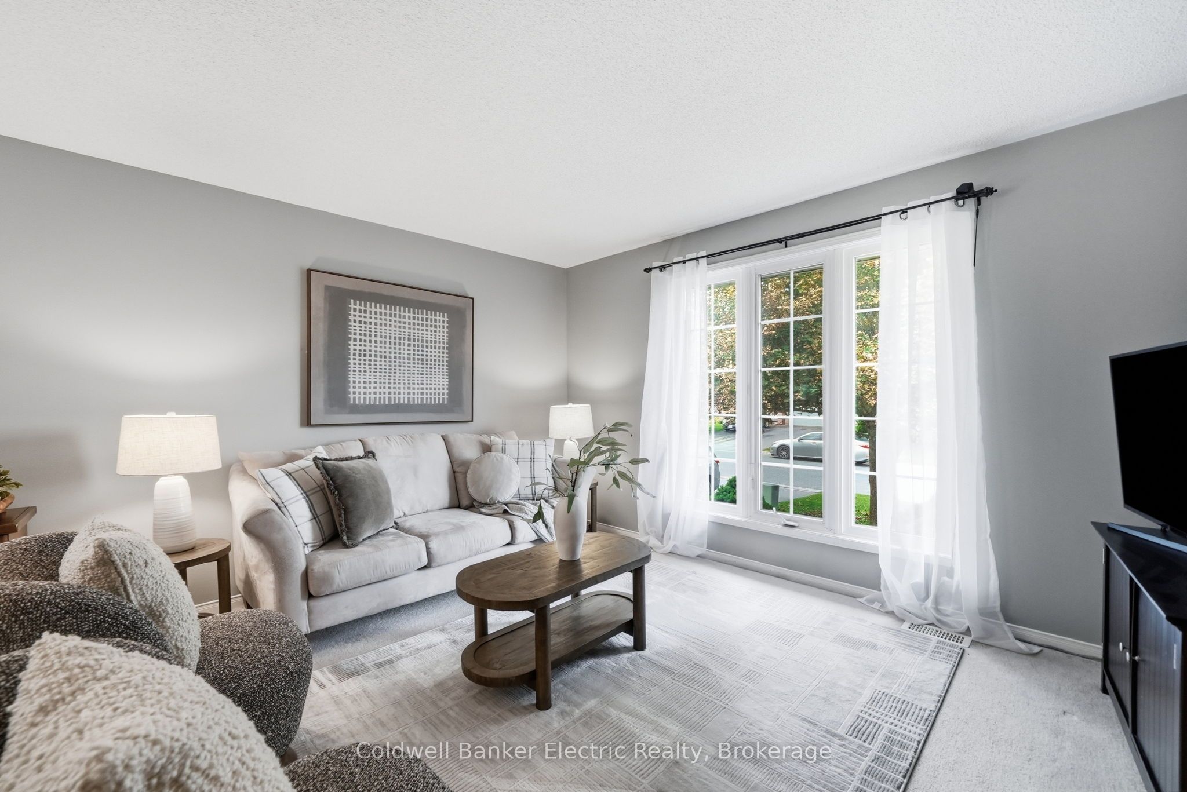
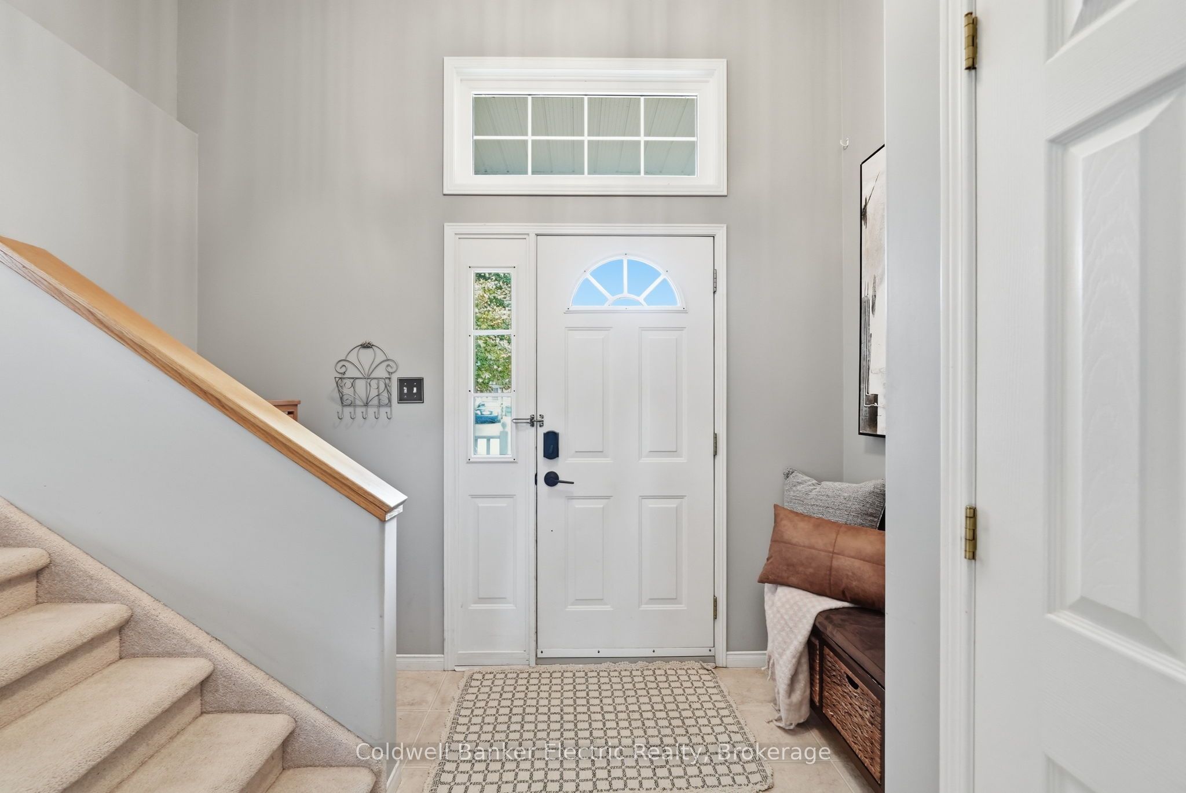
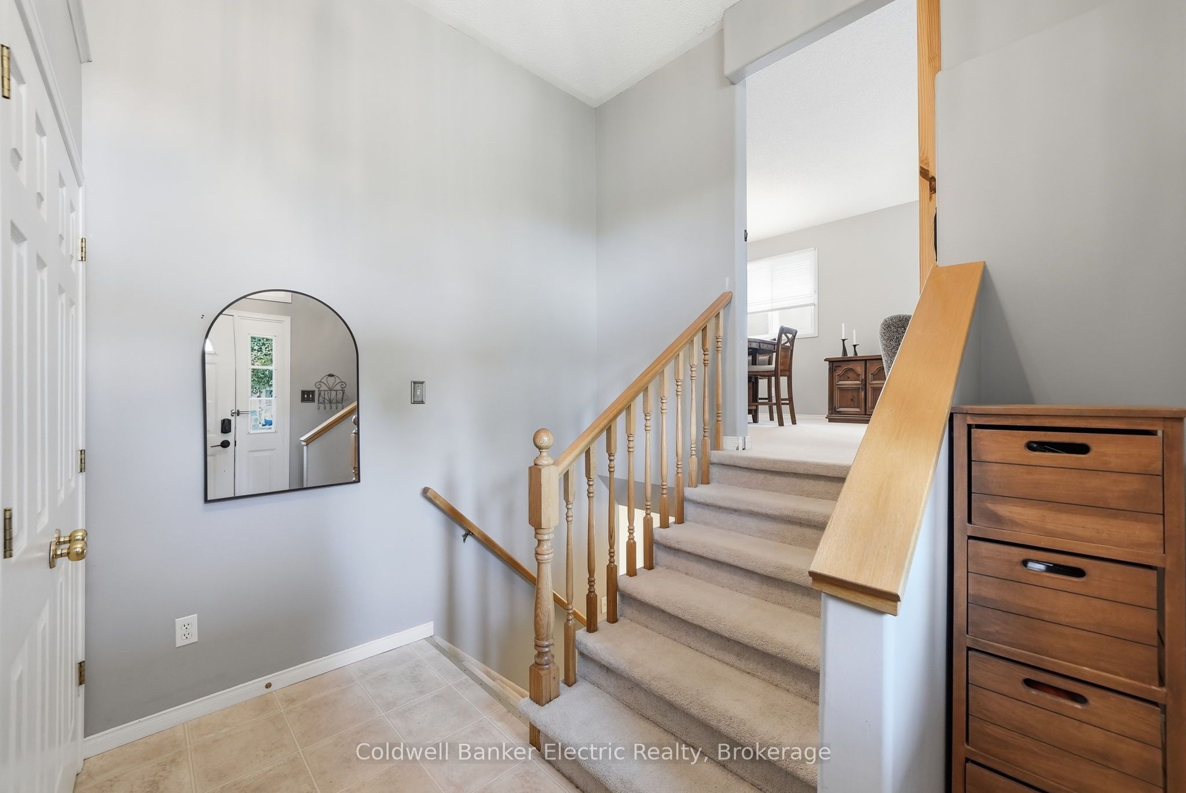
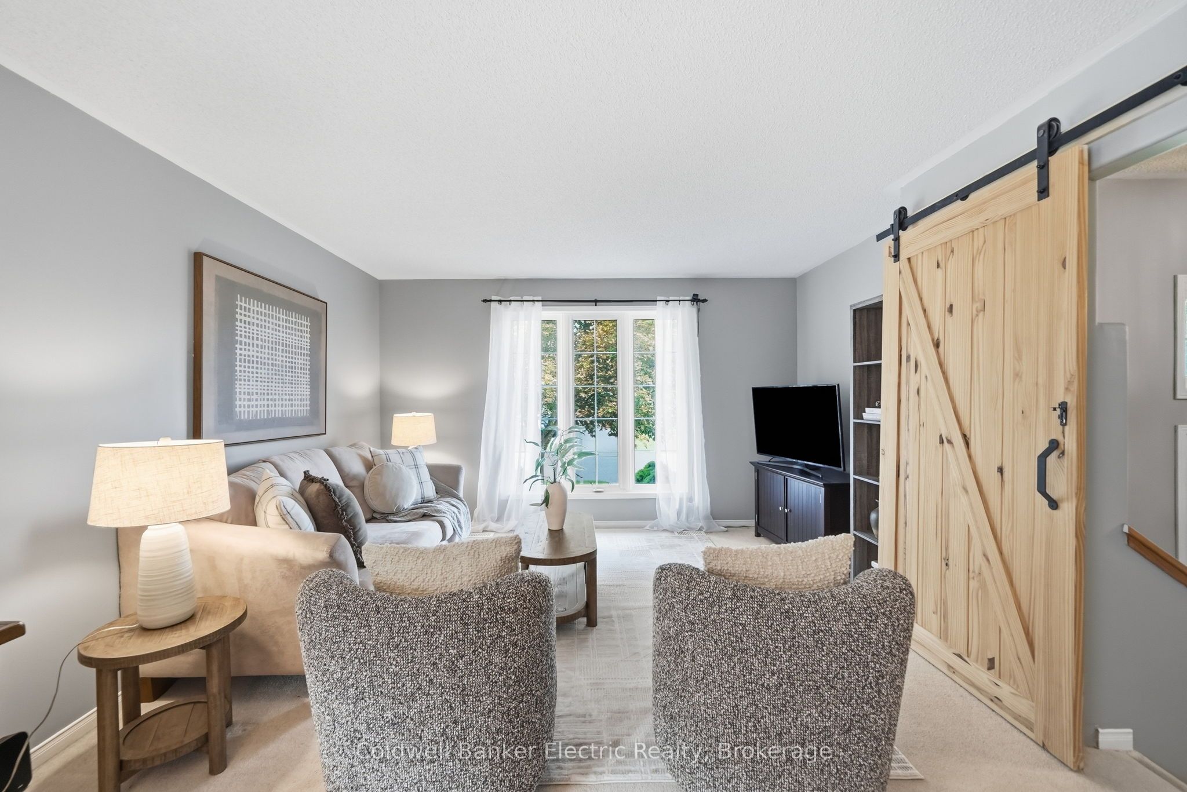
Welcome to this charming home, tucked into a well-established, family-friendly neighbourhood. Perfect for first-time buyers, downsizers or a growing family, this versatile home offers plenty of space to settle in and make it your own. The spacious foyer makes everyday arrivals easy, with room for guests, groceries and coats. Upstairs, you'll find two generous bedrooms with large windows and ample closet space, a four-piece bathroom and a bright eat-in kitchen featuring two pantry closets and a walkout to the deck. The fully fenced backyard offers privacy and a recently professionally serviced hot tub is the perfect place to relax beneath the stars. Downstairs, two additional bedrooms create flexible options for teenagers, guests, a home office or extended family, with excellent in-law suite potential. The large soundproofed bedroom is ideal for gaming, podcasting, music or a quiet workspace. A warm, welcoming home with flexible living space and possibilities for every stage of life.
Property Information
Building Details
Features & Amenities
Financials & Fees
Inclusions & Exclusions
Fridge x 2, Stove, Dishwasher, Microwave, Washer, Dryer, Chest Freezer. Shed, Hot Tub and Any Hot Tub Accessories All As Is.
Personal Items, Staging Items including window treatment in both upper bedrooms and living room.
Location
Similar Properties
View More
Source: Toronto Regional Real Estate Board (TRREB), via PropTx Innovations Inc.
The data relating to real estate on this website comes in part from the MLS® data feed of PropTx Innovations Inc. The information is deemed reliable but is not guaranteed accurate by PropTx.
The information provided herein must only be used by consumers that have a bona fide interest in the purchase, sale or lease of real estate and may not be used for any commercial purpose or any other purpose.
© 2026 PropTx Innovations Inc. All rights reserved. MLS®, REALTOR® and the associated logos are owned or controlled by The Canadian Real Estate Association (CREA).