220 Rea Drive
About This Home
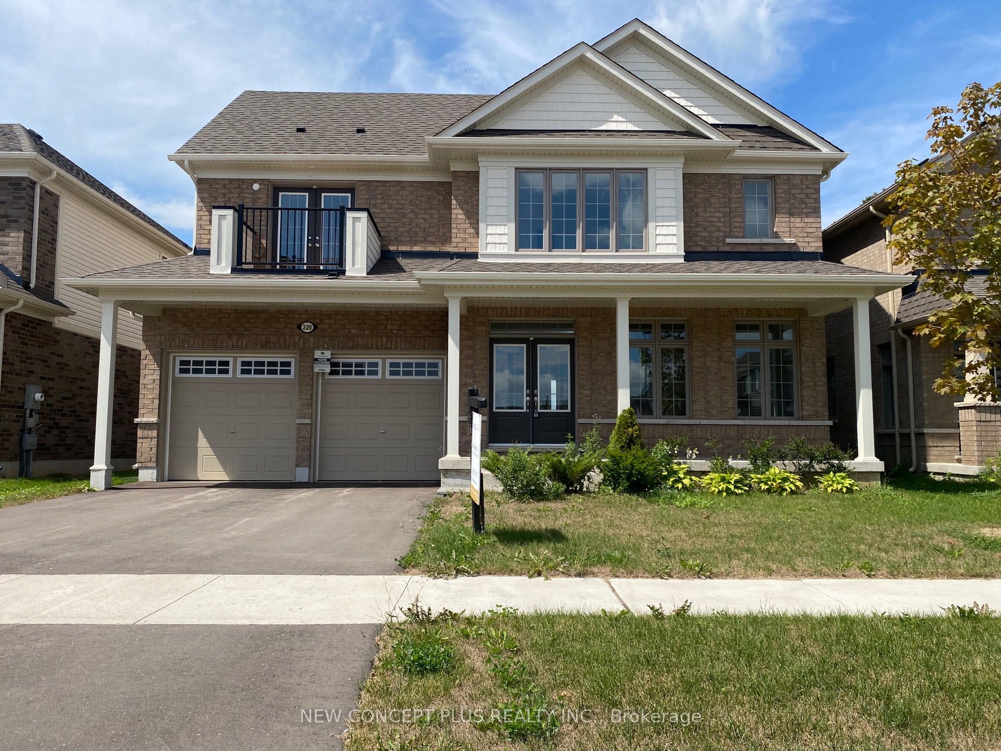
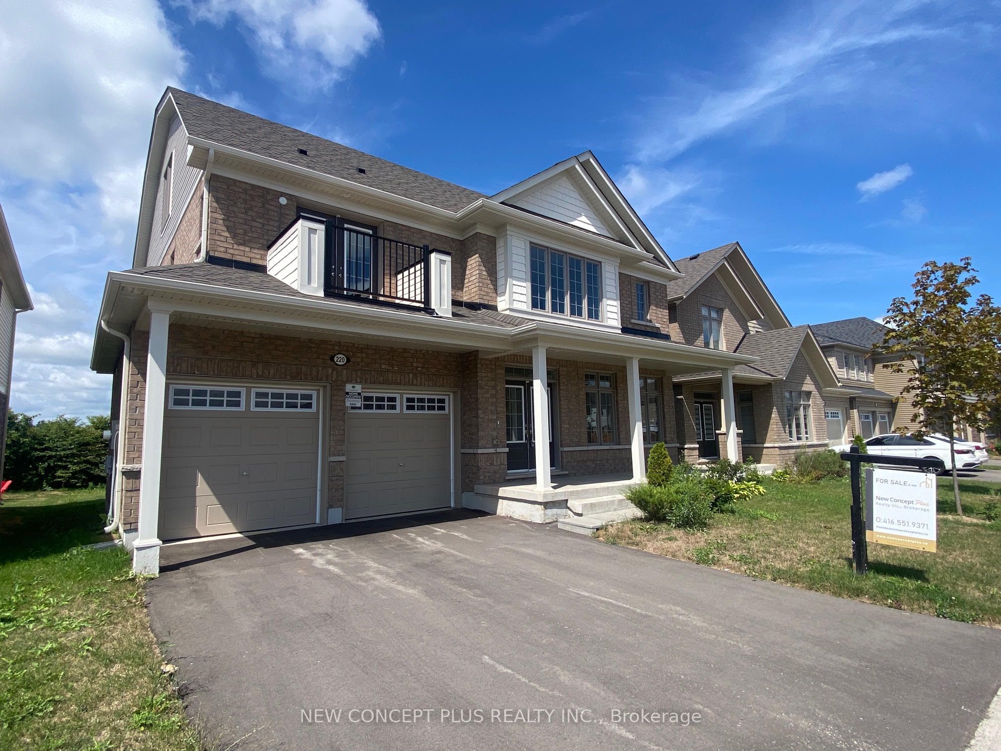
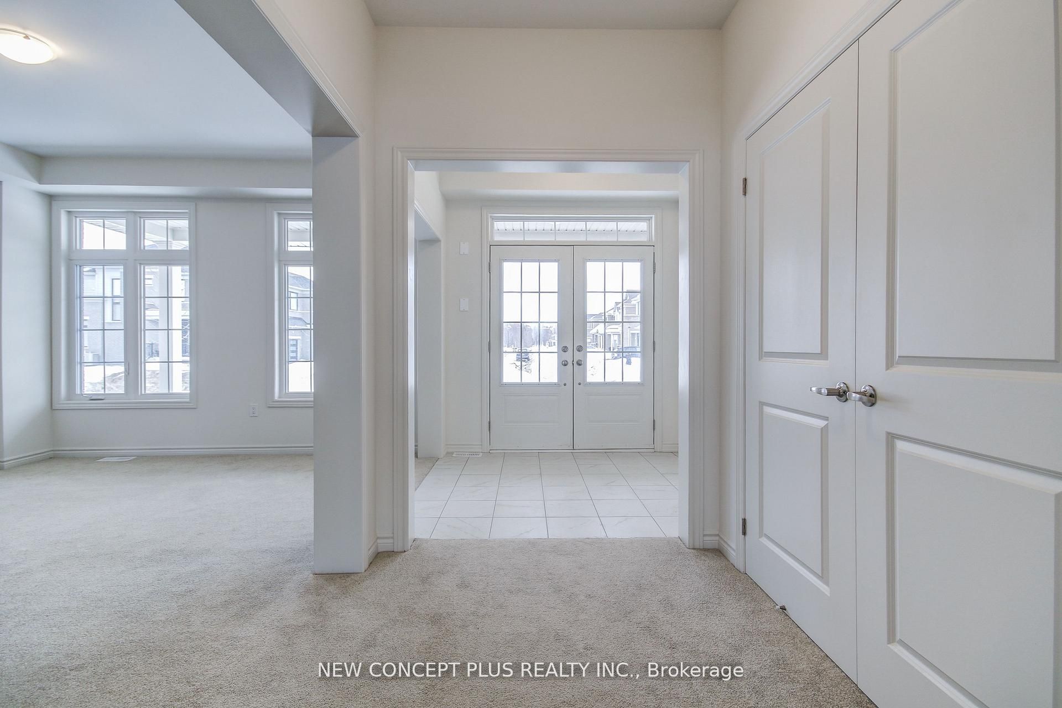
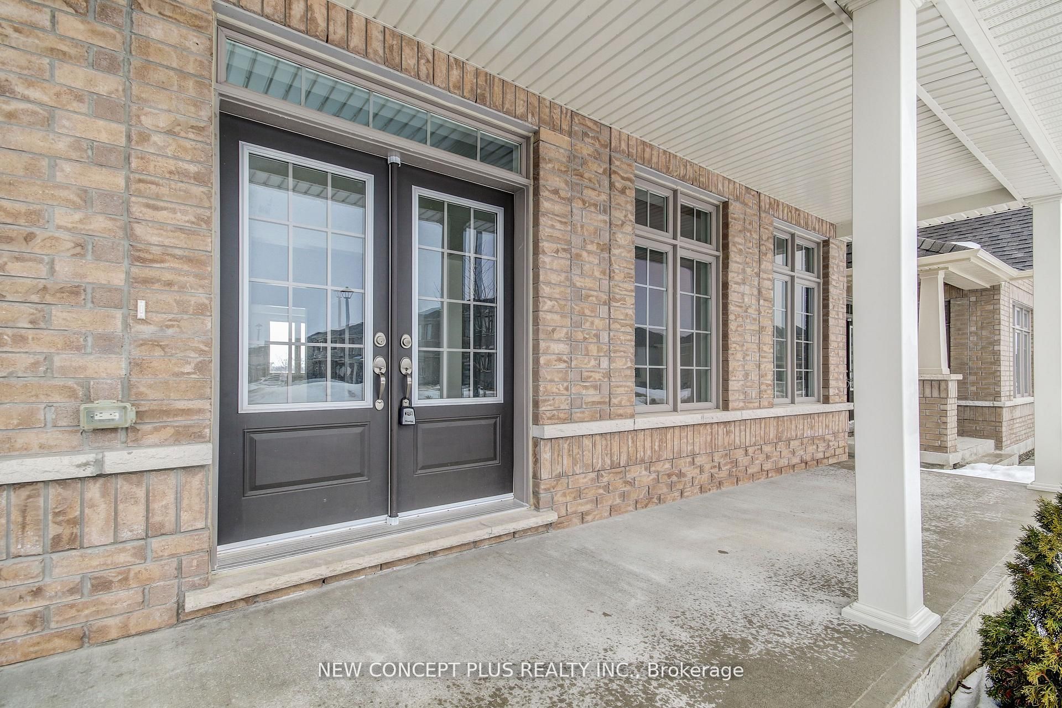
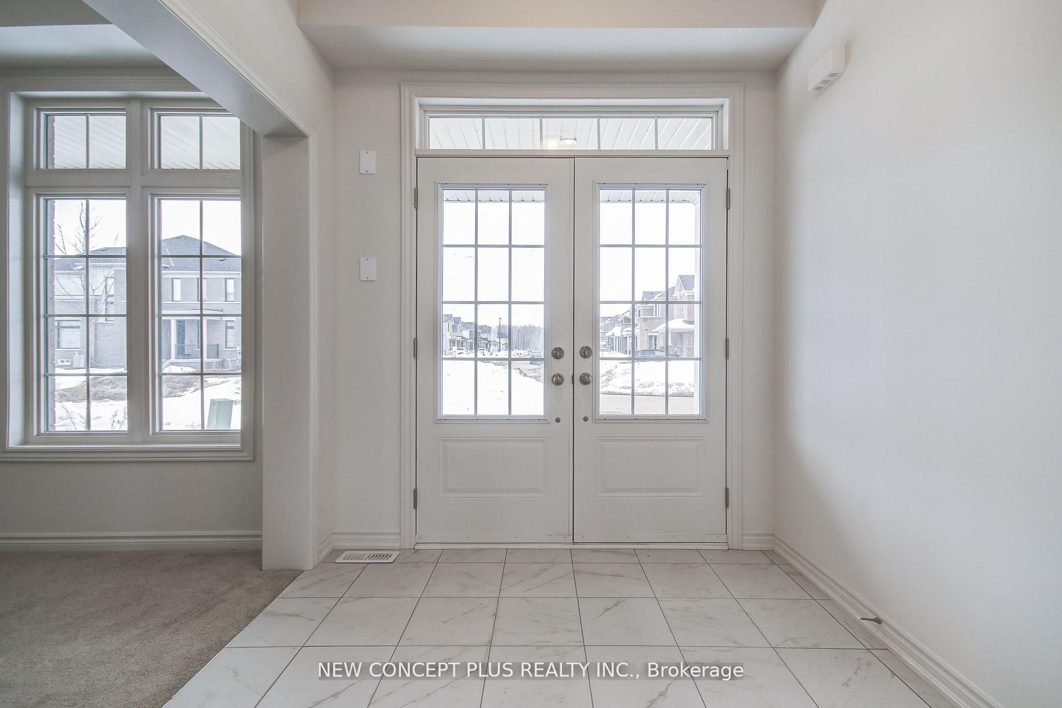
This stunning 4-bedroom detached home with Loft built in the family-oriented Storybrook community is designed with family living and entertaining in mind. Upon entering through the grand double doors, you're greeted by a bright and spacious main floor with 9 - foot ceilings, The combined Living and dining room is an ideal space for family get-togethers and hosting friends. The spacious kitchen, complete with a large island, is open to the great room, creating a seamless flow for gatherings. Upstairs, you'll find four generously sized bedrooms, ensuring everyone has their own space. Most of the bedrooms offer generous walk-in closets and a private bathrooms. The second-floor laundry room, complete with tub, makes chores a breeze and adds an extra layer of convenience. House includes also Loft with Study on the 3rd floor for full privacy. This home perfectly balances style, practicality, and comfort, making it the ideal family home. Enjoy a convenient location close to downtown Fergus & Elora shopping, dining, entertainment, and the new hospital. This is the home you are looking for.
Property Information
Building Details
Features & Amenities
Financials & Fees
Inclusions & Exclusions
ALL LEVIS, WATER, HYDRO & GAS METER HOOK-UP COSTS INCLUDED
APPLIANCES NOT INCLUDED
Location
Similar Properties
View More
Source: Toronto Regional Real Estate Board (TRREB), via PropTx Innovations Inc.
The data relating to real estate on this website comes in part from the MLS® data feed of PropTx Innovations Inc. The information is deemed reliable but is not guaranteed accurate by PropTx.
The information provided herein must only be used by consumers that have a bona fide interest in the purchase, sale or lease of real estate and may not be used for any commercial purpose or any other purpose.
© 2026 PropTx Innovations Inc. All rights reserved. MLS®, REALTOR® and the associated logos are owned or controlled by The Canadian Real Estate Association (CREA).