151 Main Street
About This Home
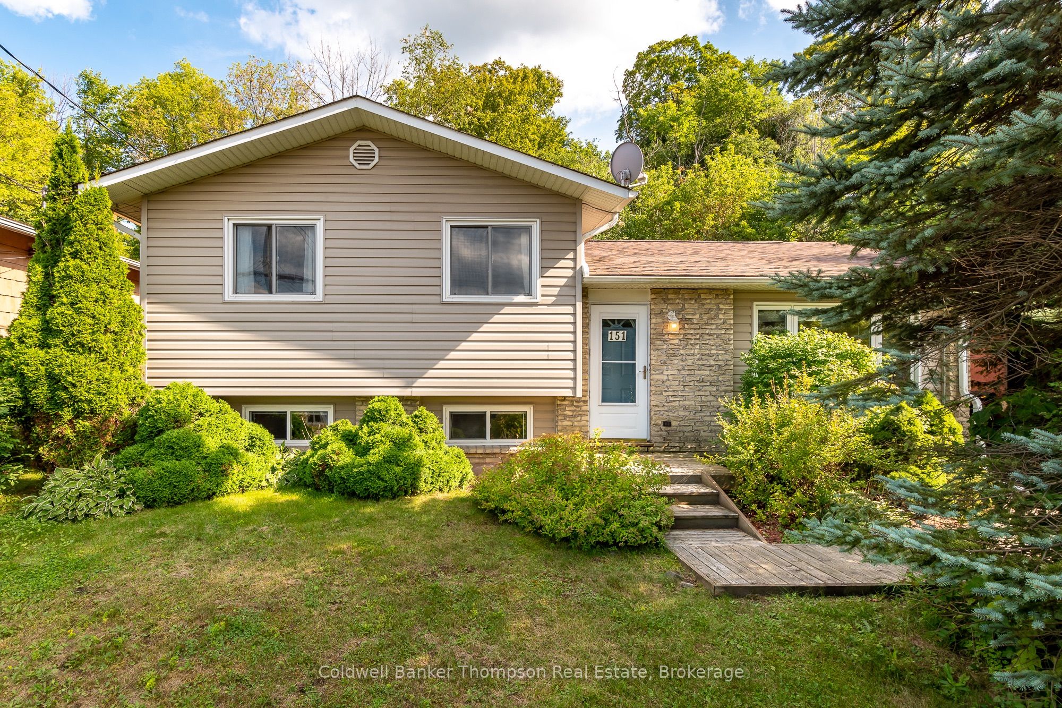
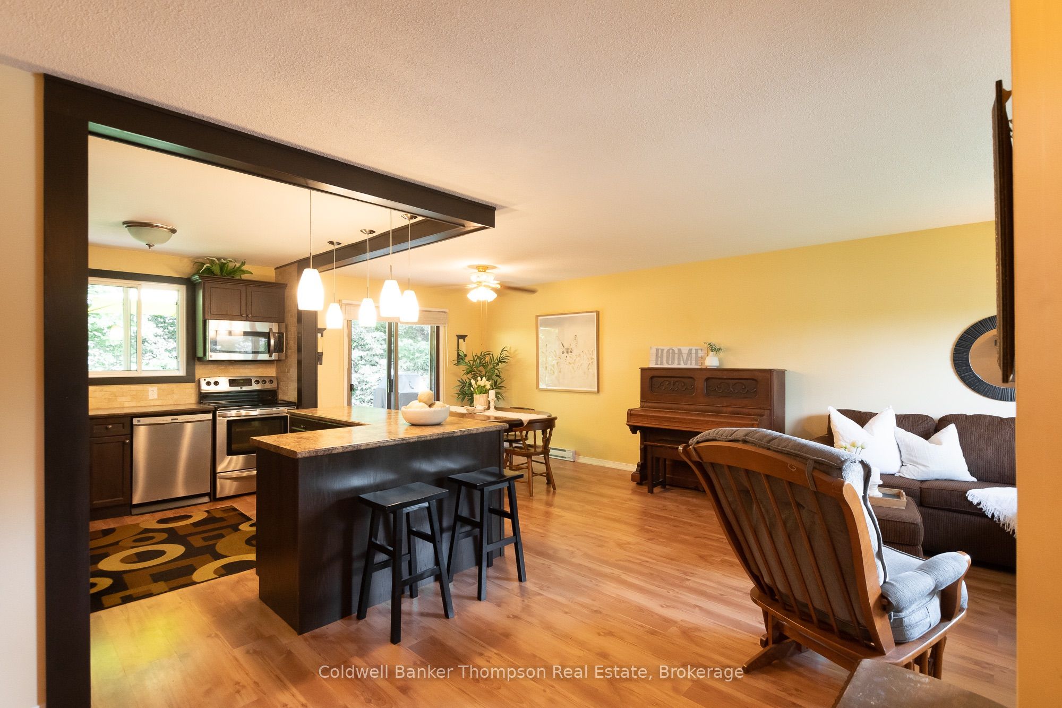
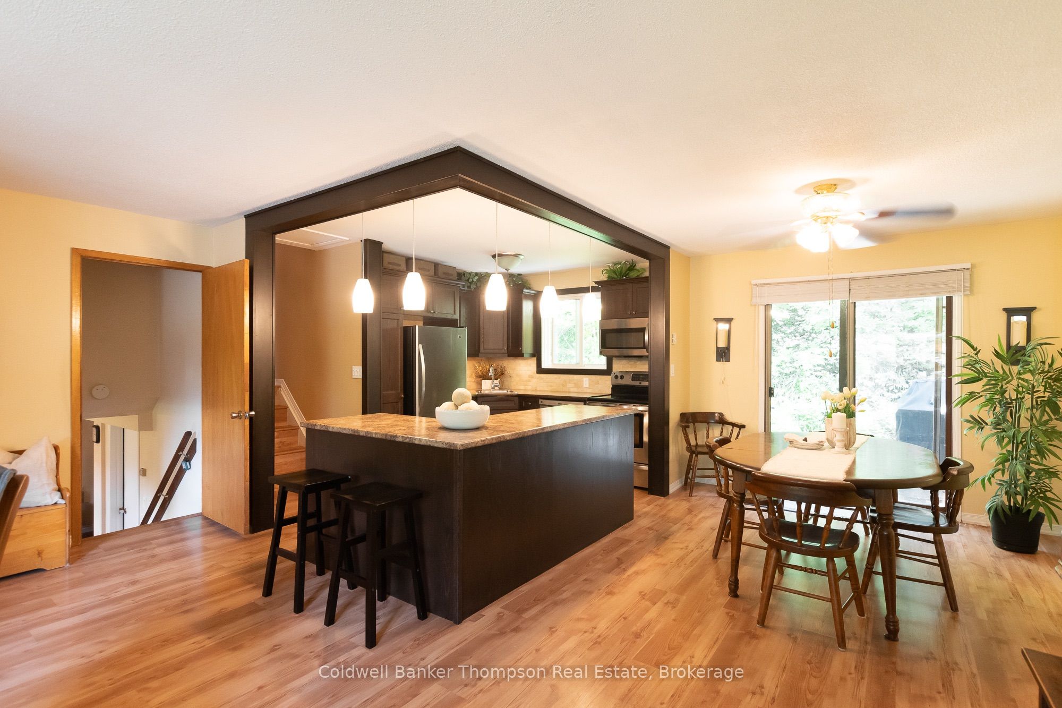
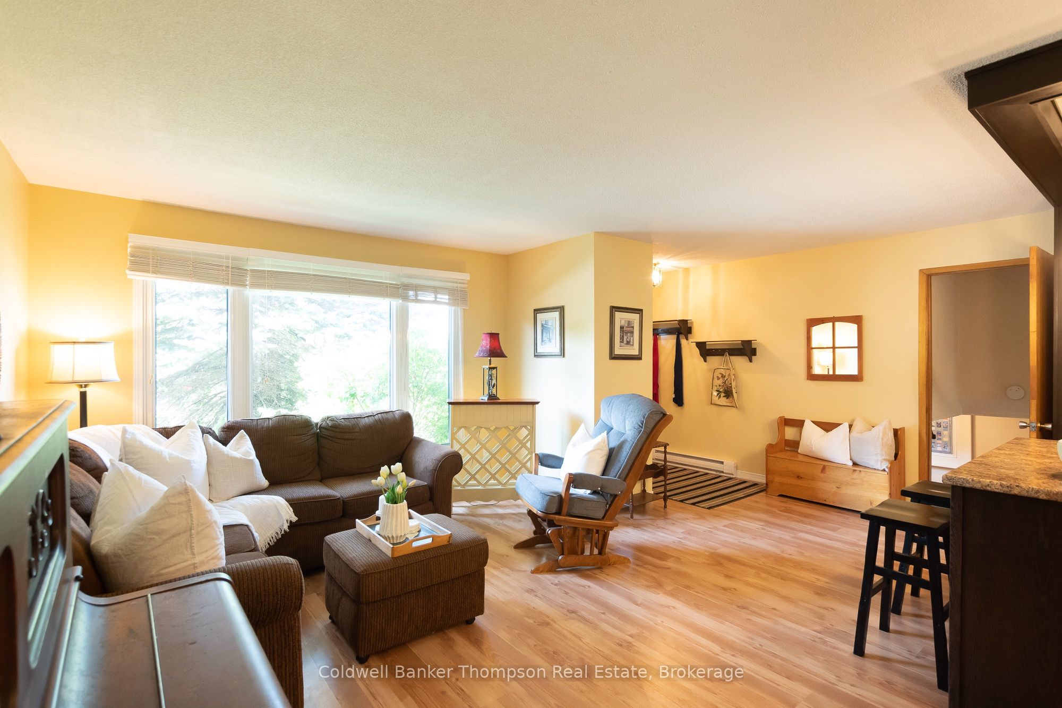
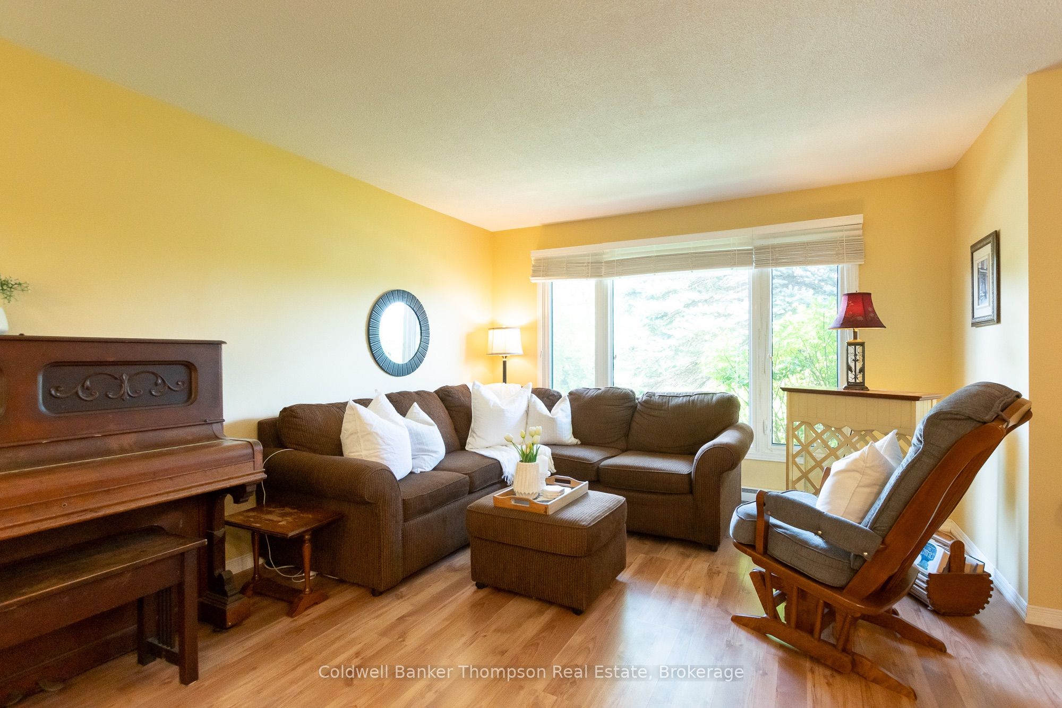
Lovingly cared for by the same owner for many years, this charming side-split is a welcoming home with a comfortable layout, inviting outdoor spaces, and a location that makes everyday living easy. The main floor features a bright living room, dining room, and kitchen with rich dark wood cabinetry, stainless steel appliances, and a convenient island offering extra prep space. From the dining room, sliding doors open to a lovely patio and beautifully landscaped rear yard. Backing onto a natural hill, the property enjoys an incredible sense of privacy and creates a peaceful outdoor oasis for relaxing, entertaining, or simply enjoying the changing seasons. A few steps up, you'll find three good-sized bedrooms and a four-piece bathroom, with the primary bedroom offering the added bonus of sliding doors to its own private balcony. The lower level provides even more versatility with a spacious recreation room and three-piece bathroom, offering plenty of room for family time, hobbies, guests, or a home office. Conveniently located close to Avery Beach and the public boat launch, the Hunters Bay walking trail, downtown amenities, and a quick drive to Highway 11 for commuting, this home puts recreation, town conveniences, and commuting routes all within easy reach. Whether you're looking to downsize into a home that is easy to enjoy and maintain, or you're a family ready to put down roots and create a place of your own, this cherished property offers a wonderful opportunity to enjoy a comfortable home in a convenient setting.
Property Information
Building Details
Features & Amenities
Financials & Fees
Inclusions & Exclusions
Stove, Built-In Microwave, Dishwasher, Fridge, TV Wall Mount, Washer, Dryer, All Window Coverings, All Light Fixtures, All Bathroom Mirrors, BBQ, Shed, Electric Lawner Mower, Electric Snow Thrower, Weed Whacker, Two Hooks at Front Entry.
All Personal Items, All Staging Materials
Location
Similar Properties
View More
Source: Toronto Regional Real Estate Board (TRREB), via PropTx Innovations Inc.
The data relating to real estate on this website comes in part from the MLS® data feed of PropTx Innovations Inc. The information is deemed reliable but is not guaranteed accurate by PropTx.
The information provided herein must only be used by consumers that have a bona fide interest in the purchase, sale or lease of real estate and may not be used for any commercial purpose or any other purpose.
© 2026 PropTx Innovations Inc. All rights reserved. MLS®, REALTOR® and the associated logos are owned or controlled by The Canadian Real Estate Association (CREA).