#A - 1288 Plante Drive
About This Home
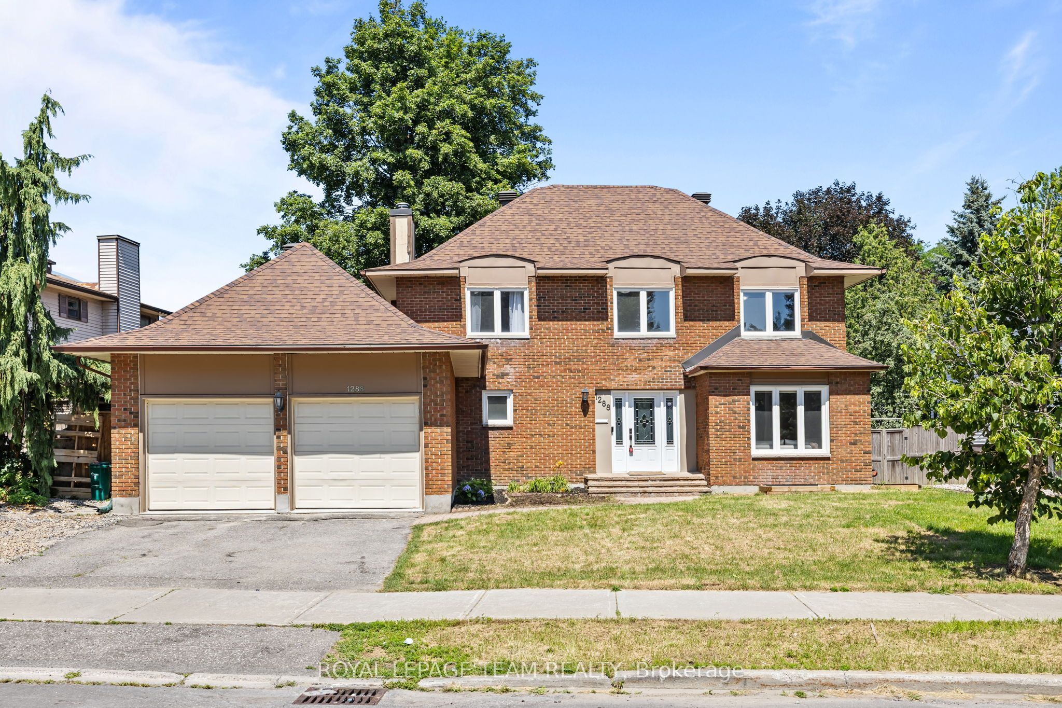
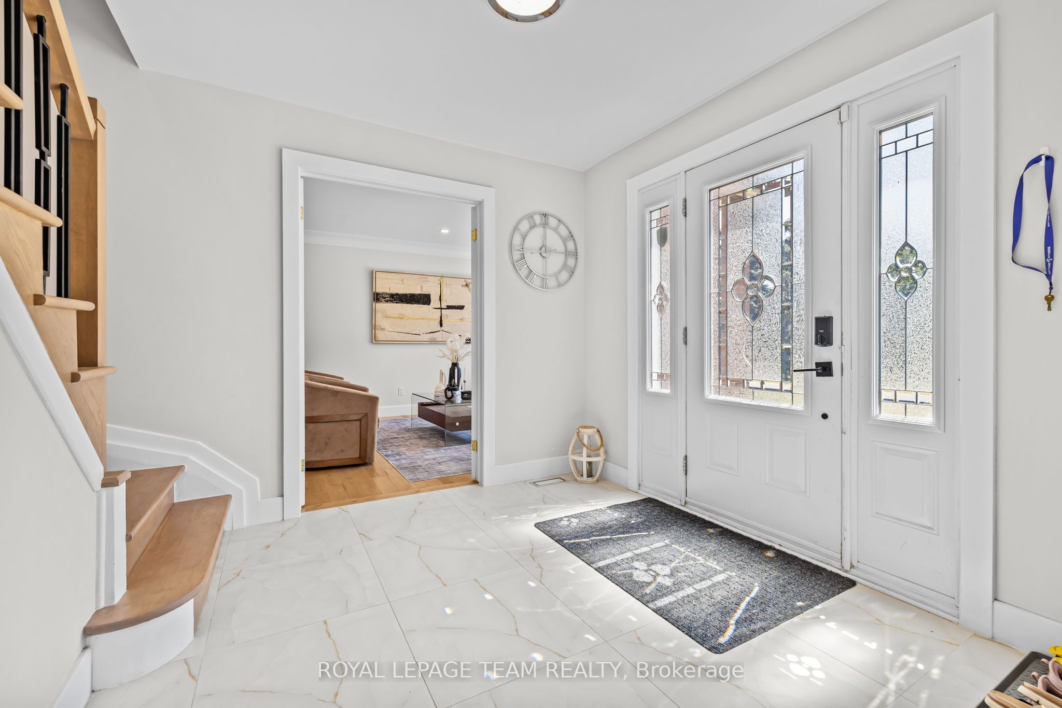
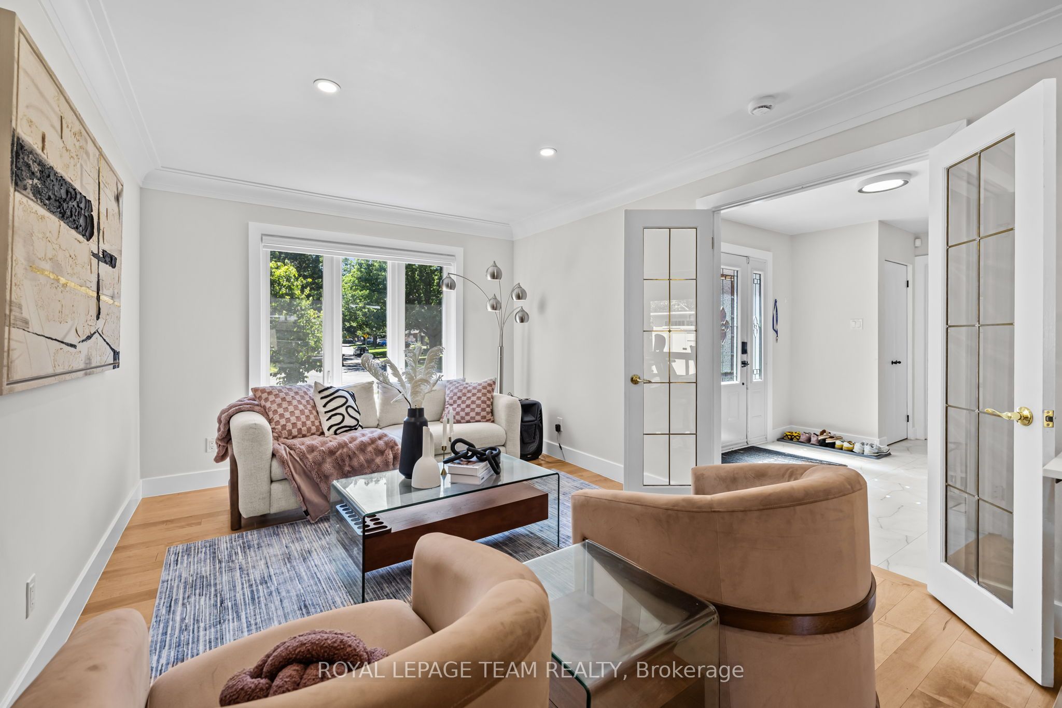
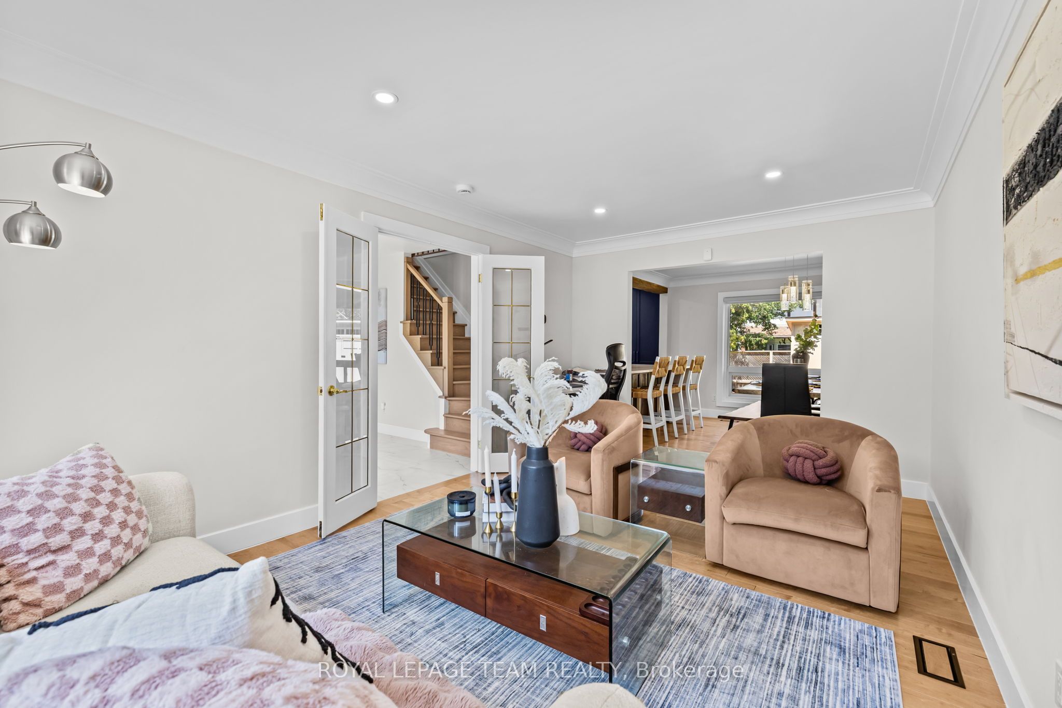
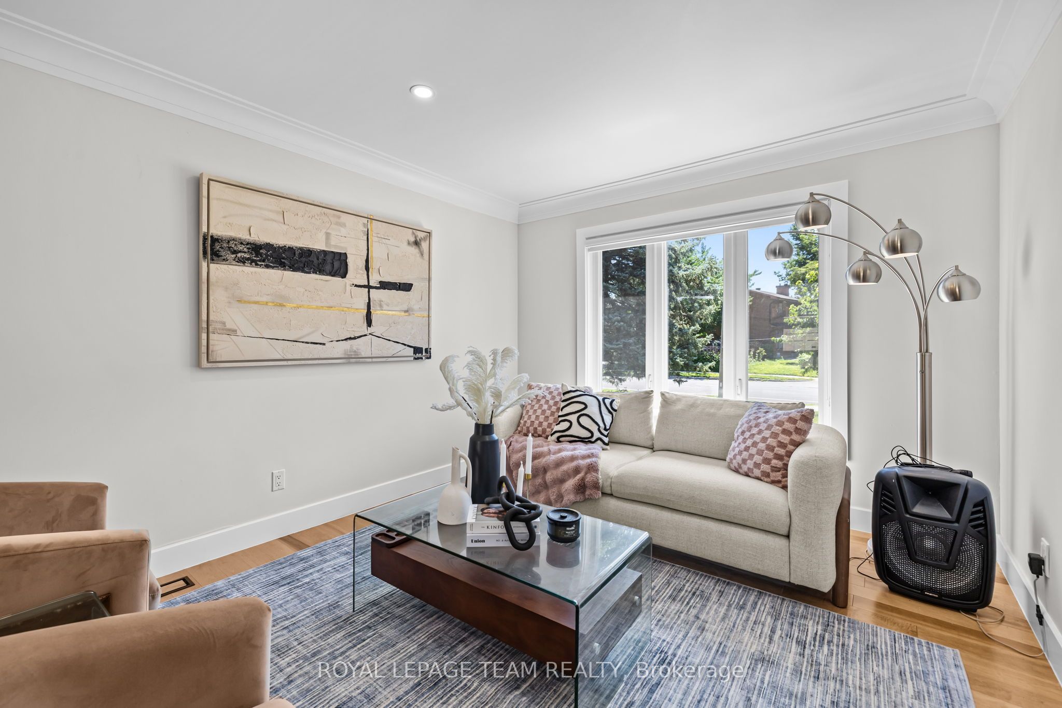
PREPARE TO FALL IN LOVE! Welcome to 1288 Plante Drive, a beautifully maintained Sandbury Saratoga model nestled in the sought-after, family-friendly neighbourhood of Hunt Club! The MAIN & UPPER LEVELS are available for rent ALL-INCLUSIVE, offering a spacious and completely renovated living space with 4 BEDROOMS, 2.5 BATHROOMS, DOUBLE-CAR GARAGE, AND MAIN-FLOOR LAUNDRY. Completely renovated throughout (2025-2026) and 110% TURNKEY, this home offers an exceptional blend of style, comfort, and functionality. Step inside to a bright and inviting main level featuring HARDWOOD FLOORING, elegant formal living and dining rooms, and a spacious eat-in kitchen overlooking the backyard. The newly redesigned LAURYSEN KITCHEN features stunning quartz countertops, abundant cabinetry, high-end appliances, and convenient bar seating. The inviting family room is the perfect place to unwind, complete with a cozy wood-burning fireplace and patio doors leading to your private outdoor retreat. Upstairs, the generous primary suite offers a walk-in closet and a private 4-PIECE ENSUITE with glass shower and soaker tub. Three additional spacious bedrooms and a full bathroom provide plenty of space for a growing family. Outside, enjoy a beautifully landscaped backyard oasis featuring NEWLY LAID INTERLOCK, CUSTOM SHED, GAZEBO, AND DECK, all surrounded by plenty of privacy. Ideally located close to parks, schools, shopping, restaurants, public transit, and everyday amenities, this exceptional home offers comfortable and convenient living in one of Ottawa's established family-friendly communities. MAIN & UPPER LEVELS ONLY - BASEMENT IS NOT INCLUDED. ALL-INCLUSIVE RENTAL. 1 Garage and 1 Driveway parking included in rent.
Property Information
Building Details
Features & Amenities
Inclusions & Exclusions
Stove, Dishwasher, Refrigerator, Hood Fan, Washer & Dryer, Shed, All light fixtures and window coverings.
Gazebo will be removed
Location
Similar Properties
View More
Source: Toronto Regional Real Estate Board (TRREB), via PropTx Innovations Inc.
The data relating to real estate on this website comes in part from the MLS® data feed of PropTx Innovations Inc. The information is deemed reliable but is not guaranteed accurate by PropTx.
The information provided herein must only be used by consumers that have a bona fide interest in the purchase, sale or lease of real estate and may not be used for any commercial purpose or any other purpose.
© 2026 PropTx Innovations Inc. All rights reserved. MLS®, REALTOR® and the associated logos are owned or controlled by The Canadian Real Estate Association (CREA).