#14 - 61 Soho Street
About This Home
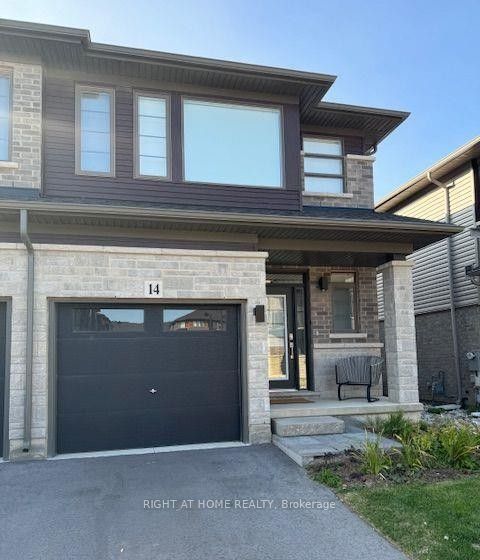
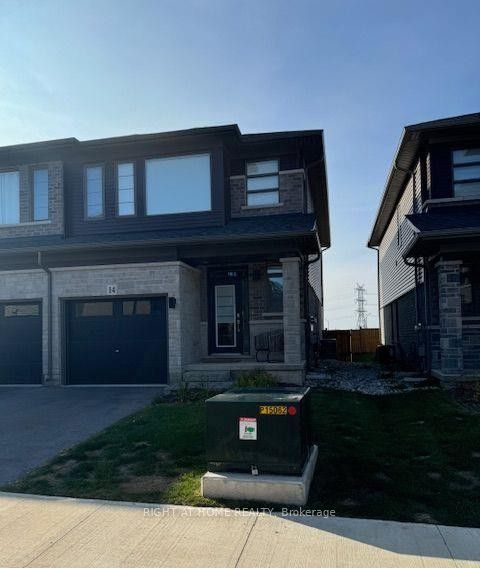
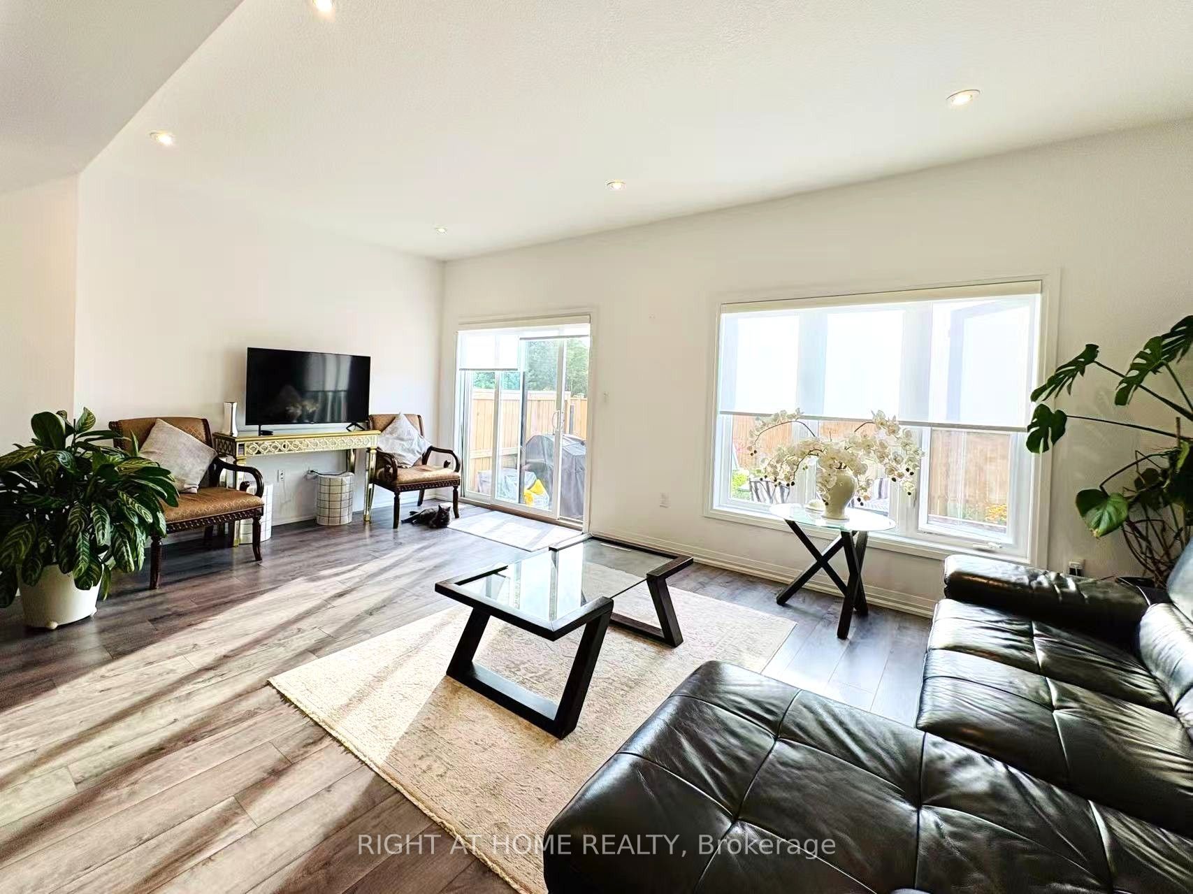
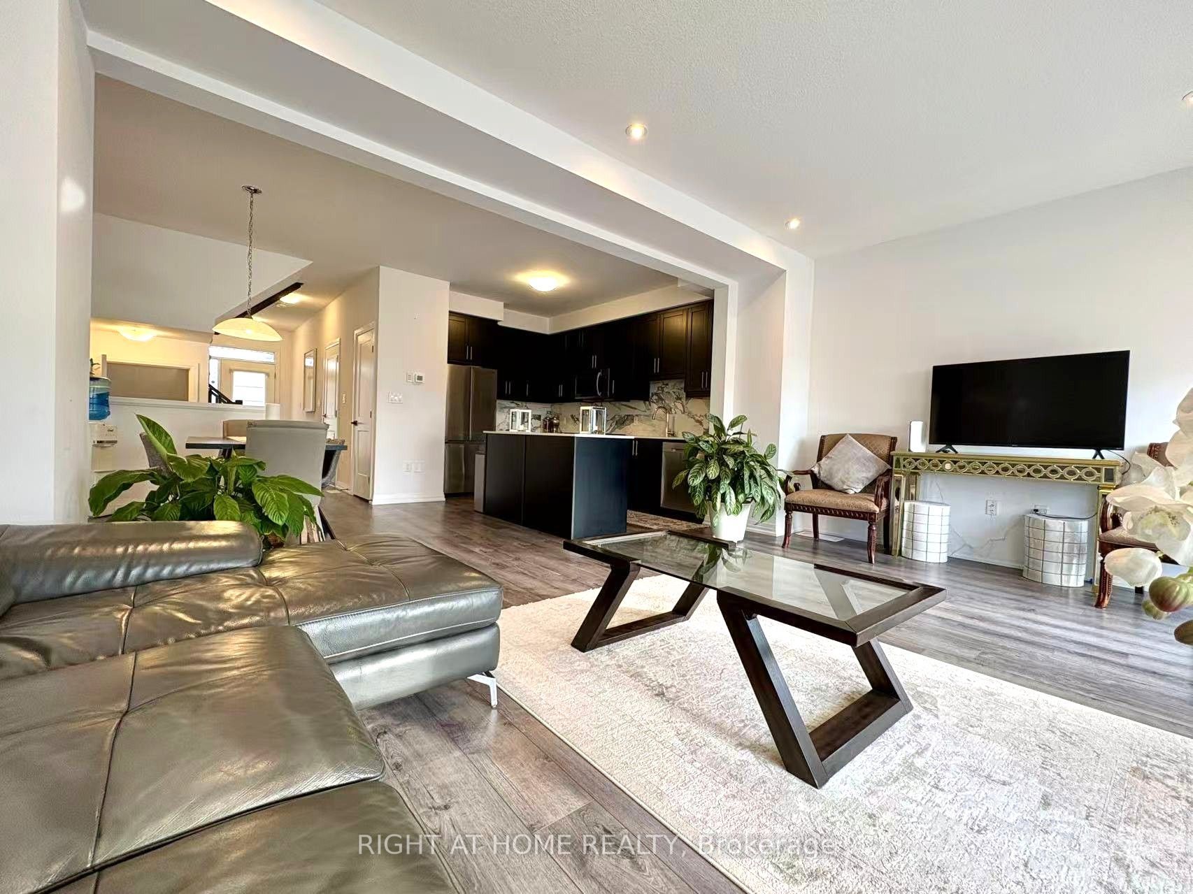
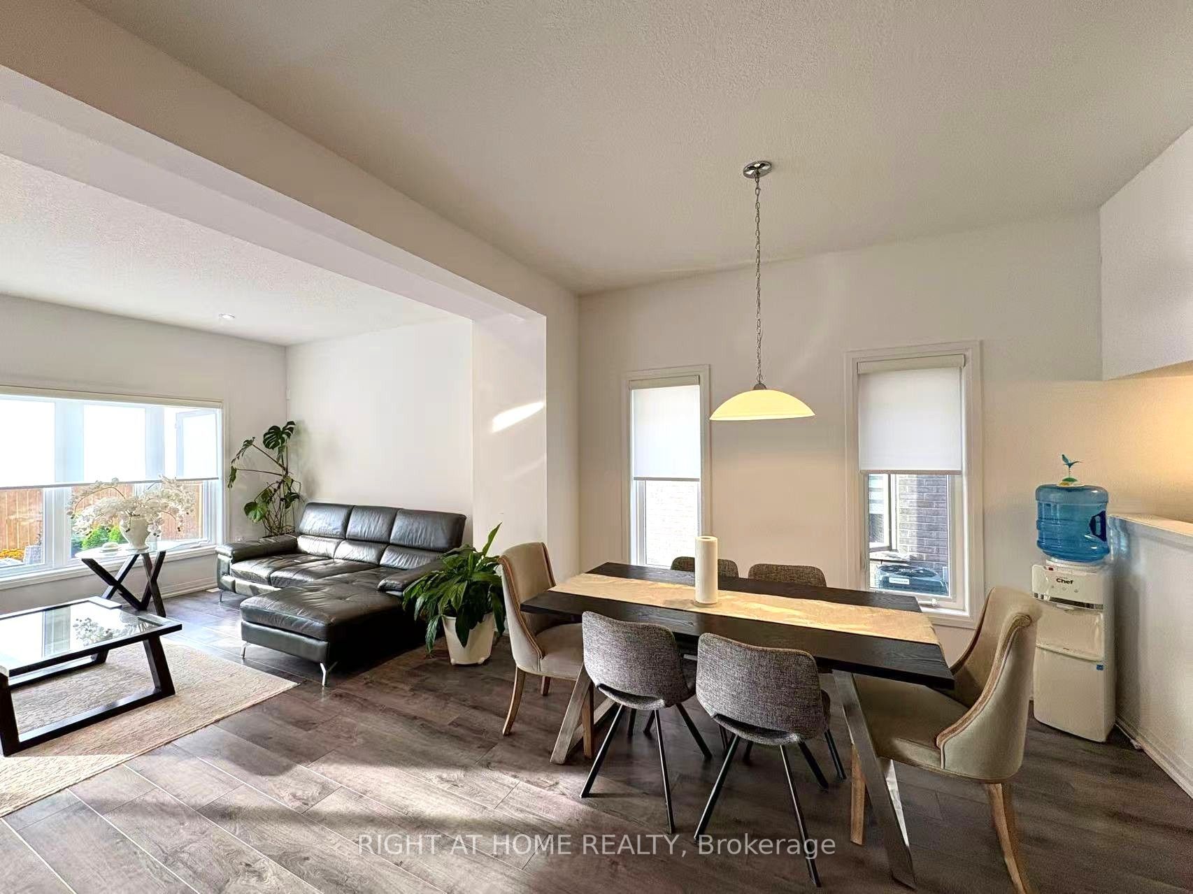
Gorgeous 3 Bedrooms 4 Baths End Unit Townhome Located In The New Central Park Sub-Division Area, Close To Schools, Transit, Redhill/Linc Expressway. It's Over 1600 sq.ft Above Ground. Features 9 ft. Ceilings, Open Concept, 2nd Floor Laundry Room. Primary Bedroom Has 4pc Ensuite And W/I Closet. Ceramics And Vinyl Flooring, Granite Counters, Kitchen Island, Pot Lights And SS Appliances Included. Private Asphalt Driveway With Single Car Garage, Fenced Large Rear Yard. Finished Basement With Recreational Room And A Full Bath. Water Heater Is Rental.
Property Information
Building Details
Features & Amenities
Inclusions & Exclusions
All Existing SS Appliances, Washer & Dryer, Garage Door Opener, All Existing Window Coverings/ Blinds And Elfs.
Location
Similar Properties
View More
Source: Toronto Regional Real Estate Board (TRREB), via PropTx Innovations Inc.
The data relating to real estate on this website comes in part from the MLS® data feed of PropTx Innovations Inc. The information is deemed reliable but is not guaranteed accurate by PropTx.
The information provided herein must only be used by consumers that have a bona fide interest in the purchase, sale or lease of real estate and may not be used for any commercial purpose or any other purpose.
© 2026 PropTx Innovations Inc. All rights reserved. MLS®, REALTOR® and the associated logos are owned or controlled by The Canadian Real Estate Association (CREA).