8660 Dogwood Crescent
About This Home
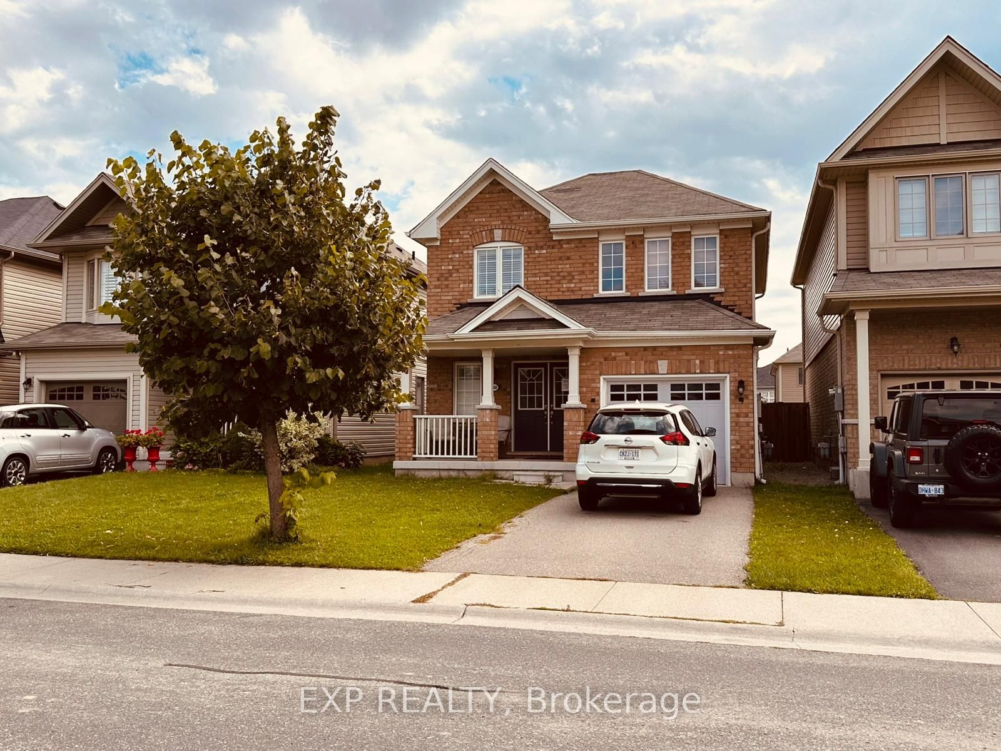
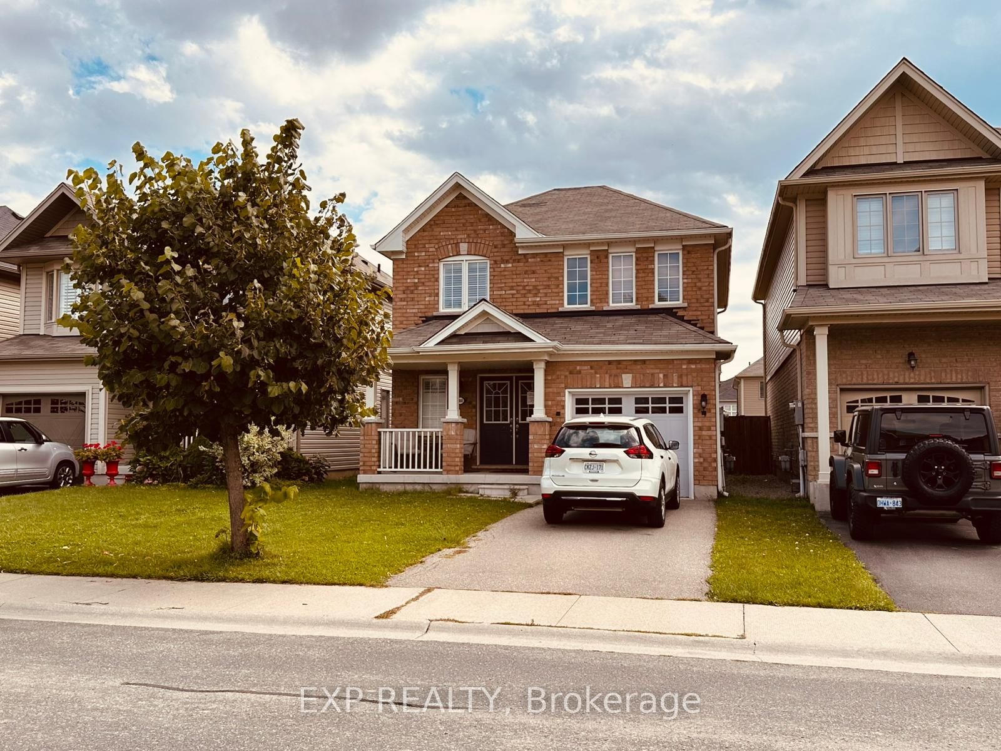
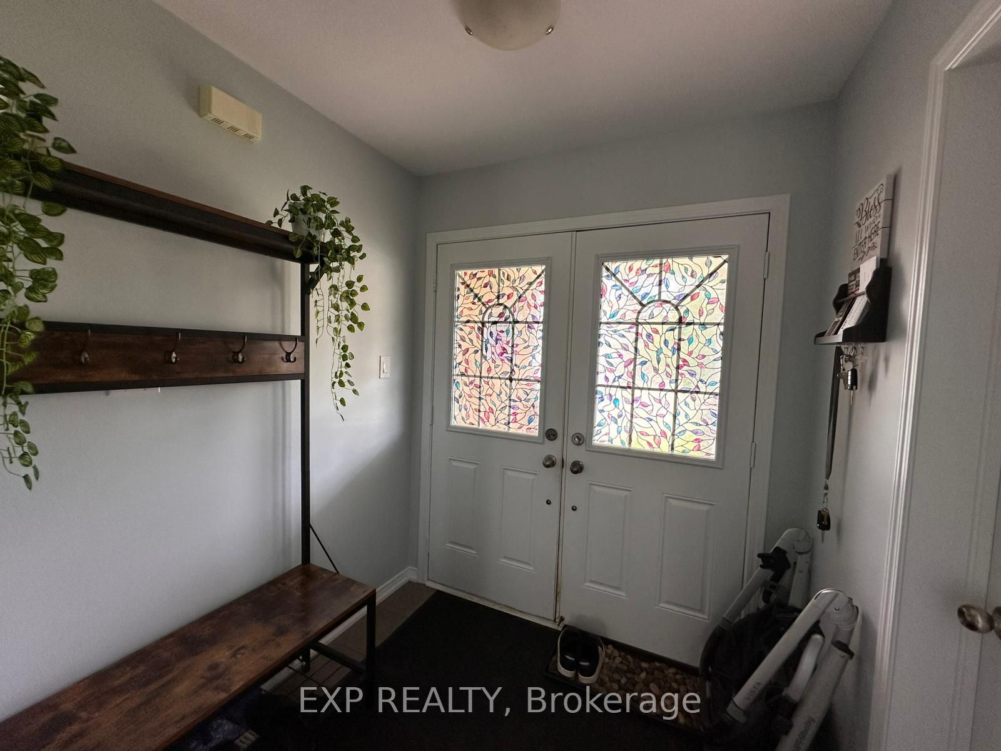
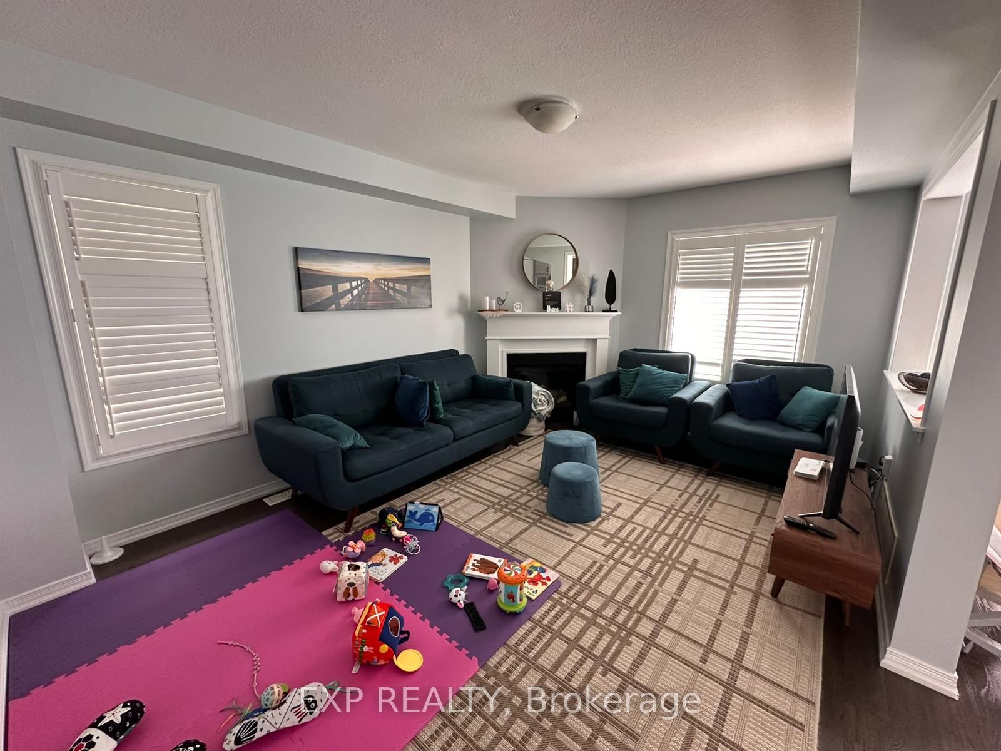
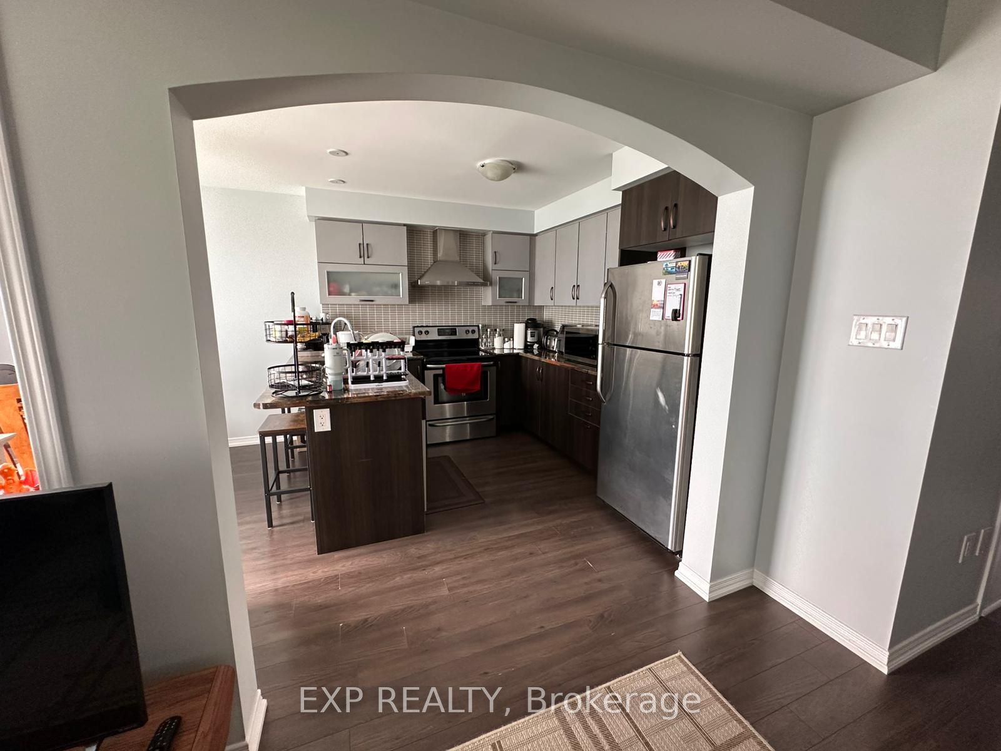
Welcome to 8660 Dogwood Crescent, a beautifully maintained 3-bedroom, 2.5-bath detached home offered by its original owners, who purchased directly from Empire Communities. Built in 2016 and located in a desirable family-friendly Niagara Falls neighbourhood near Heartland Forest, this home offers approximately 1,400+ sq. ft. of above-grade living space plus a large unfinished basement ready for your future plans. The bright and functional main floor features a spacious family / dining room with a cozy gas fireplace and open kitchen, creating a comfortable layout for both everyday family living and entertaining. A convenient main-floor powder room, welcoming foyer, covered front porch and attached garage complete the level. Upstairs you'll find three bedrooms and two full bathrooms, including a spacious primary bedroom with its own ensuite and walk-in closet. The full unfinished basement provides excellent additional space with plenty of potential for a recreation room, home gym, office, or additional storage, with the potential to be built-out. Outside, enjoy a deep 109-ft lot with a large backyard perfect for kids, pets, and entertaining. Additional highlights include laminate flooring and a brand-new owned A/C unit installed in July 2025. Conveniently located near Heartland Forest, parks, trails, schools, shopping, restaurants and everyday amenities, with quick highway access on Kalar & McLeod Rd and major routes throughout Niagara Falls. A fantastic opportunity to own a well-cared-for detached home with an attached garage, great backyard and room to grow in an established Niagara Falls community. Buyer to verify all floor plans, measurements and property details and is to perform their own inspection and due diligence. Home is being sold "As Is."
Property Information
Building Details
Features & Amenities
Financials & Fees
Inclusions & Exclusions
All Furniture.
Location
Similar Properties
View More
Source: Toronto Regional Real Estate Board (TRREB), via PropTx Innovations Inc.
The data relating to real estate on this website comes in part from the MLS® data feed of PropTx Innovations Inc. The information is deemed reliable but is not guaranteed accurate by PropTx.
The information provided herein must only be used by consumers that have a bona fide interest in the purchase, sale or lease of real estate and may not be used for any commercial purpose or any other purpose.
© 2026 PropTx Innovations Inc. All rights reserved. MLS®, REALTOR® and the associated logos are owned or controlled by The Canadian Real Estate Association (CREA).